Save
Ask
Tour
Hide
Share
$875,000
3 Days On Site

3355 Castle Peak Avenue
Superior, CO 80027

For Sale|Single Family Residence|Active
4
Beds
4
Total Baths
3
Full Baths
1
Partial Bath
2,526
SqFt
$346
/SqFt
2001
Built
Subdivision:
Rock Creek Ranch Flg 21
County:
Boulder
Call Now: 303-845-2362
Is this the listing for you? We can help make it yours.
303-845-2362
Upcoming Open Houses
Sun, Oct 4, 12:00 PM - 2:00 PM
3355 Castle Peak Avenue3355 Castle Peak Avenue3355 Castle Peak Avenue3355 Castle Peak Avenue
Save
Ask
Tour
Hide
Share

Mortgage Calculator

Monthly Payment (Est.)

Enter an interest rate to see your estimated monthly payment.
Calculator powered by Showcase IDX, a Constellation1 Company. Copyright ©2026 Information is deemed reliable but not guaranteed.

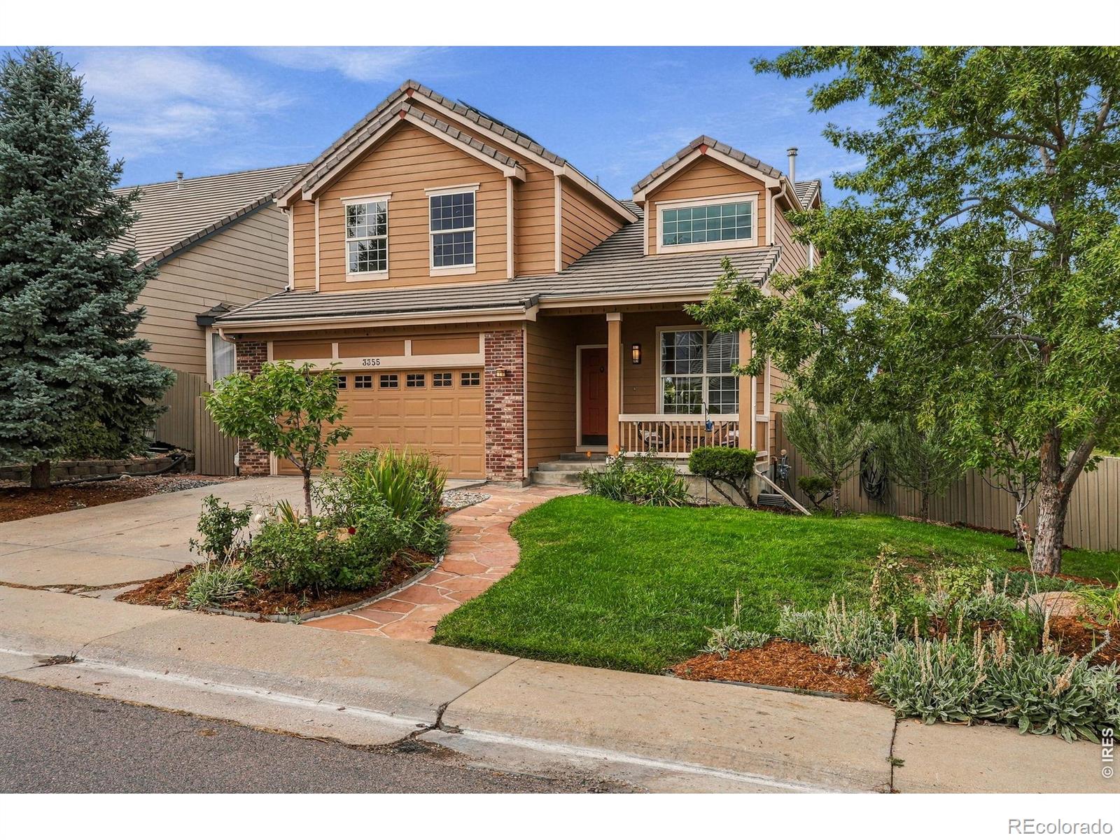
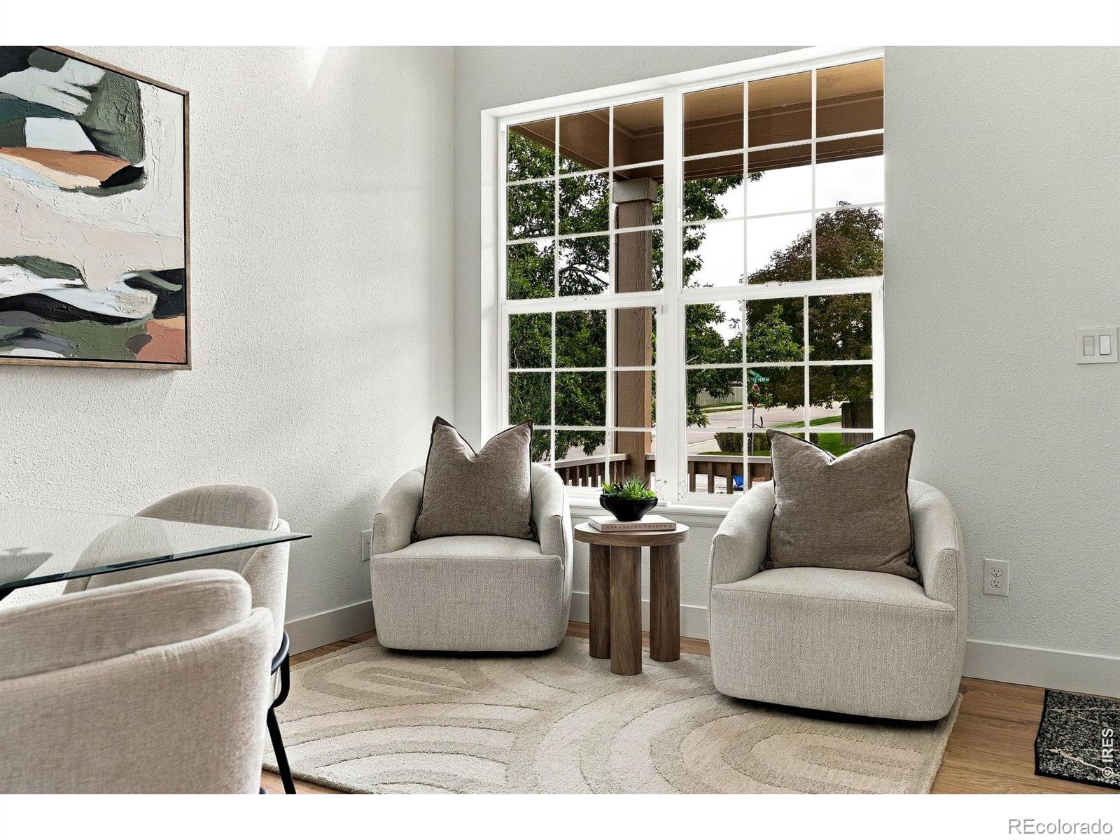
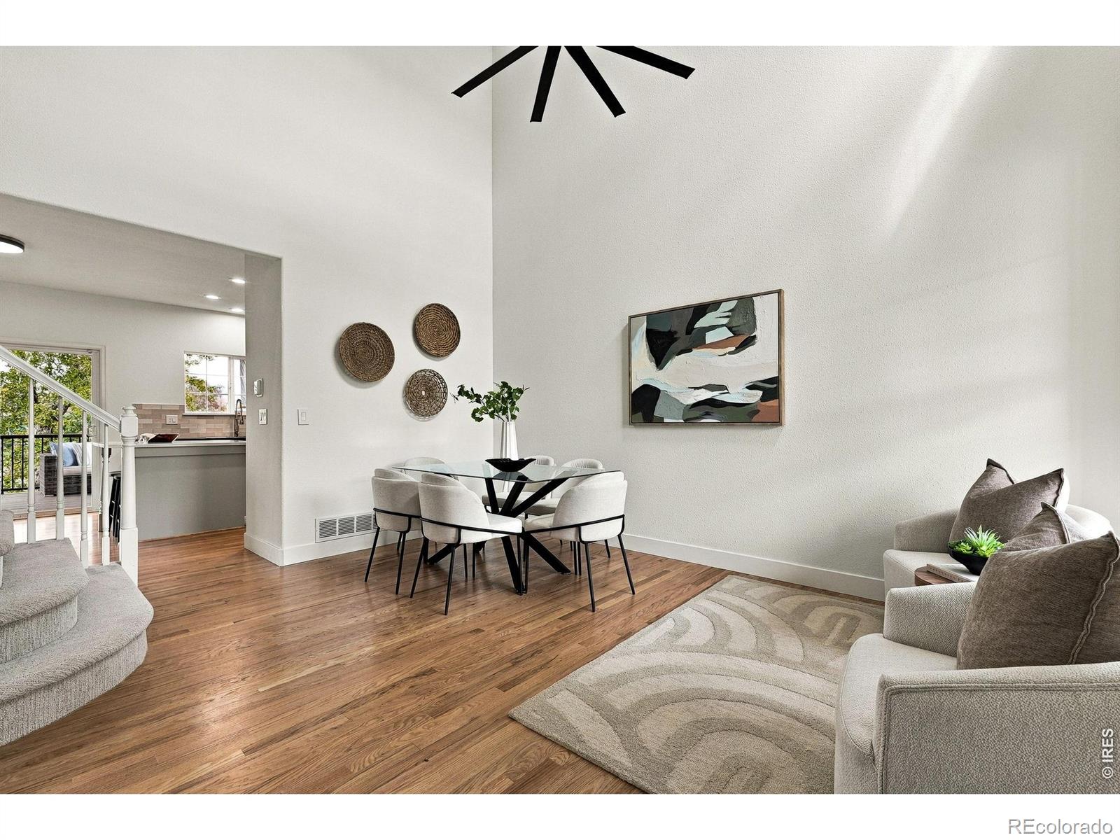
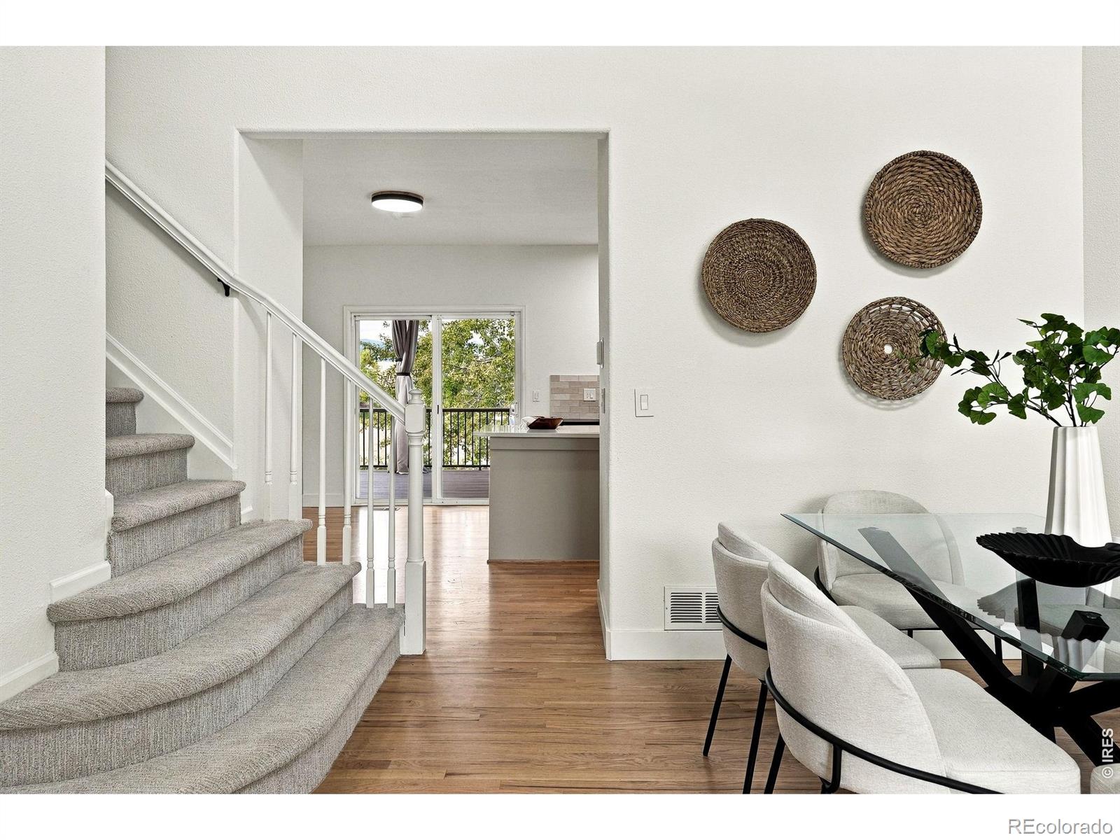
Welcome to a home that perfectly balances modern efficiency with the breathtaking beauty of the Colorado landscape. Located at 3355 Castle Peak Ave, this property has been thoughtfully updated from top to bottom, offering a fresh, contemporary feel the moment you step through the door. The main level shines with gleaming hardwood flooring that flows through the dining and kitchen areas. The kitchen itself is a showstopper, featuring brand-new countertops and stylish tile work, while the bathrooms have been beautifully renovated with sleek new quartz counters. Throughout the home, you'll find new carpet, fresh paint, and updated electrical, ensuring every corner feels crisp and entirely move-in ready. One of the standout features of this home is its commitment to sustainability and comfort. It's equipped with a new cold-climate heat pump paired with a high-efficiency furnace, plus a solar system with battery backup-offering peace of mind and energy savings year-round. The living space extends outdoors to two spacious decks, where you can soak in stunning views of the surrounding open space and the iconic Flatirons. It's the perfect spot for a morning coffee or an evening watching the sunset over the peaks. Downstairs, the finished garden-level basement defies the typical "basement" feel, flooding with natural light and providing a flexible space for recreation or a home office. Situated in a prime Superior location, this home offers easy access to the community pool and is just a short walk from the elementary school and local parks. With its blend of high-end updates and incredible views, this is an opportunity to enjoy the best of Colorado living

Save
Ask
Tour
Hide
Share
Listing Snapshot
Price 
$875,000
Days On Site 
3 Days
Bedrooms 
4
Inside Area (SqFt) 
2,526 sqft
Total Baths 
4
Full Baths 
3
Partial Baths 
1
Lot Size 
0.14 Acres
Year Built 
2001
MLS® Number 
IR1069695
Status 
Active
Property Tax 
$6,077
HOA/Condo/Coop Fees 
$26.92 monthly
Sq Ft Source 
Other
Friends & Family
Recent Activity
18 hours agoListing updated with changes from the MLS®
4 days agoListing first seen on site
General Features
Acres 
0.14
Additional Property Use 
Residential
Attached Garage 
Yes
Garage 
Yes
Garage Spaces 
2
Levels 
Two
Parking 
Attached
Parking Spaces 
2
Property Sub Type 
Single Family Residence
Sewer 
Public Sewer
SqFt Above 
1758
SqFt Below 
768
SqFt Total 
2562
Style 
Contemporary
Utilities 
Electricity AvailableNatural Gas Available
Water Source 
Public
Zoning 
RES
Interior Features
Appliances 
DishwasherMicrowaveOvenRefrigerator
Basement 
Full
Cooling 
Ceiling Fan(s)Central Air
Fireplace Features 
GasGas LogLiving Room
Flooring 
Wood
Heating 
Forced AirHeat Pump
Interior 
Eat-in KitchenKitchen IslandOpen FloorplanWalk-In Closet(s)
Laundry Features 
In Unit
Bathroom Full 
Level - Upper
Bathroom Half 
Level - Main
Bedroom 
Dimensions - 12 x 10Level - UpperDescription - Carpet
Dining Room 
Dimensions - 15 x 13Level - MainDescription - Hardwood
Kitchen 
Dimensions - 17 x 13Level - MainDescription - Hardwood
Laundry 
Dimensions - 6 x 6Level - MainDescription - Hardwood
Living Room 
Dimensions - 20 x 14Level - MainDescription - Slate
Office 
Dimensions - 16 x 11Level - UpperDescription - Carpet
Save
Ask
Tour
Hide
Share
Exterior Features
Construction Details 
BrickFrame
Fencing 
Fenced
Lot Features 
WoodedCorner LotLevelSprinklers In Front
Patio And Porch 
DeckPatio
Roof 
Spanish Tile
View 
Mountain(s)
Waterview 
Mountain(s)
Community Features
Association Amenities 
ParkPoolTennis Court(s)Trail(s)
Association Fee 
$323.08
Association Fee Frequency 
Annually
School District 
Boulder Valley RE 2
Financing Terms Available 
CashConventionalFHAVA Loan
Roads 
Paved
Schools
School District
Boulder Valley RE 2
Elementary School
Eldorado
Middle School
Eldorado K-8
High School
Monarch
Listing courtesy of Compass - Boulder [email protected]


The content relating to real estate for sale in this Web site comes in part from the Internet Data eXchange ("IDX") program of METROLIST, INC., DBA RECOLORADO real estate listings held by brokers other than Compass - Boulder are marked with the IDX Logo. This information is being provided for the consumers' personal, non-commercial use and may not be used for any other purpose. All information subject to change and should be independently verified.

Neighborhood & Commute
Source: Walkscore
Disclosure: Community information and market data powered by Constellation Data Labs. Information is deemed reliable but not guaranteed.
Save
Ask
Tour
Hide
Share