Save
Ask
Tour
Hide
Share
$970,000
4 Days On Site

2111 Hecla Drive
Louisville, CO 80027

For Sale|Single Family Residence|Active
4
Beds
4
Total Baths
3
Full Baths
1
Partial Bath
2,721
SqFt
$356
/SqFt
2016
Built
Subdivision:
North End
County:
Boulder
Call Now: 303-845-2362
Is this the listing for you? We can help make it yours.
303-845-2362
2111 Hecla Drive2111 Hecla Drive2111 Hecla Drive2111 Hecla Drive
Save
Ask
Tour
Hide
Share

Mortgage Calculator

Monthly Payment (Est.)

Enter an interest rate to see your estimated monthly payment.
Calculator powered by Showcase IDX, a Constellation1 Company. Copyright ©2026 Information is deemed reliable but not guaranteed.

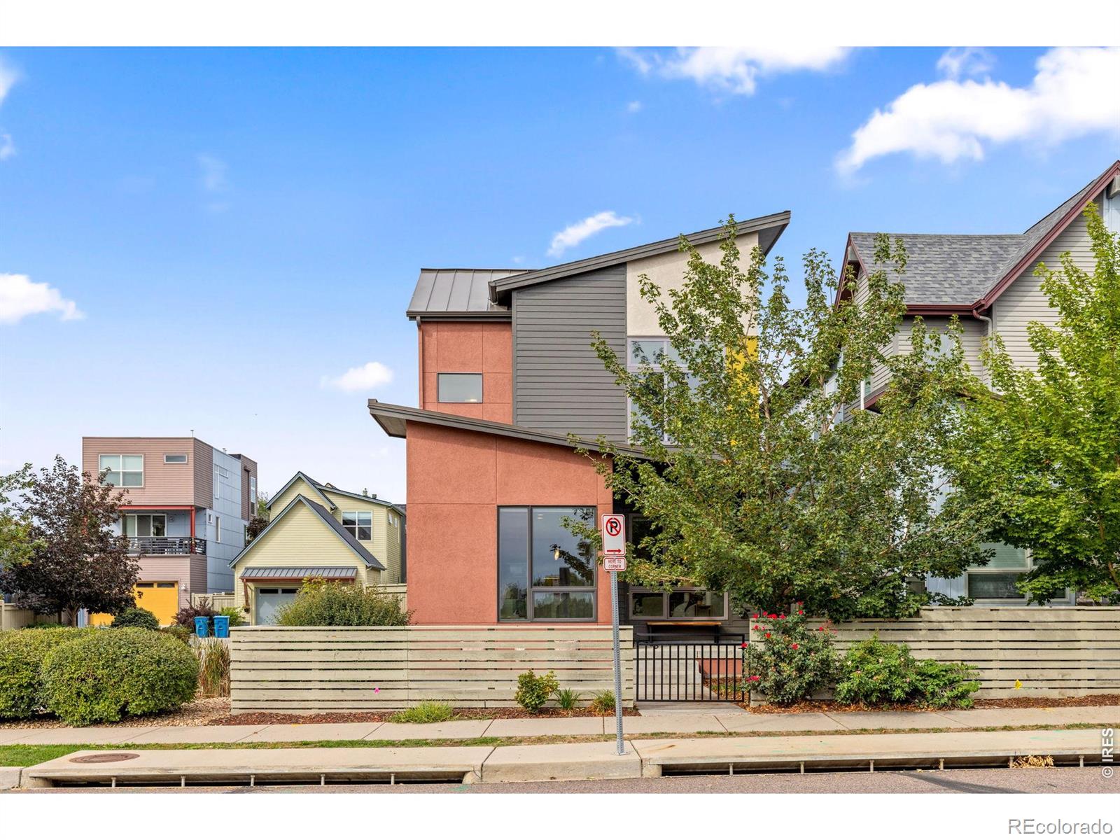
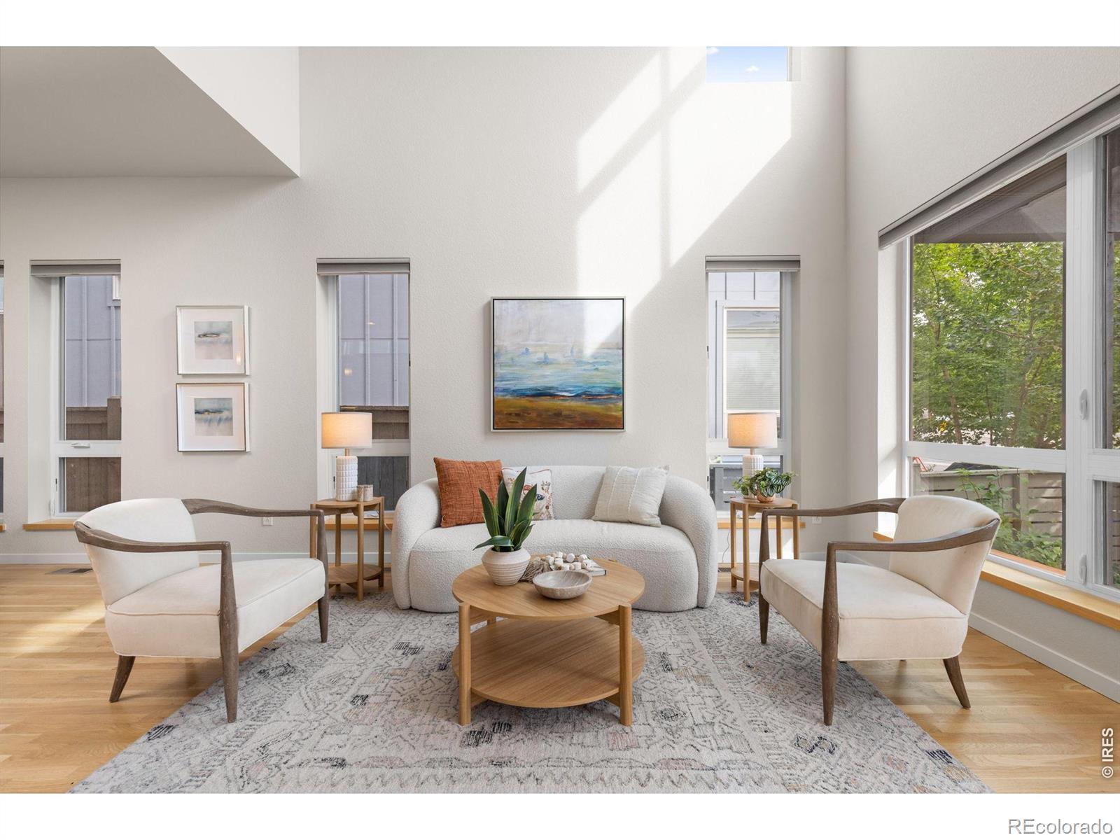
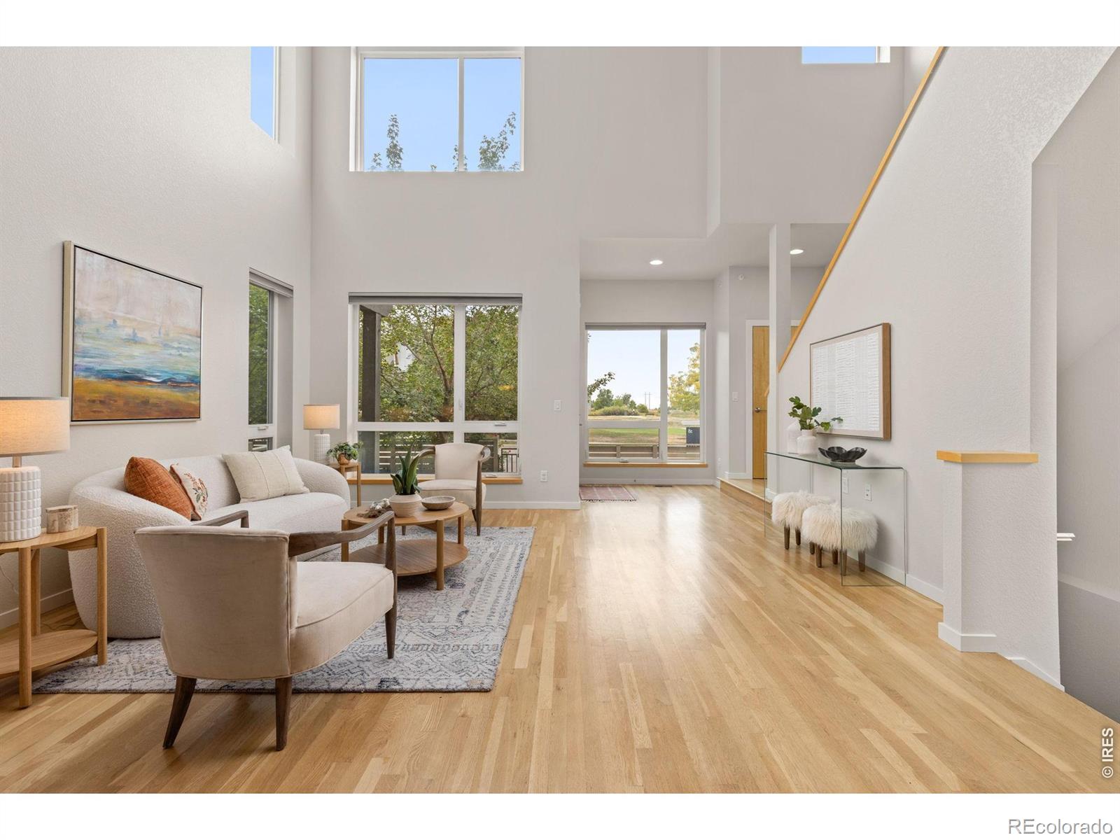
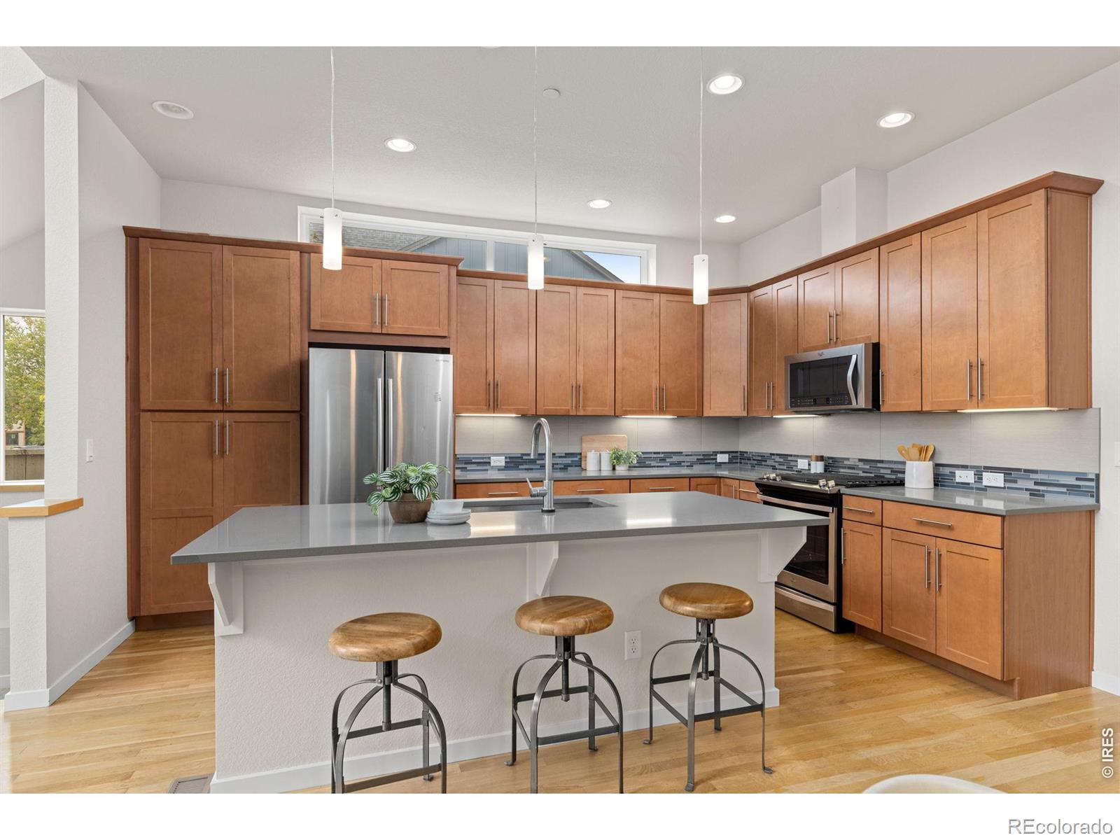
Welcome to this beautifully designed 2-story home offering easy, turn-key living with a main-floor primary suite. This home has views of Hecla Lake and direct access across the street to the green space and neighborhood trail system. Soaring high ceilings and abundant south-facing natural light create a bright, open atmosphere throughout the main living space.The well-organized kitchen features quartz countertops and a gas range, flowing seamlessly into the open floor plan, perfect for everyday living and entertaining alike. The main-floor primary suite offers a luxurious 5-piece bath, while main-floor laundry adds everyday convenience.Upstairs, you'll find two additional bedrooms, a full bath, and a versatile loft flex space ideal for a home office, playroom, or reading nook. Step out onto the private upper patio to take in westward views.A fenced courtyard at the front of the home offers additional outdoor space to enjoy and to welcome your guests.The finished basement adds valuable living space, the 4th bedroom/full bath/rec room plus an enormous storage room to keep everything organized. An attached, alley-loaded two-car garage completes the package.Enjoy easy access to open space and nearby trails, with the added bonus of being able to walk or bike to all things Louisville.This is turn-key living at its best, don't miss your chance to call this North End gem home! LOVE WHERE YOU LIVE!!!

Save
Ask
Tour
Hide
Share
Listing Snapshot
Price 
$970,000
Days On Site 
4 Days
Bedrooms 
4
Inside Area (SqFt) 
2,721 sqft
Total Baths 
4
Full Baths 
3
Partial Baths 
1
Lot Size 
0.08 Acres
Year Built 
2016
MLS® Number 
IR1069719
Status 
Active
Property Tax 
$6,905
HOA/Condo/Coop Fees 
$69 monthly
Sq Ft Source 
Assessor
Friends & Family
Recent Activity
3 hours agoListing updated with changes from the MLS®
5 days agoStatus changed to Active
5 days agoListing first seen on site
General Features
Acres 
0.08
Additional Property Use 
Residential
Attached Garage 
Yes
Garage 
Yes
Garage Spaces 
2
Levels 
Two
Parking 
Attached
Parking Spaces 
2
Property Sub Type 
Single Family Residence
Security 
Smoke Detector(s)Fire AlarmFire Sprinkler System
Sewer 
Public Sewer
SqFt Above 
2056
SqFt Below 
665
SqFt Total 
3367
Style 
Contemporary
Utilities 
Cable AvailableElectricity AvailableNatural Gas Available
Water Source 
Public
Zoning 
PCZD
Interior Features
Basement 
FullSump Pump
Cooling 
Central Air
Flooring 
TileWood
Heating 
Forced Air
Interior 
Kitchen IslandOpen FloorplanSmart ThermostatVaulted Ceiling(s)Walk-In Closet(s)
Laundry Features 
In Unit
Main Level Bedrooms 
1
Window Features 
Double Pane WindowsWindow Coverings
Bathroom Full 
Level - Main
Bathroom Half 
Level - Main
Bedroom 
Dimensions - 13 x 12Level - UpperDescription - Carpet
Dining Room 
Dimensions - 16 x 9Level - MainDescription - Wood
Game Room 
Dimensions - 19 x 20Level - BasementDescription - Carpet
Kitchen 
Dimensions - 16 x 12Level - MainDescription - Wood
Laundry 
Dimensions - 14 x 7Level - MainDescription - Tile
Living Room 
Dimensions - 14 x 17Level - MainDescription - Wood
Save
Ask
Tour
Hide
Share
Exterior Features
Construction Details 
StuccoFrame
Fencing 
Fenced
Lot Features 
Corner LotSprinklers In Front
Patio And Porch 
Patio
Roof 
CompositionMetal
View 
Water
Waterview 
Water
Windows/Doors 
Double Pane WindowsWindow Coverings
Community Features
Association Amenities 
ParkPlayground
Association Fee 
$69.0
Association Fee Frequency 
Monthly
School District 
Boulder Valley RE 2
Financing Terms Available 
CashConventional
Roads 
Alley PavedPaved
Schools
School District
Boulder Valley RE 2
Elementary School
Louisville
Middle School
Louisville
High School
Monarch
Listing courtesy of 8z Real Estate [email protected]


The content relating to real estate for sale in this Web site comes in part from the Internet Data eXchange ("IDX") program of METROLIST, INC., DBA RECOLORADO real estate listings held by brokers other than 8z Real Estate are marked with the IDX Logo. This information is being provided for the consumers' personal, non-commercial use and may not be used for any other purpose. All information subject to change and should be independently verified.

Neighborhood & Commute
Source: Walkscore
Disclosure: Community information and market data powered by Constellation Data Labs. Information is deemed reliable but not guaranteed.
Save
Ask
Tour
Hide
Share