Save
Ask
Tour
Hide
Share
$689,000
2 Days On Site

1509 Harvest Drive
Lafayette, CO 80026

For Sale|Single Family Residence|Active
3
Beds
3
Total Baths
3
Full Baths
2,250
SqFt
$306
/SqFt
2006
Built
Subdivision:
Lafayette Farms East Flg 3
County:
Boulder
Call Now: 303-845-2362
Is this the listing for you? We can help make it yours.
303-845-2362
Upcoming Open Houses
Sat, Oct 3, 12:00 PM - 2:00 PM
1509 Harvest Drive1509 Harvest Drive1509 Harvest Drive1509 Harvest Drive
Save
Ask
Tour
Hide
Share

Mortgage Calculator

Monthly Payment (Est.)

Enter an interest rate to see your estimated monthly payment.
Calculator powered by Showcase IDX, a Constellation1 Company. Copyright ©2026 Information is deemed reliable but not guaranteed.

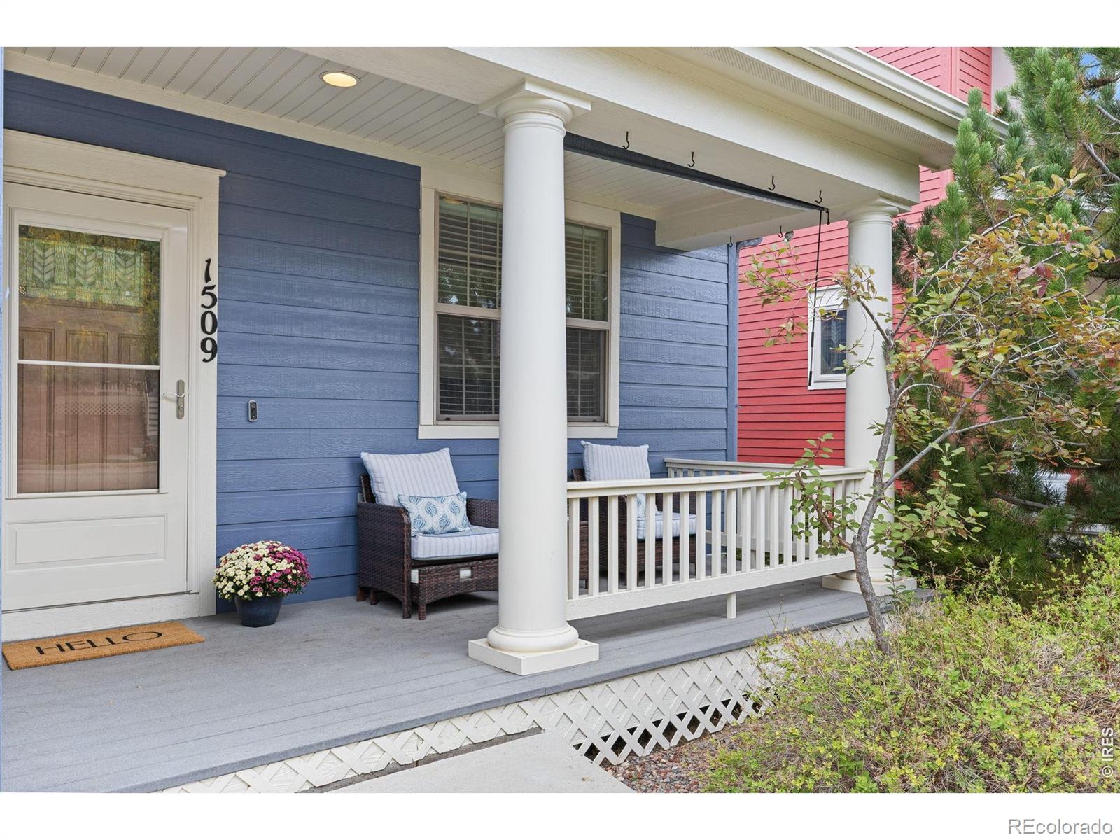
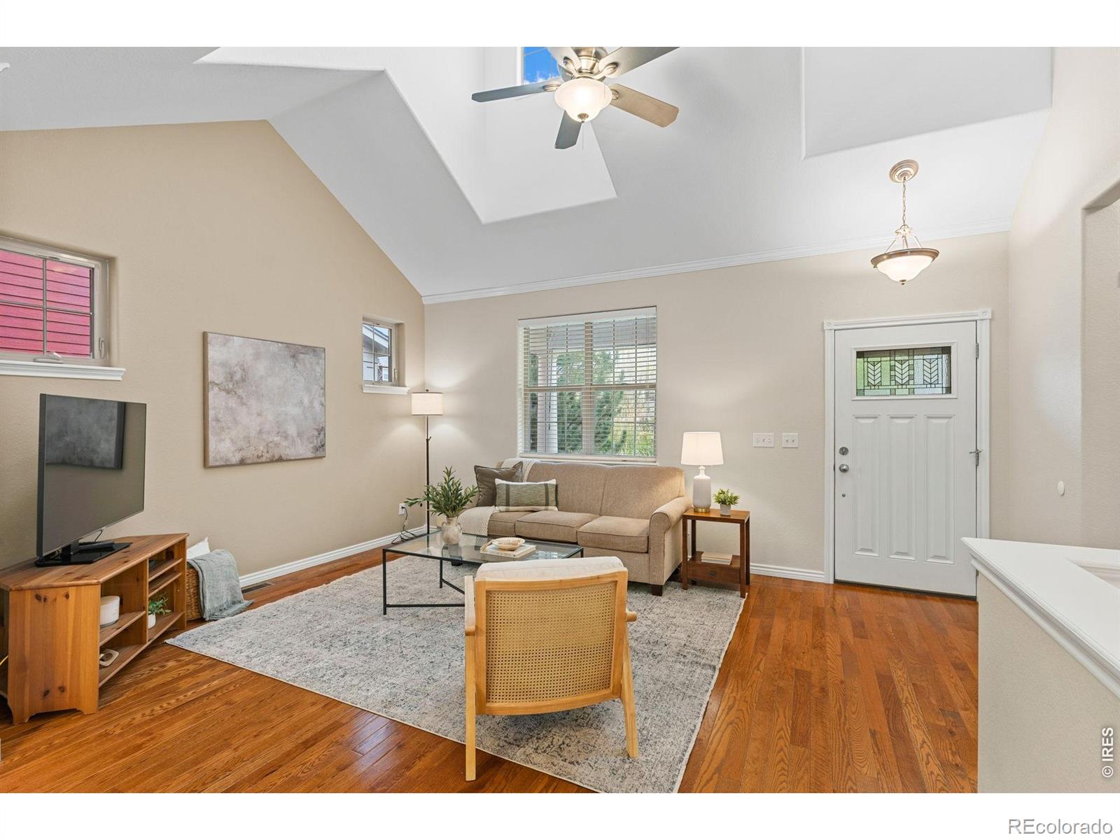
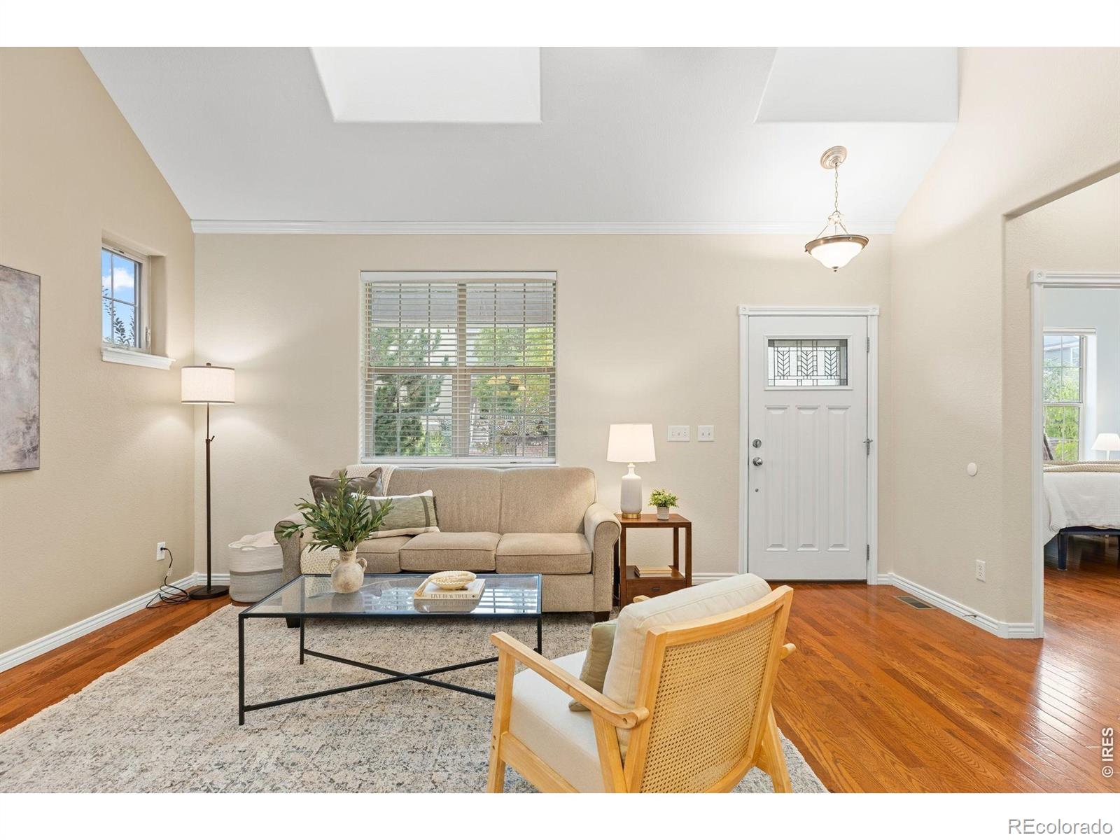
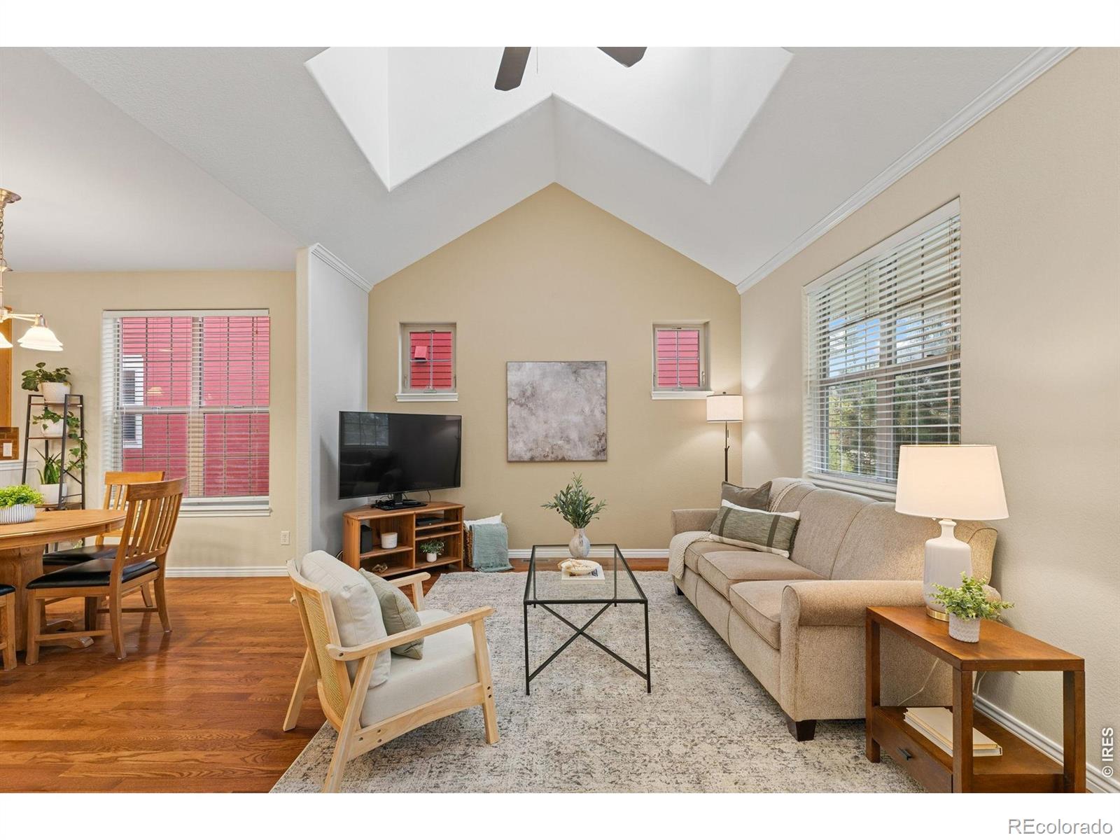
Sunlit mornings begin on the welcoming front porch of this beautifully maintained Lafayette ranch style home. Designed for comfortable and uncomplicated living, the main level offers the rare convenience of a primary suite, laundry, secondary bedroom or office, and main living spaces all on one floor. Hardwood floors, vaulted ceilings, and clerestory windows bring warmth and natural light to the living room, while the vaulted primary suite features a spacious 5-piece bath with soaking tub and large walk-in closet. The kitchen is efficient with a center island & bar top seating, newer Bosch dishwasher, and a newer stove, refrigerator and microwave. Meticulously cared for, the home includes numerous updates including R60 blown-in insulation, LED lighting and dimmers, newer A/C motor and capacitor, 2021 water heater, newer interior paint, and radon mitigation. The finished basement adds a third bedroom, updated bath, kitchenette, flexible space for movies or exercise, and abundant storage space. The fully fenced backyard is intentionally low-maintenance with a deck space & small grassy area for pets. The landscaping & exterior is freshly updated with new weed barrier and rock, updated coach lights, and 7 new trees. The front yard is conveniently maintained by the HOA, which also includes snow removal. Less than a mile from Waneka Lake, enjoy scenic walks, mountain views, wildlife & bird watching. Enviably located with easy access to the restaurants, shops, events and vibrant lifestyle of both Lafayette and Louisville.

Save
Ask
Tour
Hide
Share
Listing Snapshot
Price 
$689,000
Days On Site 
2 Days
Bedrooms 
3
Inside Area (SqFt) 
2,250 sqft
Total Baths 
3
Full Baths 
3
Partial Baths 
N/A
Lot Size 
0.08 Acres
Year Built 
2006
MLS® Number 
IR1069725
Status 
Active
Property Tax 
$4,247
HOA/Condo/Coop Fees 
$111 monthly
Sq Ft Source 
Assessor
Friends & Family
Recent Activity
yesterdayListing updated with changes from the MLS®
yesterdayStatus changed to Active
3 days agoListing first seen on site
General Features
Acres 
0.08
Additional Property Use 
Residential
Attached Garage 
Yes
Direction Faces 
South
Garage 
Yes
Garage Spaces 
2
Levels 
One
Parking 
Attached
Parking Spaces 
2
Property Sub Type 
Single Family Residence
Sewer 
Public Sewer
SqFt Above 
1175
SqFt Below 
1075
SqFt Total 
2350
Style 
Contemporary
Utilities 
Electricity AvailableNatural Gas Available
Water Source 
Public
Zoning 
PUD
Interior Features
Appliances 
DishwasherDryerMicrowaveOvenRefrigeratorWasher
Basement 
Full
Cooling 
Ceiling Fan(s)Central Air
Flooring 
Wood
Heating 
Forced Air
Interior 
Eat-in KitchenOpen FloorplanVaulted Ceiling(s)
Main Level Bedrooms 
2
Window Features 
Window Coverings
Bathroom Full 
Level - Main
Bedroom 
Dimensions - 13 x 10Level - MainDescription - Hardwood
Dining Room 
Dimensions - 10 x 8Level - MainDescription - Hardwood
Game Room 
Dimensions - 29 x 20Level - BasementDescription - Carpet
Kitchen 
Dimensions - 14 x 9Level - MainDescription - Tile
Laundry 
Dimensions - 7 x 5Level - MainDescription - Other
Living Room 
Dimensions - 17 x 13Level - MainDescription - Hardwood
Save
Ask
Tour
Hide
Share
Exterior Features
Construction Details 
Frame
Fencing 
Fenced
Lot Features 
WoodedLevel
Patio And Porch 
Deck
Roof 
Composition
Windows/Doors 
Window Coverings
Community Features
Association Amenities 
Park
Association Fee 
$111.0
Association Fee Frequency 
Monthly
School District 
Boulder Valley RE 2
Financing Terms Available 
CashConventional
Roads 
Paved
Schools
School District
Boulder Valley RE 2
Elementary School
Lafayette
Middle School
Angevine
High School
Centaurus
Listing courtesy of Coldwell Banker Realty-Boulder [email protected]


The content relating to real estate for sale in this Web site comes in part from the Internet Data eXchange ("IDX") program of METROLIST, INC., DBA RECOLORADO real estate listings held by brokers other than Coldwell Banker Realty-Boulder are marked with the IDX Logo. This information is being provided for the consumers' personal, non-commercial use and may not be used for any other purpose. All information subject to change and should be independently verified.

Neighborhood & Commute
Source: Walkscore
Disclosure: Community information and market data powered by Constellation Data Labs. Information is deemed reliable but not guaranteed.
Save
Ask
Tour
Hide
Share