

2511 N Franklin AvenueLouisville, CO 80027
Mortgage Calculator
Monthly Payment (Est.)
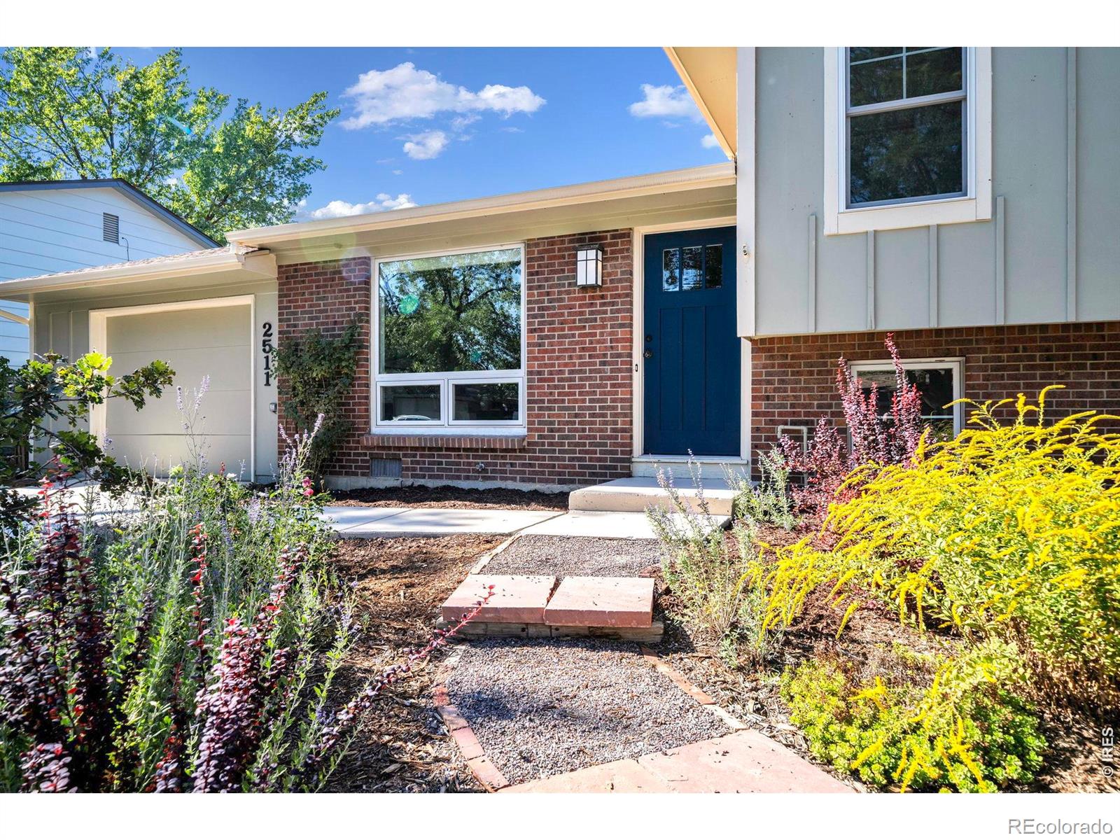
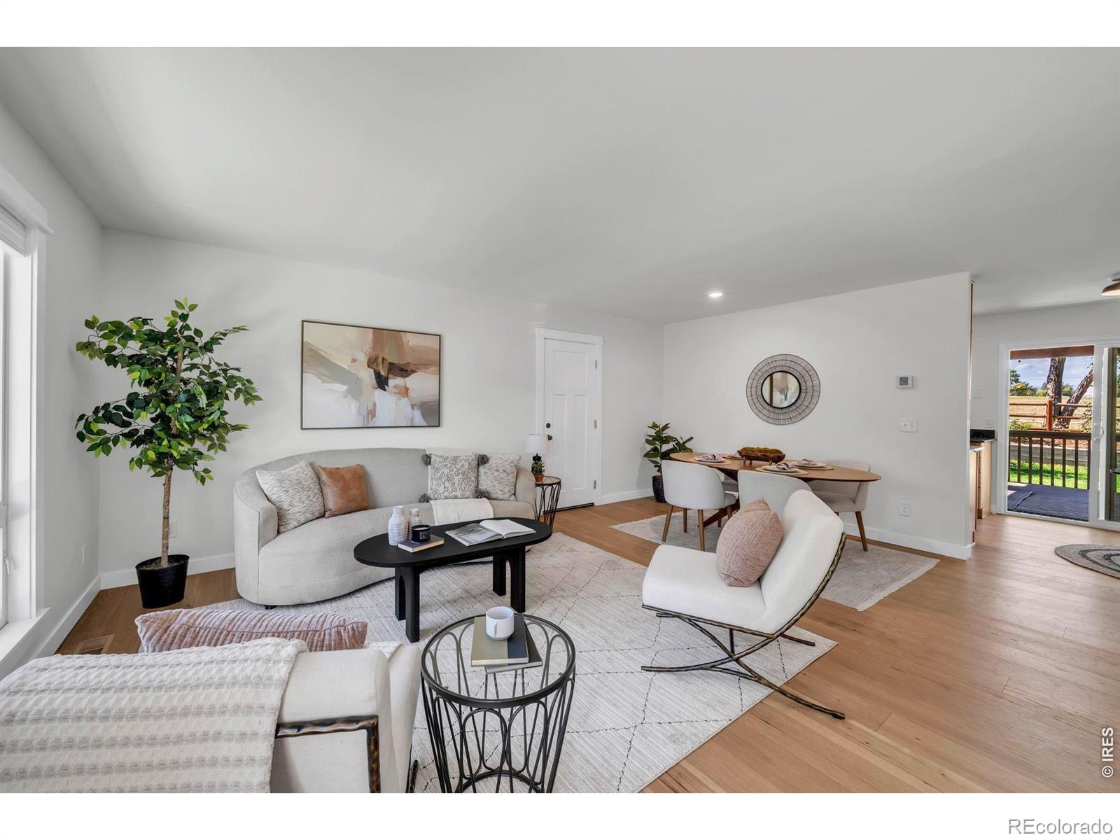
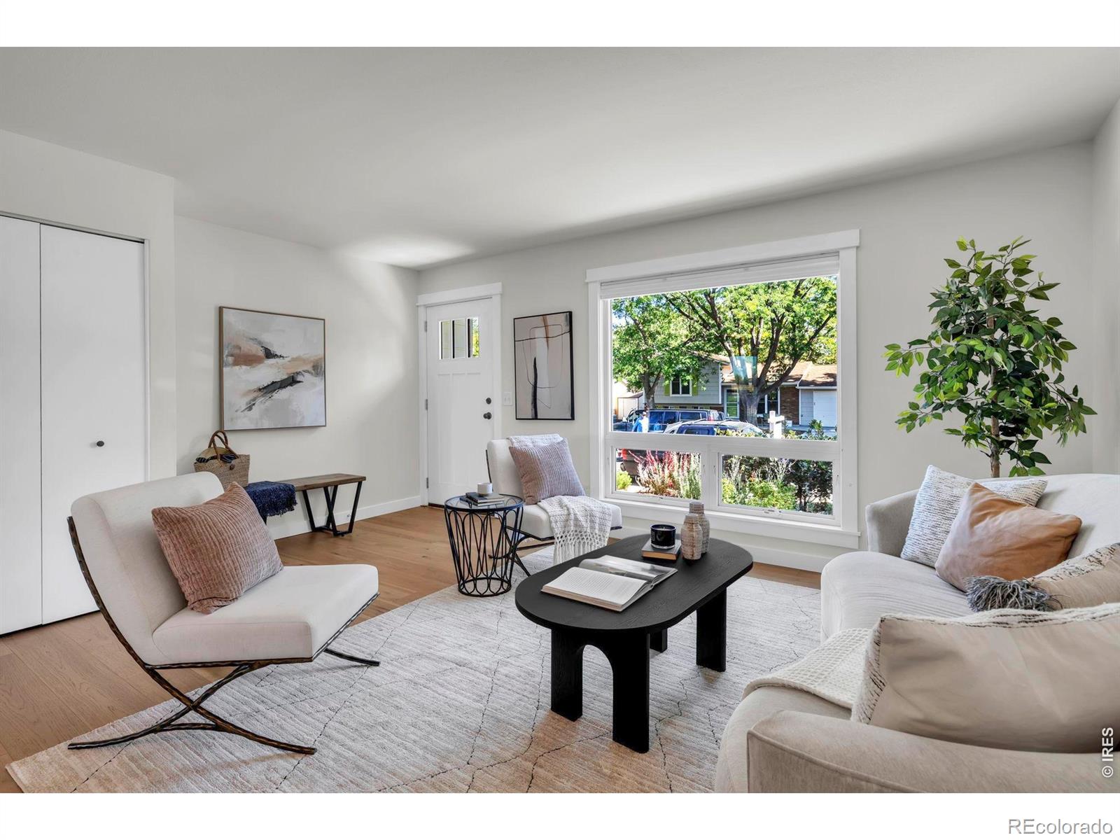
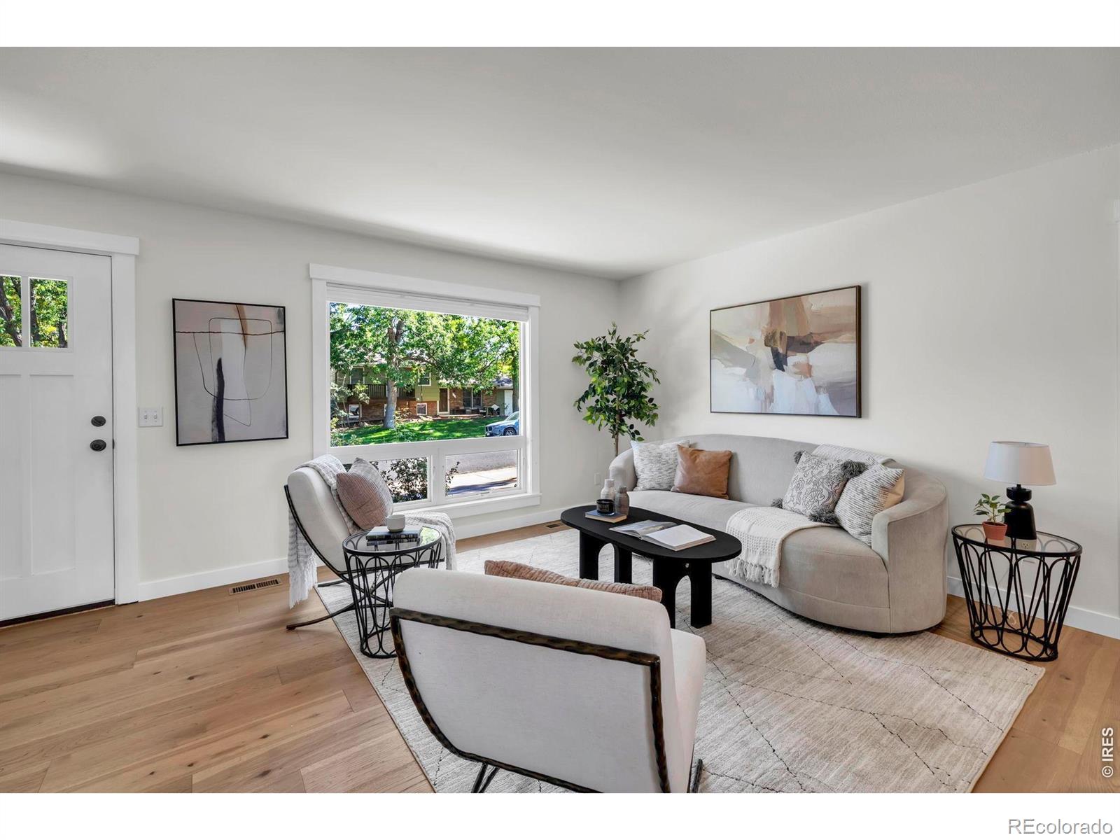
Enter an interest rate to see your estimated monthly payment.Enjoy the rare opportunity to back directly to Callahan Open Space in a quiet Louisville neighborhood, with year-round views toward Rocky Mountain National Park and direct access to the Louisville Powerline Loop Trail. Set in a peaceful, low-traffic neighborhood near Keith Helart Park, this home features more than $100,000 in thoughtful, quality improvements - Pella windows, newer roof and gutters, updated HVAC, newer water heater, fresh interior & exterior paint, new hardwood flooring throughout the main level, and extensive landscaping. Abundant natural light fills the home, while gorgeous hardwood floors create a warm, cohesive feel. The kitchen features rich wood cabinetry, granite countertops, a newer GE Profile induction range, Bosch dishwasher & new stainless refrigerator. An adjoining breakfast nook opens to a spacious covered patio overlooking the expansive backyard and uninterrupted open-space views. Upstairs, the generous primary suite features a shared 3/4 bath, with newer carpet throughout the upper level that also has 2 additional bedrooms. The lower level offers flexible living space with LVT flooring, a large family room with a cozy fireplace, fourth bedroom, and completely remodeled 3/4 bath/laundry room. Other improvements - Daikin two-stage furnace and AC, updated sewer line to the street, and an updated main electrical panel with a dedicated 50-amp circuit for EV charging. The oversized garage provides plenty of storage for outdoor gear, plus 2 car driveway. Outside, the oversized backyard is a serene retreat with updated landscaping, sprinkler & drip irrigation, and newer fencing. With protected open space directly behind the home, you'll enjoy expansive views, incredible sunsets and miles of trail access. Just minutes from Old Town Louisville's award-winning restaurants and shops, along with top-rated Boulder Valley schools, this home offers an exceptional combination of extensive updates, an incredible setting and the Louisville lifestyle.
| 22 hours ago | Listing updated with changes from the MLS® | |
| 4 days ago | Status changed to Active | |
| 5 days ago | Listing first seen on site |

The content relating to real estate for sale in this Web site comes in part from the Internet Data eXchange ("IDX") program of METROLIST, INC., DBA RECOLORADO real estate listings held by brokers other than RE/MAX of Boulder, Inc are marked with the IDX Logo. This information is being provided for the consumers' personal, non-commercial use and may not be used for any other purpose. All information subject to change and should be independently verified.
Did you know? You can invite friends and family to your search. They can join your search, rate and discuss listings with you.