Save
Ask
Tour
Hide
Share
$949,000
3 Days On Site

15036 Silver Feather Circle
Broomfield, CO 80023

For Sale|Single Family Residence|Active
5
Beds
5
Total Baths
3
Full Baths
2
Partial Baths
2,885
SqFt
$329
/SqFt
2007
Built
Subdivision:
Wildgrass Filing 1
County:
Broomfield
Call Now: 303-845-2362
Is this the listing for you? We can help make it yours.
303-845-2362
15036 Silver Feather Circle15036 Silver Feather Circle15036 Silver Feather Circle15036 Silver Feather Circle
Save
Ask
Tour
Hide
Share

Mortgage Calculator

Monthly Payment (Est.)

Enter an interest rate to see your estimated monthly payment.
Calculator powered by Showcase IDX, a Constellation1 Company. Copyright ©2026 Information is deemed reliable but not guaranteed.

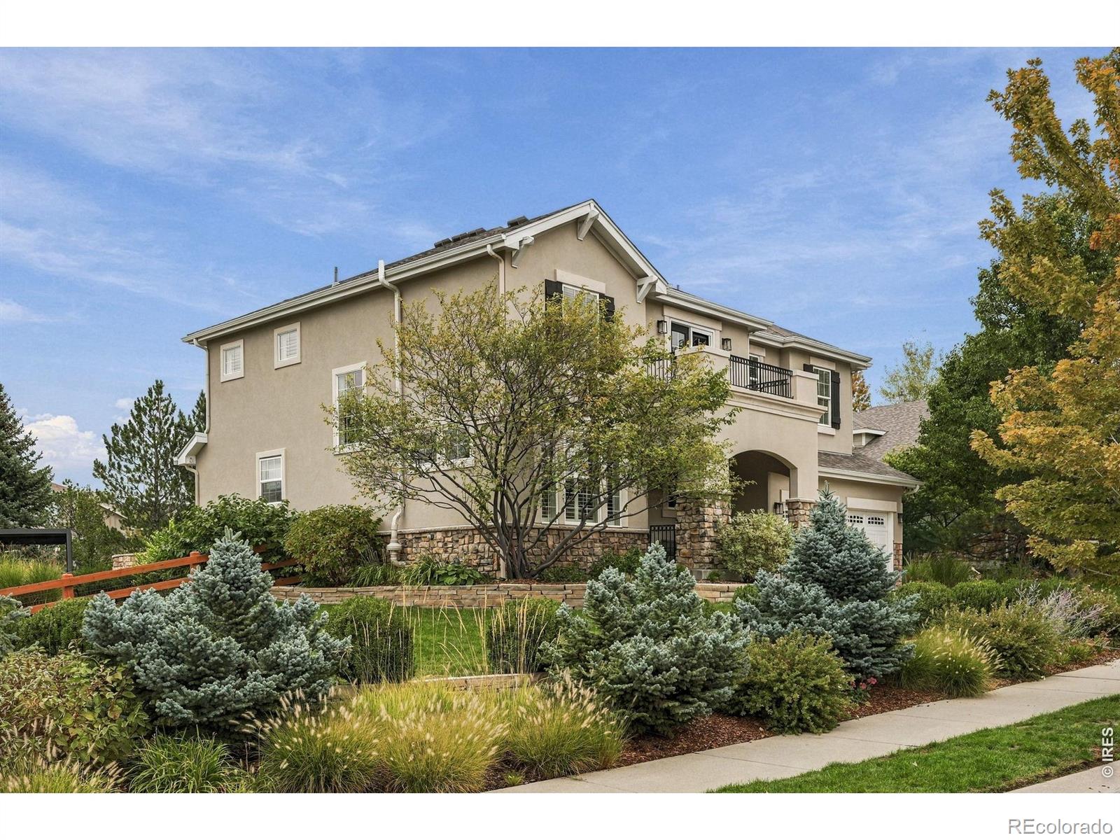
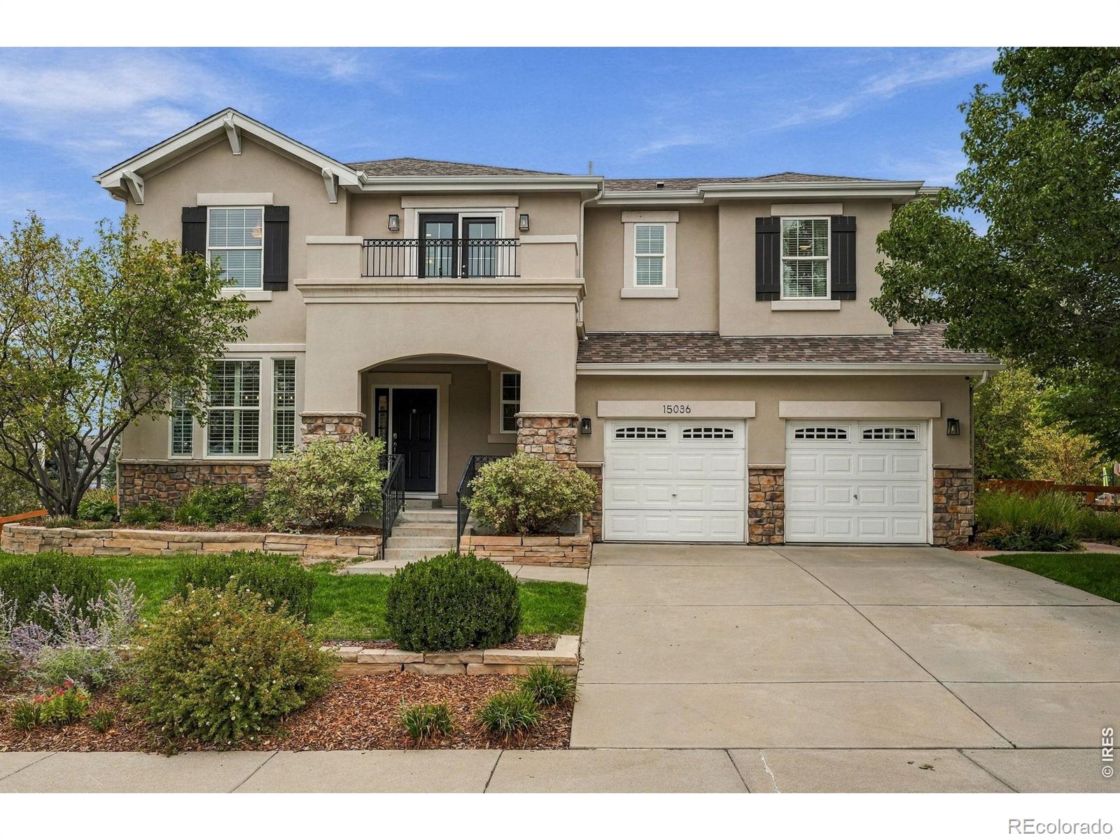
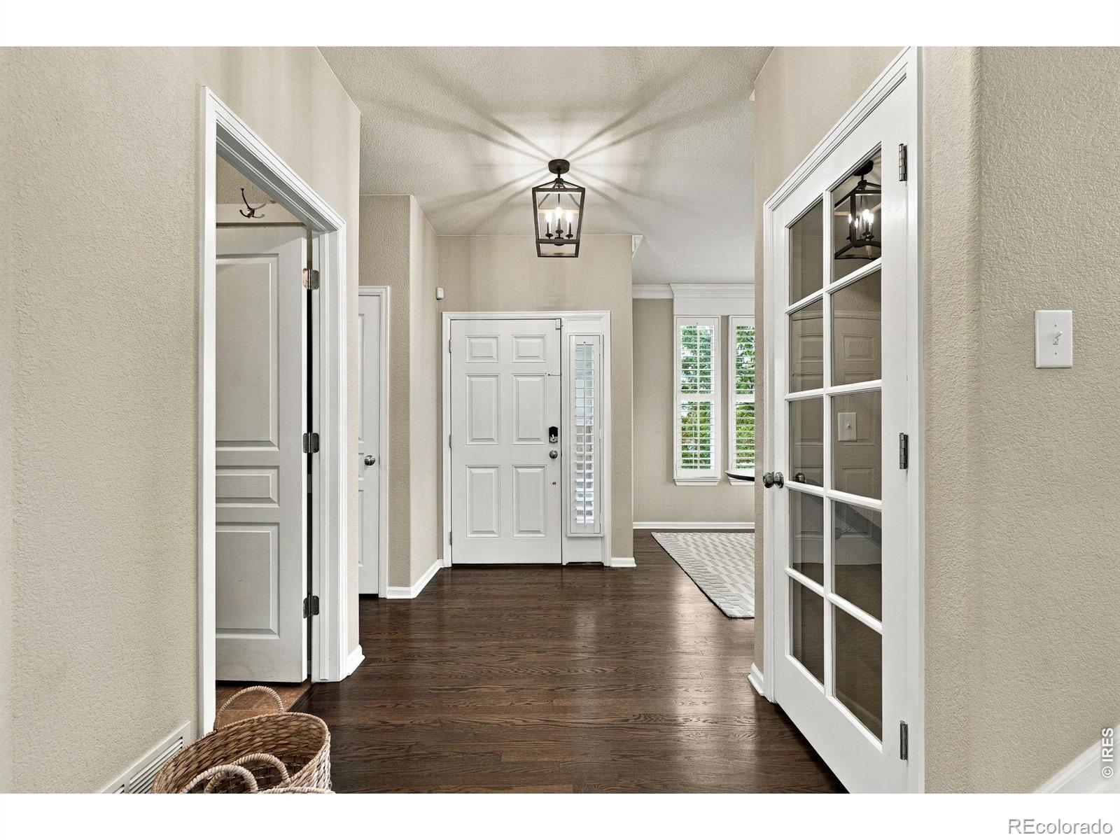
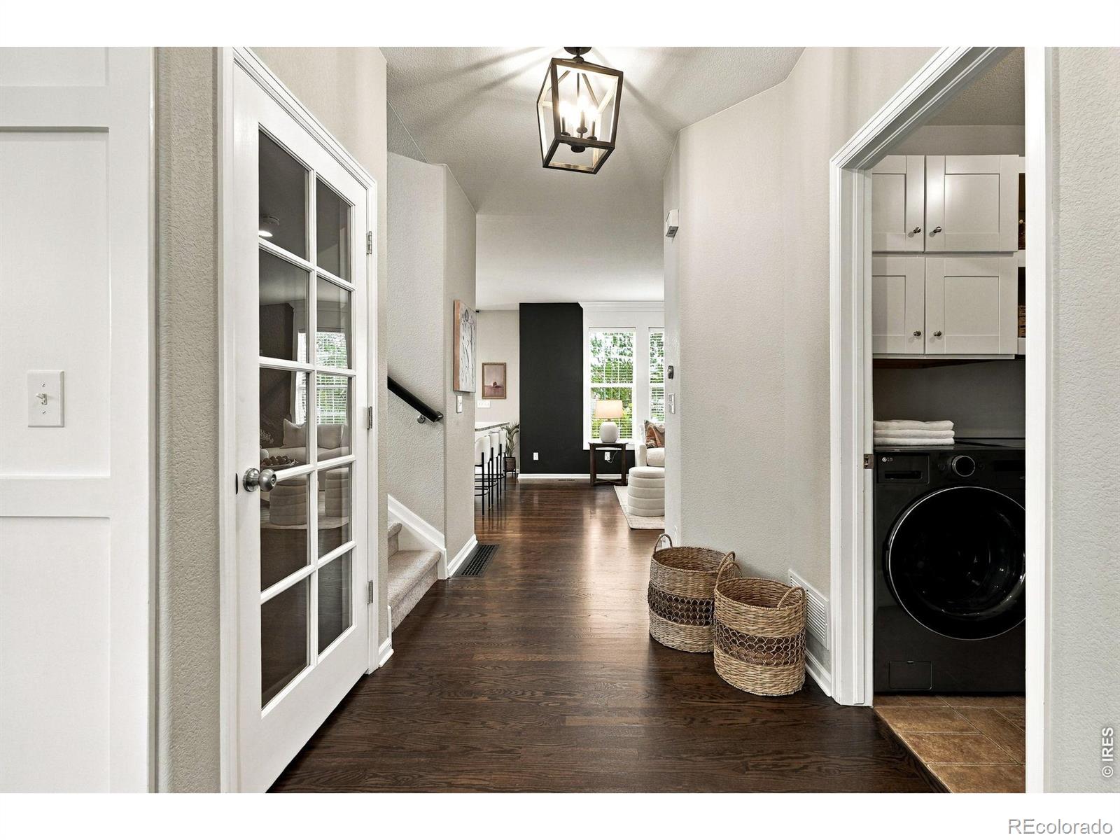
Welcome to 15036 Silver Feather Circle, a beautifully maintained home in Broomfield's sought-after Wildgrass neighborhood, set on an expansive .27-acre lot with stunning Front Range and snowcapped mountain views. Offering 5 bedrooms, 5 bathrooms and 3,106 total square feet, this home combines flexible living spaces, thoughtful updates and an exceptional indoor-outdoor lifestyle. At the heart of the home is a spacious kitchen featuring an oversized granite island with seating for six, quartz perimeter countertops, marble backsplash and farmhouse sink. Hardwood floors, a gas fireplace, crown molding and custom millwork add warmth and character throughout the main living areas. A main-level office provides exceptional flexibility and can easily serve as a main-floor bedroom, complete with its own en suite bath. Upstairs, the generous primary suite and additional living spaces provide plenty of room to spread out, while the finished basement adds even more versatility with a recreation room wired for sound - ideal for movie nights, games or entertaining. Outside, enjoy Colorado living from the private backyard and patio while taking in the mountain setting. A hot tub is included, along with the 65" HD television in the living room, making the home truly ready to enjoy from day one. Major mechanical updates add peace of mind, with both the HVAC system and hot water heater replaced within the past two years. Wildgrass residents enjoy a neighborhood clubhouse, pool, tennis courts, parks and an extensive network of trails and open space, creating an ideal balance of neighborhood amenities and easy access to the outdoors. This is a home that delivers where it matters - mountain views, a large lot, flexible living space, meaningful updates and one of Broomfield's most desirable neighborhood settings.

Save
Ask
Tour
Hide
Share
Listing Snapshot
Price 
$949,000
Days On Site 
3 Days
Bedrooms 
5
Inside Area (SqFt) 
2,885 sqft
Total Baths 
5
Full Baths 
3
Partial Baths 
2
Lot Size 
0.27 Acres
Year Built 
2007
MLS® Number 
IR1069754
Status 
Active
Property Tax 
$8,419
HOA/Condo/Coop Fees 
$101 monthly
Sq Ft Source 
Assessor
Friends & Family
Recent Activity
21 hours agoListing updated with changes from the MLS®
3 days agoListing first seen on site
General Features
Acres 
0.27
Additional Property Use 
Residential
Attached Garage 
Yes
Direction Faces 
West
Garage 
Yes
Garage Spaces 
2
Levels 
Two
Parking 
Attached
Parking Spaces 
2
Property Sub Type 
Single Family Residence
Security 
Smoke Detector(s)
Sewer 
Public Sewer
SqFt Above 
2214
SqFt Below 
671
SqFt Total 
3106
Utilities 
Cable AvailableElectricity AvailableNatural Gas Available
Water Source 
Public
Zoning 
PUD
Interior Features
Appliances 
OvenBar FridgeDishwasherDisposalDouble OvenDryerMicrowaveRefrigeratorSelf Cleaning OvenWasher
Basement 
Crawl SpacePartialSump Pump
Cooling 
Ceiling Fan(s)Central Air
Fireplace Features 
GasLiving Room
Flooring 
TileWood
Heating 
Forced Air
Interior 
Kitchen IslandOpen FloorplanWalk-In Closet(s)
Laundry Features 
In Unit
Main Level Bedrooms 
1
Spa 
Yes
Window Features 
Window Coverings
Bathroom Full 
Level - Main
Bathroom Half 
Level - Main
Bathroom Three Quarter 
Level - Basement
Bedroom 
Dimensions - 13 x 12Level - UpperDescription - Carpet
Dining Room 
Dimensions - 12 x 11Level - MainDescription - Wood
Game Room 
Dimensions - 17 x 12Level - BasementDescription - Carpet
Kitchen 
Dimensions - 17 x 11Level - MainDescription - Wood
Laundry 
Dimensions - 6 x 6Level - MainDescription - Tile
Living Room 
Dimensions - 18 x 15Level - MainDescription - Wood
Office 
Dimensions - 12 x 12Level - MainDescription - Wood
Save
Ask
Tour
Hide
Share
Exterior Features
Construction Details 
Frame
Exterior 
Balcony
Lot Features 
WoodedLevelSprinklers In Front
Patio And Porch 
Patio
Roof 
Composition
Spa 
Yes
View 
CityMountain(s)
Waterview 
CityMountain(s)
Windows/Doors 
Window Coverings
Community Features
Association Amenities 
ClubhousePlaygroundPoolTennis Court(s)
Association Fee 
$101.0
Association Fee Frequency 
Monthly
School District 
Adams 12 5 Star Schl
Financing Terms Available 
CashConventionalFHAVA Loan
Roads 
Paved
Schools
School District
Adams 12 5 Star Schl
Elementary School
Coyote Ridge
Middle School
Westlake
High School
Legacy
Listing courtesy of Live West Realty [email protected]


The content relating to real estate for sale in this Web site comes in part from the Internet Data eXchange ("IDX") program of METROLIST, INC., DBA RECOLORADO real estate listings held by brokers other than Live West Realty are marked with the IDX Logo. This information is being provided for the consumers' personal, non-commercial use and may not be used for any other purpose. All information subject to change and should be independently verified.

Neighborhood & Commute
Source: Walkscore
Disclosure: Community information and market data powered by Constellation Data Labs. Information is deemed reliable but not guaranteed.
Save
Ask
Tour
Hide
Share