

127 Placer AvenueLongmont, CO 80504
Mortgage Calculator
Monthly Payment (Est.)
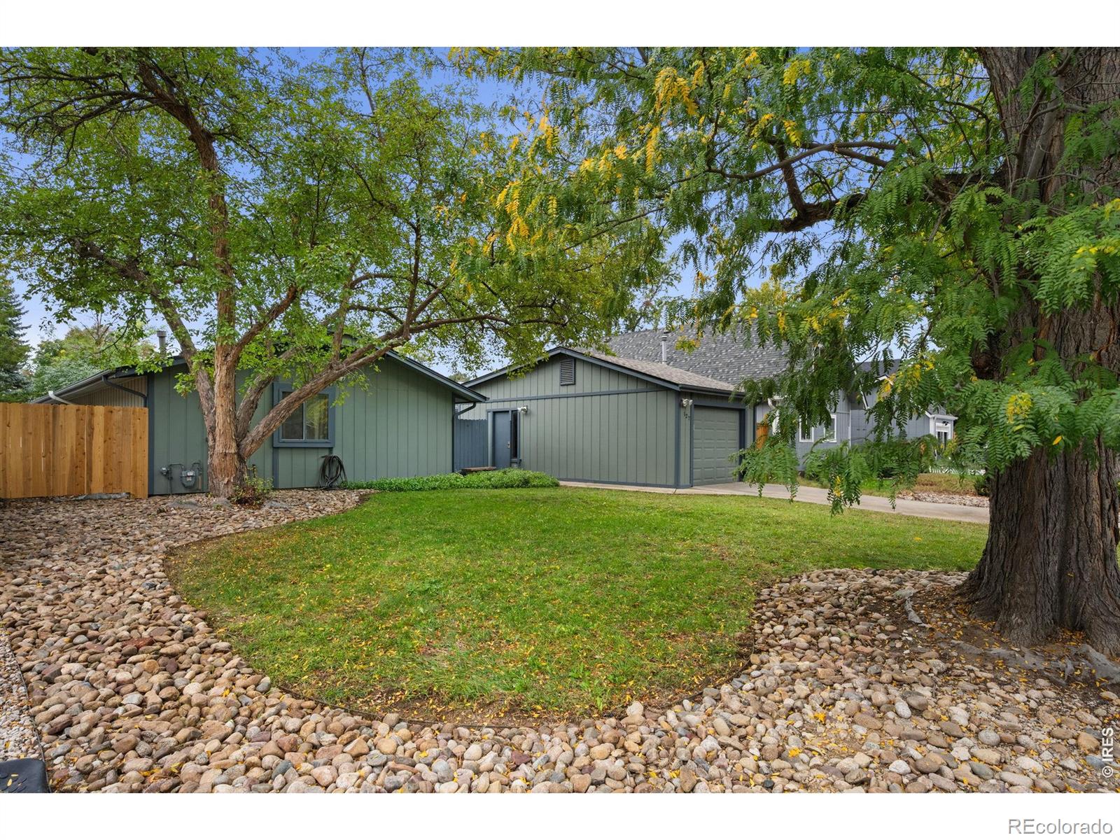
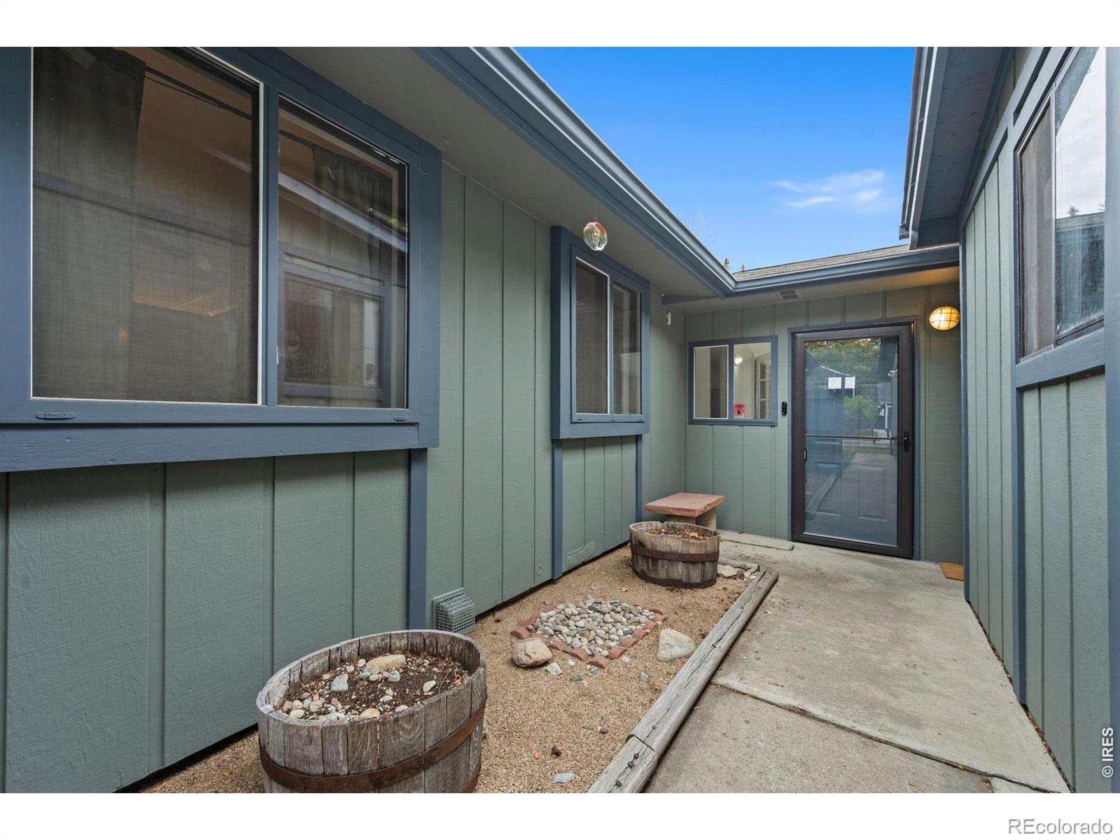
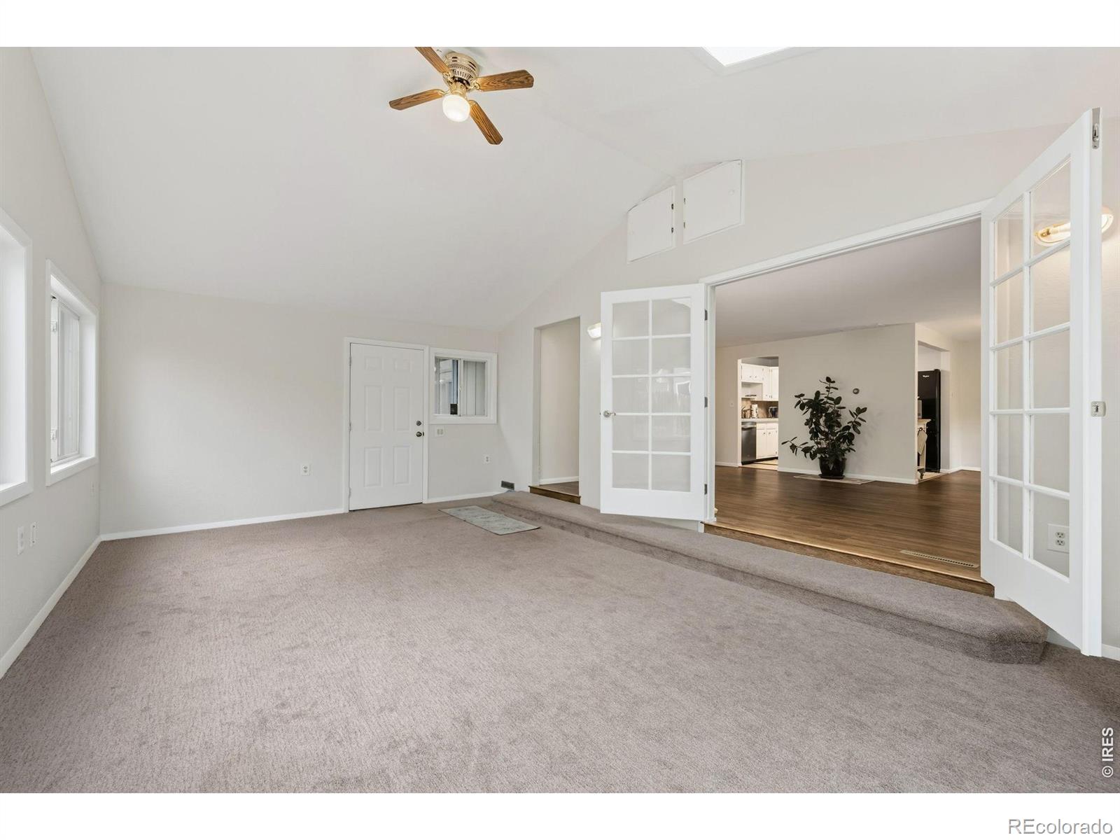
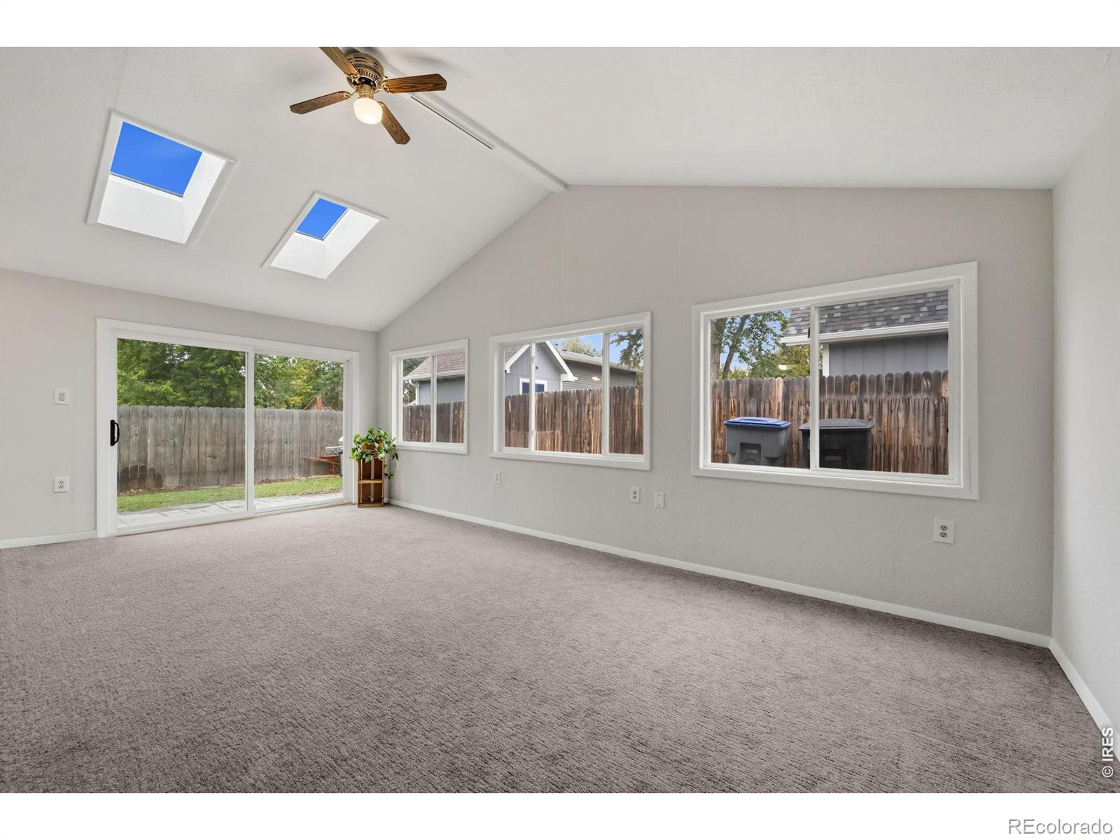
Enter an interest rate to see your estimated monthly payment.Easy, comfortable living starts here in this well-maintained ranch home with inviting updates, flexible spaces, and a location that adds everyday convenience. Set on a non-through street with lower traffic, the home offers a quiet residential setting while still keeping parks, schools, shopping, and local amenities within easy reach.Inside, fresh interior paint gives the home a clean, refreshed feel, while LVP flooring brings warmth, style, and practical everyday function. The ranch-style layout keeps the main living spaces simple and accessible, creating an easy flow from room to room.One of the standout spaces is the beautiful sunroom, filled with natural light and ready to be enjoyed in every season. Whether used as a reading nook, plant room, morning coffee spot, or a relaxed second living area, it adds a special sense of charm and flexibility to the home.The outdoor space continues the easy-living feel with an enjoyable patio and fenced yard, offering room to relax, garden, dine outside, or simply enjoy a little fresh air close to home. A new furnace adds peace of mind, while the overall condition reflects thoughtful care and upkeep.The detached garage offers more than just parking and storage. A small finished space inside creates a great option for hobbies, projects, a studio, workout area, or additional flex space, giving the property extra usefulness beyond the main home.With fresh updates, a bright sunroom, practical flooring, a fenced yard, and a convenient location near parks and schools, this ranch home blends comfort, function, and everyday livability in a way that feels easy to appreciate from the moment you arrive.
| yesterday | Listing updated with changes from the MLS® | |
| yesterday | Listing first seen on site |

The content relating to real estate for sale in this Web site comes in part from the Internet Data eXchange ("IDX") program of METROLIST, INC., DBA RECOLORADO real estate listings held by brokers other than St Vrain Realty LLC are marked with the IDX Logo. This information is being provided for the consumers' personal, non-commercial use and may not be used for any other purpose. All information subject to change and should be independently verified.
Did you know? You can invite friends and family to your search. They can join your search, rate and discuss listings with you.