

1605 24th AvenueLongmont, CO 80501
Mortgage Calculator
Monthly Payment (Est.)
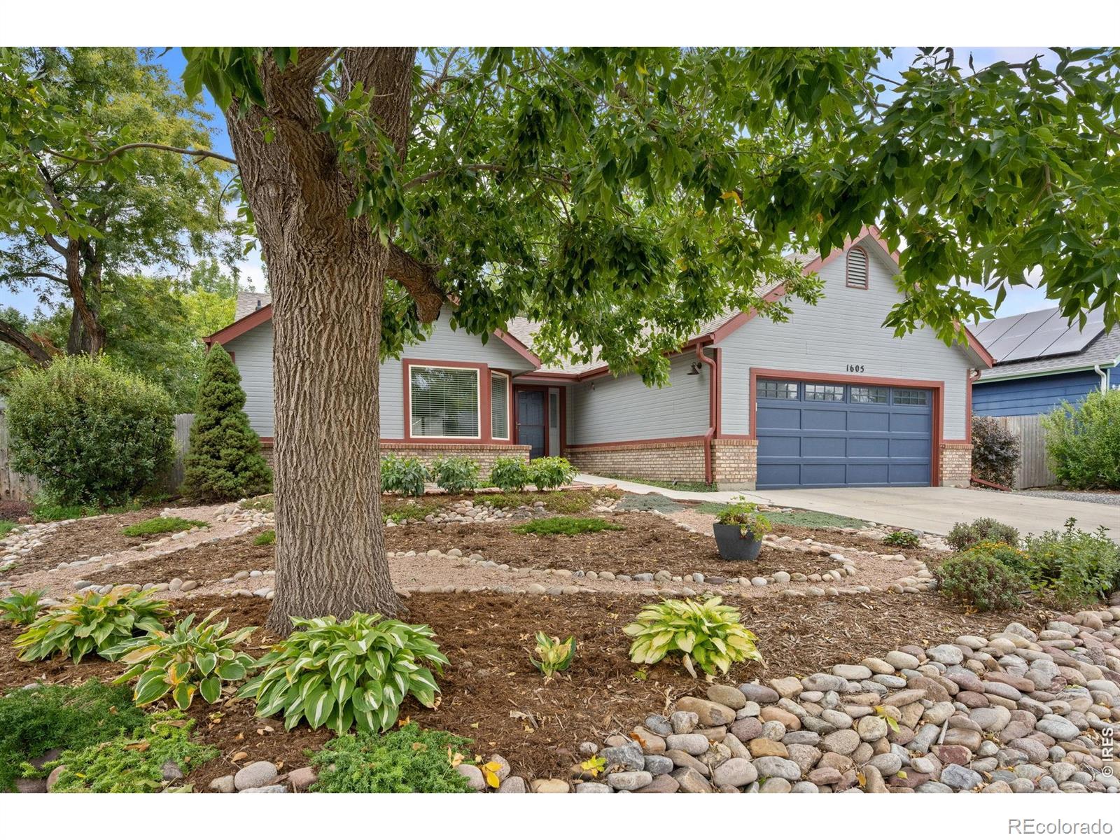
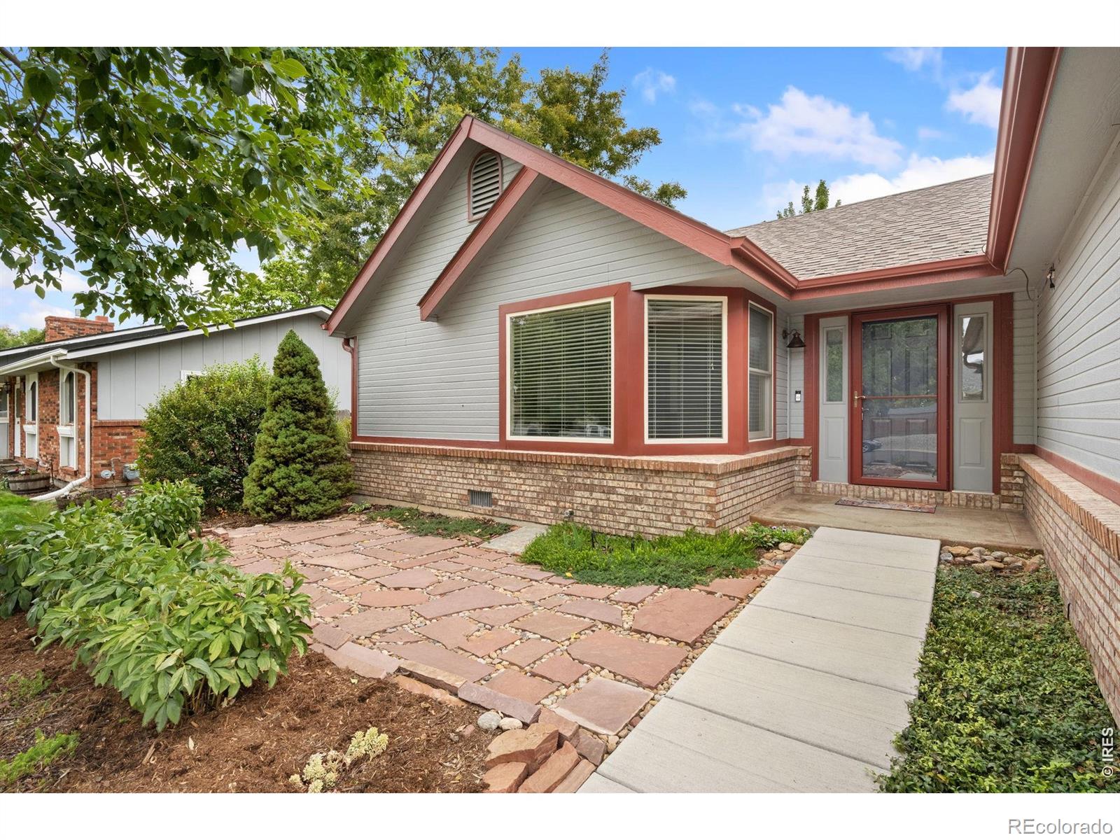
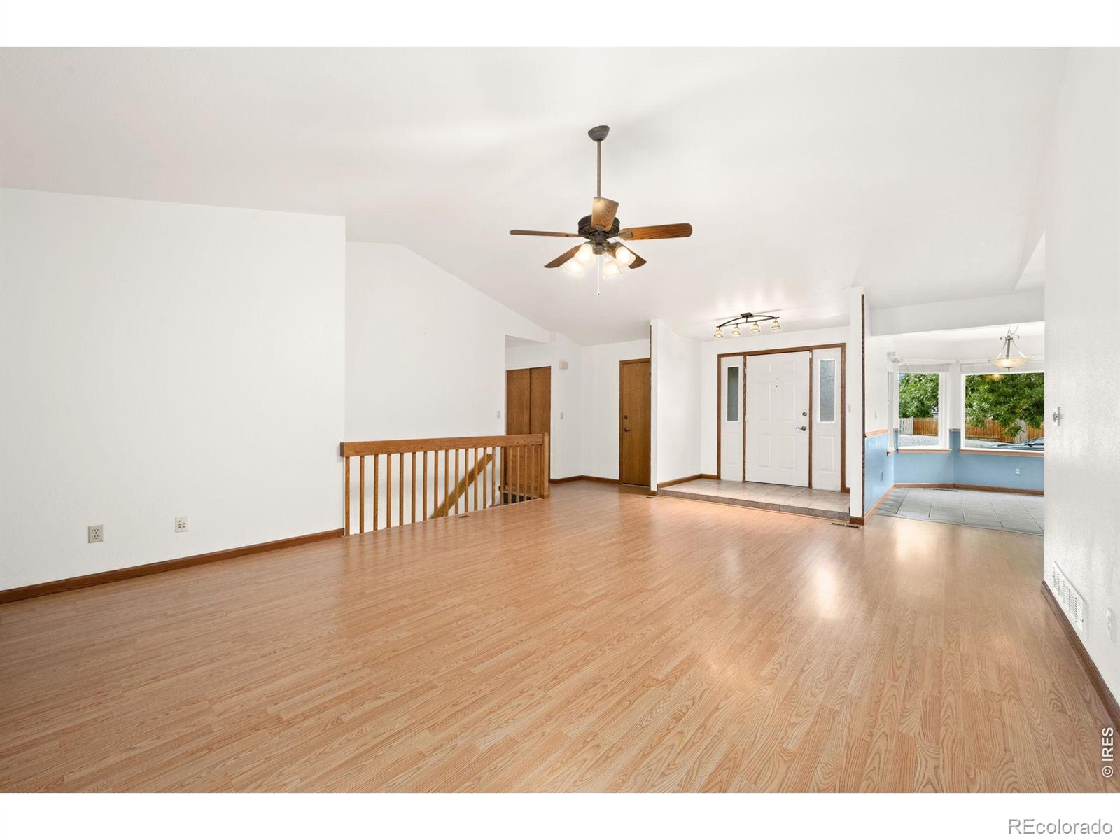
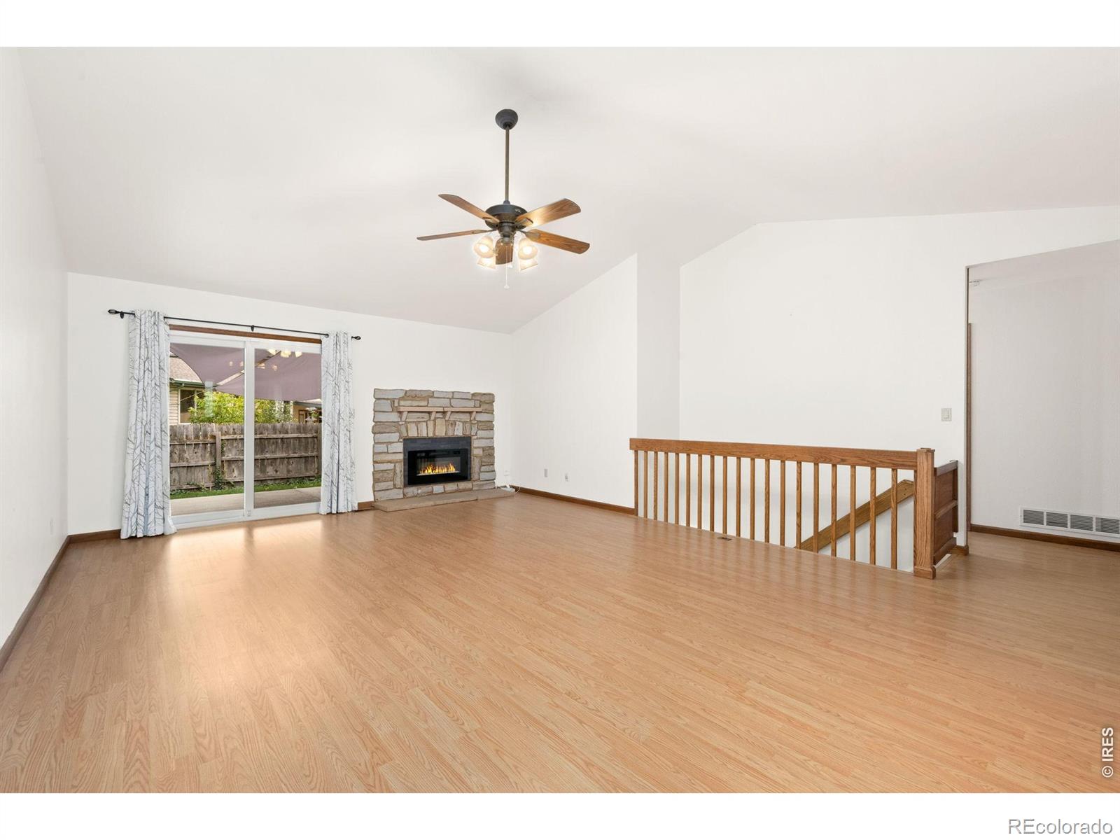
Enter an interest rate to see your estimated monthly payment.Easy living awaits in this well-cared-for ranch home in North Longmont, where thoughtful updates, comfortable spaces, and practical features come together beautifully. From the moment you step inside, vaulted ceilings and a bright, open feel help create a welcoming main level designed for everyday comfort.The main level features a spacious primary bedroom with an adjoining bath, a well-appointed kitchen, and convenient access to the attached garage. The layout is simple, functional, and easy to enjoy, with the kind of flow that makes daily routines feel natural.Downstairs, the finished basement adds valuable flexibility with additional living space that can adapt to a variety of needs. Whether used for guests, hobbies, media space, work, storage, or room to spread out, it gives the home extra versatility beyond the main level.Out back, the covered patio offers a standout place to relax or entertain. With a wet bar and protected outdoor setting, this space is ready for weekend gatherings, quiet evenings, or enjoying Colorado's fresh air without leaving home. Low-maintenance front landscaping adds to the easy-care appeal, while the owned 5.28 kW solar panel system brings added value and long-term utility benefits.Comfortable, inviting, and designed with convenience in mind, this North Longmont ranch offers a thoughtful blend of indoor comfort, outdoor enjoyment, and smart ownership features.
| 2 days ago | Listing updated with changes from the MLS® | |
| 2 days ago | Listing first seen on site |

The content relating to real estate for sale in this Web site comes in part from the Internet Data eXchange ("IDX") program of METROLIST, INC., DBA RECOLORADO real estate listings held by brokers other than St Vrain Realty LLC are marked with the IDX Logo. This information is being provided for the consumers' personal, non-commercial use and may not be used for any other purpose. All information subject to change and should be independently verified.
Did you know? You can invite friends and family to your search. They can join your search, rate and discuss listings with you.