

2821 W 24th StreetGreeley, CO 80634
Mortgage Calculator
Monthly Payment (Est.)
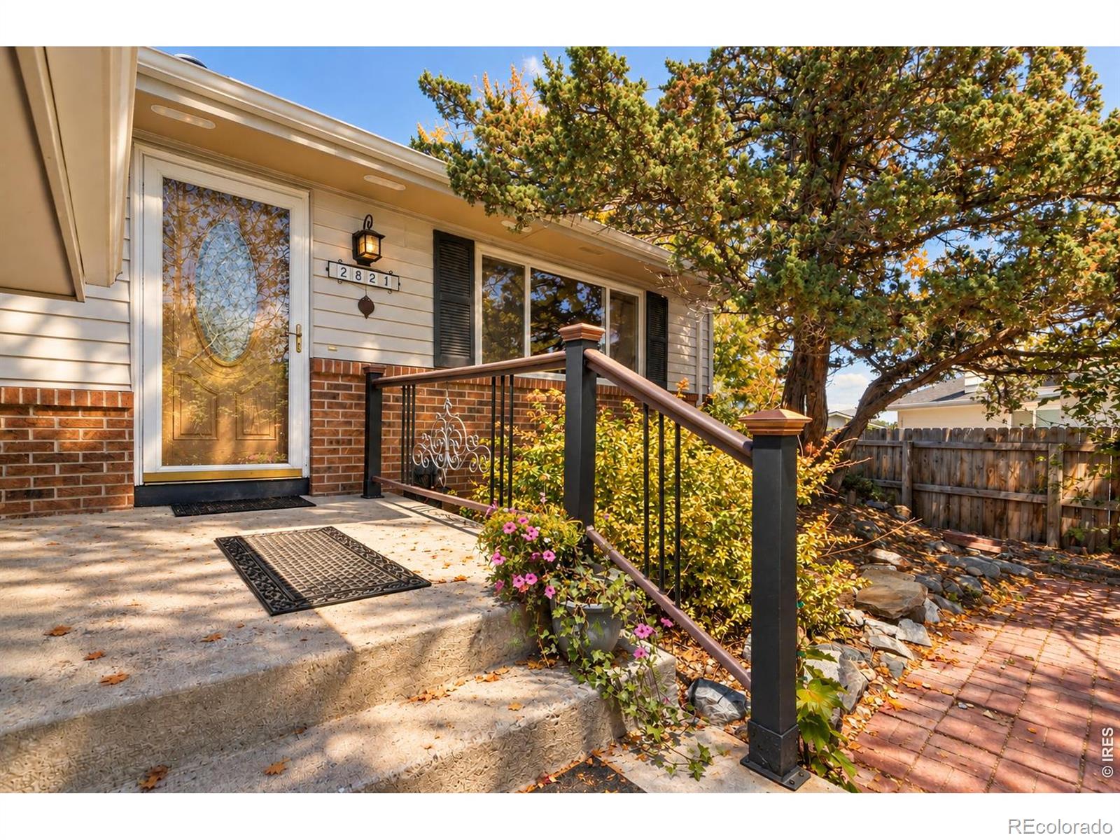
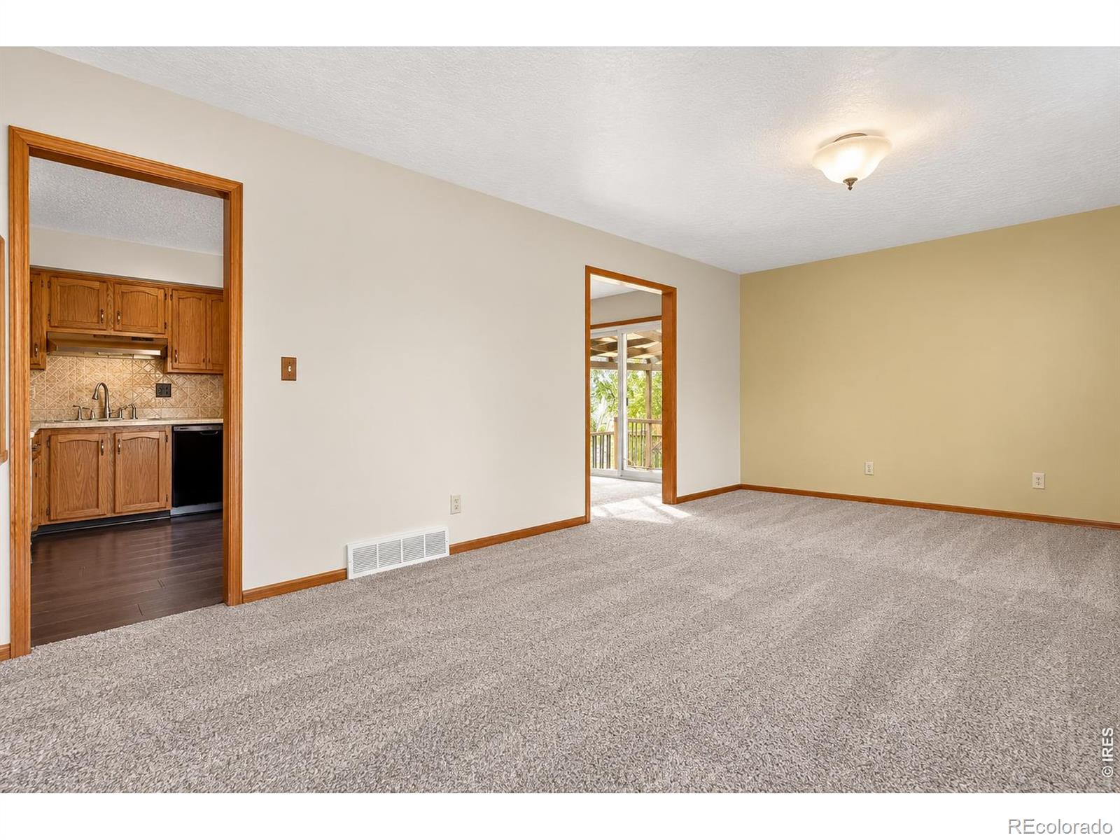
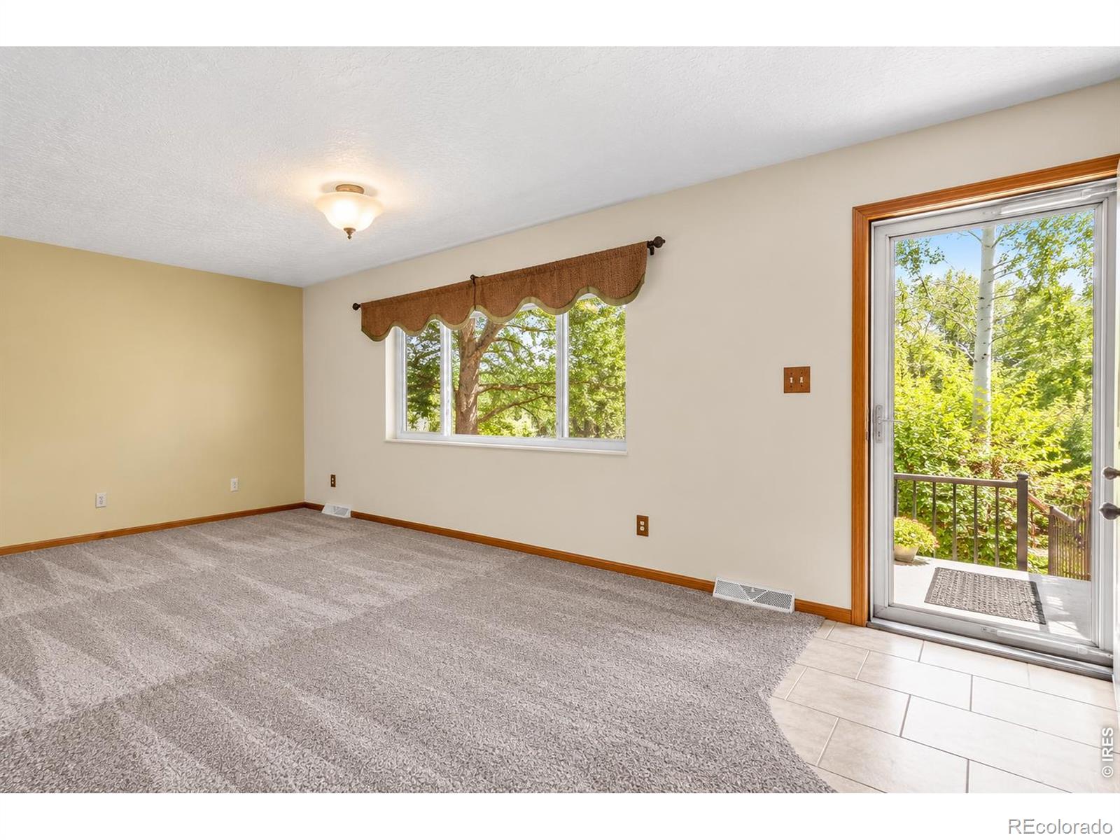
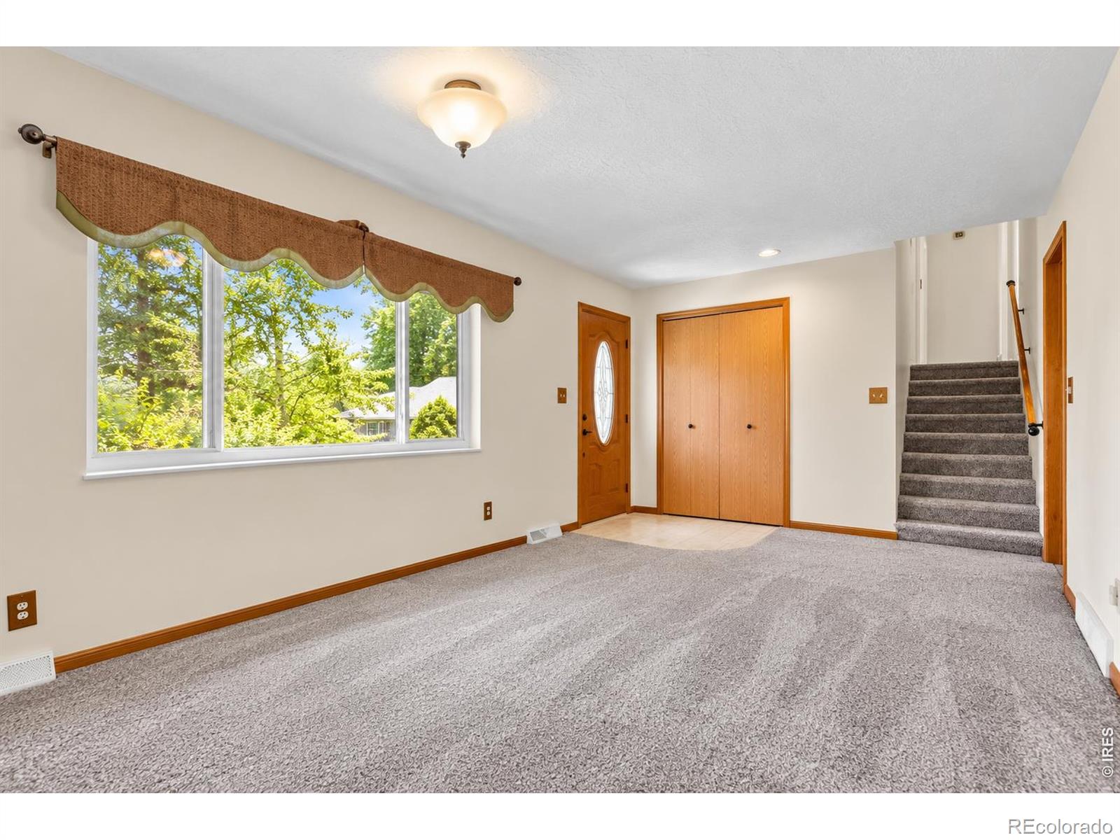
Enter an interest rate to see your estimated monthly payment.Freshly updated and ready for its next chapter with new carpet thought out! This home is tucked away at the end of a quiet cul-de-sac, this 4-bedroom home offers over 2,200 square feet of living space and sits on an impressive 18,339 sq. ft. lot-just under half an acre! Step inside to find a functional split-level floor plan with multiple living spaces. With four bedrooms and flexible living areas, there's plenty of room to spread out, work from home, entertain, or simply make the space your own. But the real showstopper is outside. The oversized backyard feels more like a private park, surrounded by mature landscaping with room for pets, gardening, entertaining, play areas, and so much more. Enjoy the outdoor living spaces, established trees, and a dedicated pad and electrical already in place for a future hot tub. Additional features include an attached 2-car garage, smart thermostat and sprinkler controls, and a location convenient to parks, schools, shopping, and everyday amenities. Best of all, NO HOA and NO metro district taxes. If you've been searching for a home with space, privacy, a huge yard, and the freedom to truly make it your own, 2821 W 24th Street deserves a look. I think this version is stronger than the old one because it gives buyers a very clear reason to schedule a showing: new carpet + 4 bedrooms + 2,200+ sq. ft. + nearly half-acre lot + no HOA. That's the story of this house.
| 24 hours ago | Listing updated with changes from the MLS® | |
| yesterday | Listing first seen on site |

The content relating to real estate for sale in this Web site comes in part from the Internet Data eXchange ("IDX") program of METROLIST, INC., DBA RECOLORADO real estate listings held by brokers other than RE/MAX Alliance-Greeley are marked with the IDX Logo. This information is being provided for the consumers' personal, non-commercial use and may not be used for any other purpose. All information subject to change and should be independently verified.
Did you know? You can invite friends and family to your search. They can join your search, rate and discuss listings with you.