Save
Ask
Tour
Hide
Share
$416,000
New Listing

867 E 98th Avenue 1203
Thornton, CO 80229

For Sale|Townhouse|Active
3
Beds
3
Total Baths
2
Full Baths
1
Partial Bath
1,622
SqFt
$256
/SqFt
2019
Built
Subdivision:
Lambertson Lakes
County:
Adams
Call Now: 303-845-2362
Is this the listing for you? We can help make it yours.
303-845-2362
867 E 98th Avenue 1203867 E 98th Avenue 1203867 E 98th Avenue 1203867 E 98th Avenue 1203
Save
Ask
Tour
Hide
Share

Mortgage Calculator

Monthly Payment (Est.)

Enter an interest rate to see your estimated monthly payment.
Calculator powered by Showcase IDX, a Constellation1 Company. Copyright ©2026 Information is deemed reliable but not guaranteed.

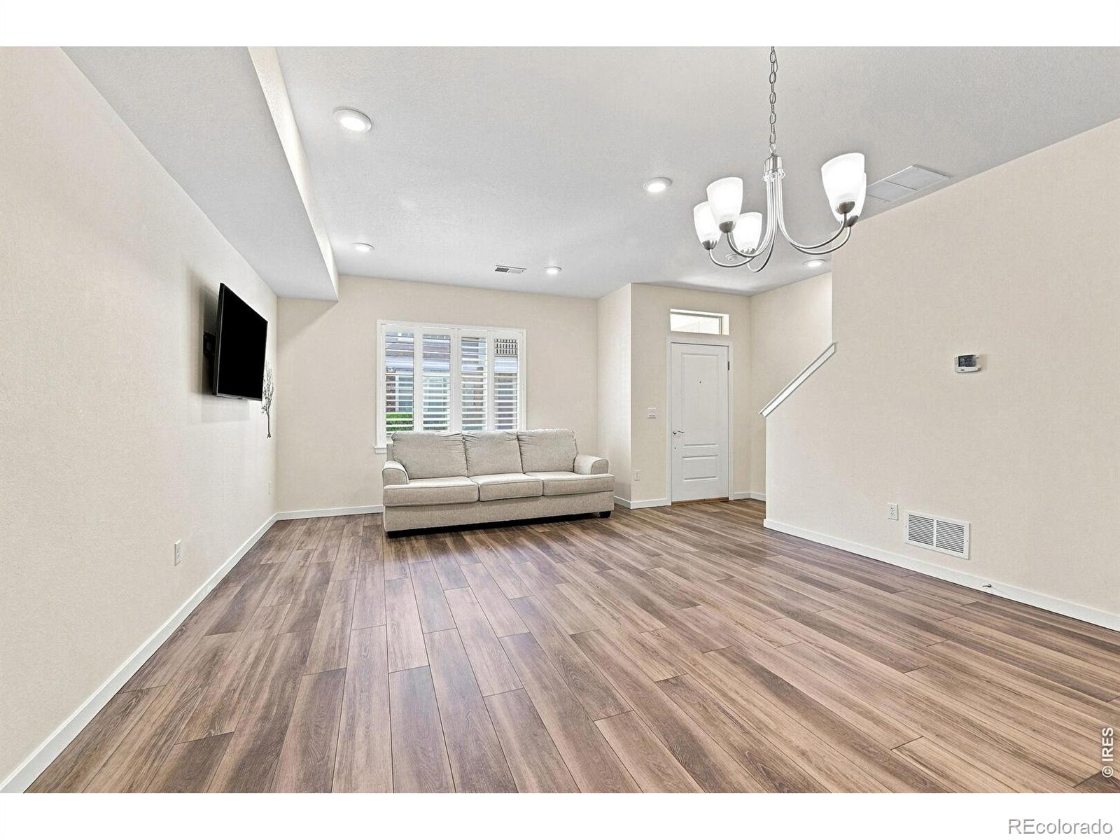
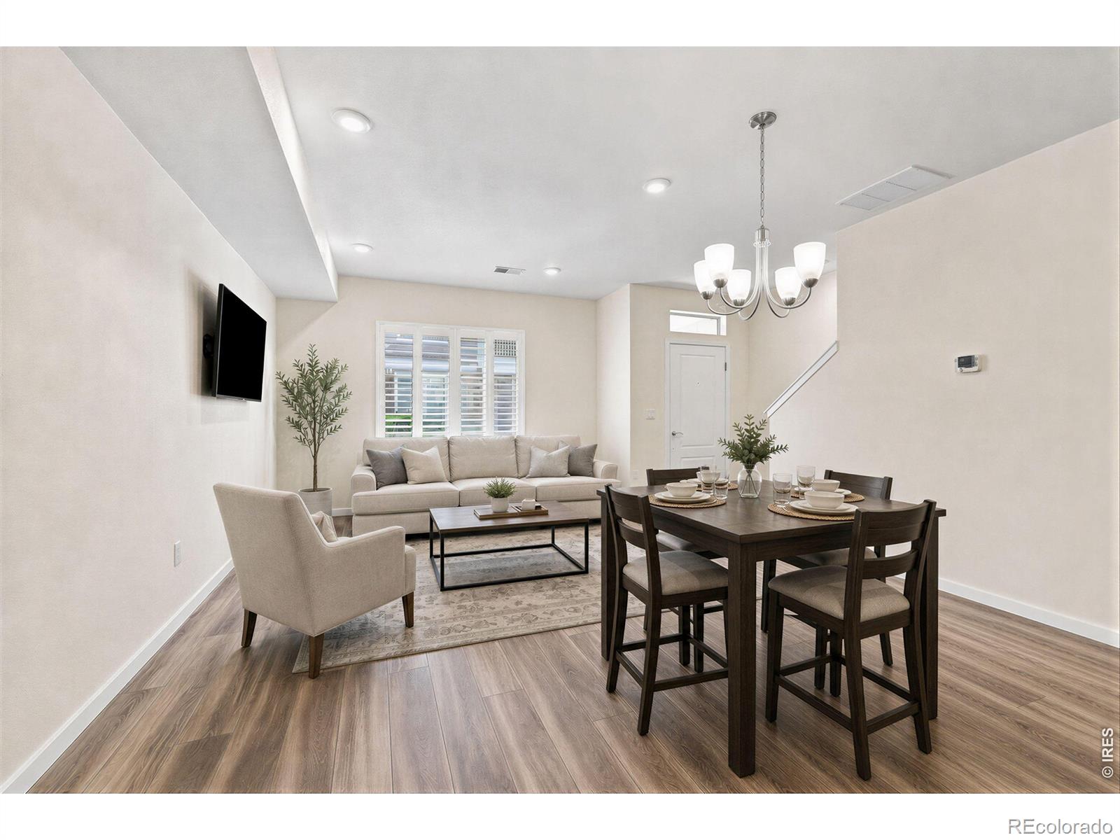
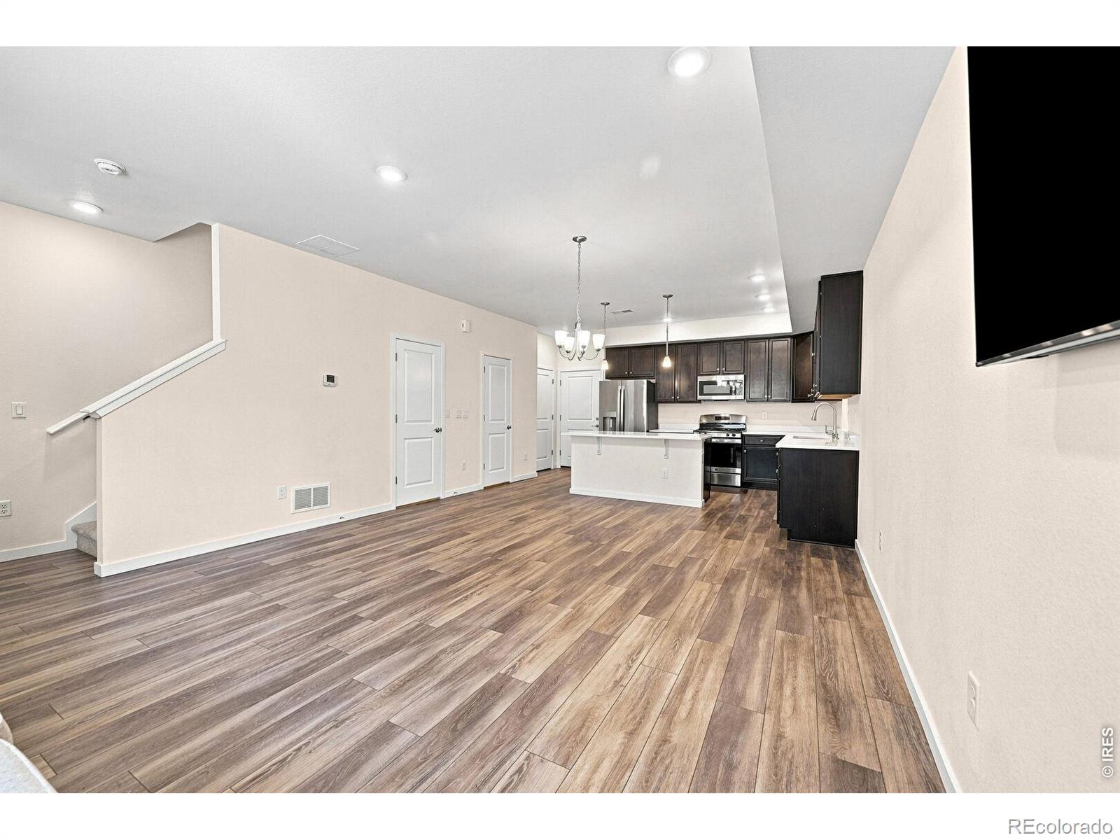
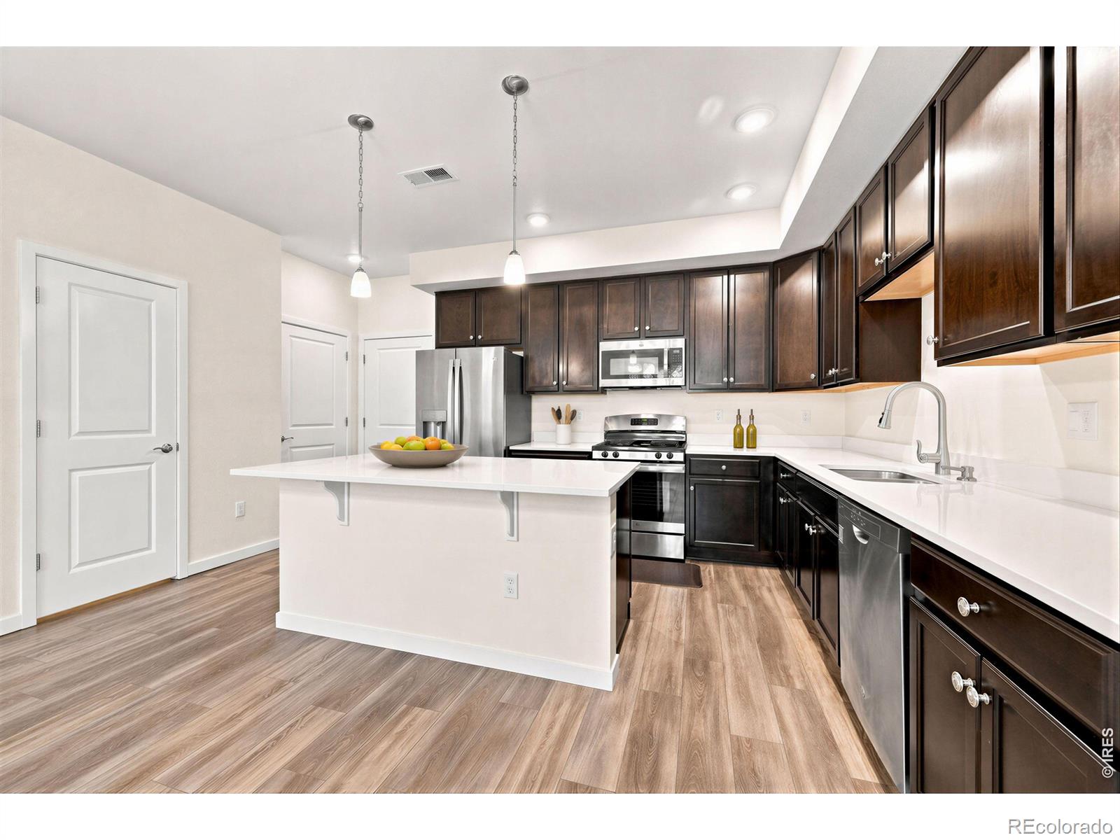
Step inside to a bright, welcoming floor plan designed for the way you live. The main level offers comfortable spaces for gathering, relaxing and entertaining, while the upstairs bedrooms provide room to spread out, work from home or welcome overnight guests. The attached oversized 2-car garage provides plenty of room for vehicles, bikes, outdoor gear and all the extras that come with an active Colorado lifestyle.Enjoy the community pool and hot tub, workout at the fitness center, or head out to explore nearby trails. Light rail and convenient access to major routes make commuting and getting around the metro area simple, with Downtown Denver approximately 15 minutes away.Whether your weekend plans include heading downtown, exploring Colorado, meeting friends for dinner or simply staying close to home and relaxing by the pool, this location gives you options.Low-maintenance living, great amenities, generous space and convenient access to Denver come together at 867 E 98th Ave #1203. Move in, unpack and start enjoying your next chapter.

Save
Ask
Tour
Hide
Share
Listing Snapshot
Price 
$416,000
Days On Site 
0 Days
Bedrooms 
3
Inside Area (SqFt) 
1,622 sqft
Total Baths 
3
Full Baths 
2
Partial Baths 
1
Lot Size 
0.04 Acres
Year Built 
2019
MLS® Number 
IR1069894
Status 
Active
Property Tax 
$3,107
HOA/Condo/Coop Fees 
$405 monthly
Sq Ft Source 
Assessor
Friends & Family
Recent Activity
16 hours agoListing updated with changes from the MLS®
24 hours agoListing first seen on site
General Features
Acres 
0.04
Attached Garage 
Yes
Garage 
Yes
Garage Spaces 
2
Levels 
Two
Parking 
Attached
Parking Spaces 
2
Pets 
Cats OKDogs OK
Property Sub Type 
Townhouse
Security 
Smoke Detector(s)
SqFt Above 
1622
SqFt Total 
1622
Utilities 
Electricity AvailableNatural Gas Available
Water Source 
Public
Zoning 
RES
Interior Features
Appliances 
OvenDishwasherDisposalDryerMicrowaveRefrigeratorSelf Cleaning OvenWasher
Basement 
None
Cooling 
Central Air
Flooring 
Laminate
Heating 
Forced Air
Interior 
Eat-in KitchenKitchen IslandOpen FloorplanPantryWalk-In Closet(s)
Laundry Features 
In Unit
Window Features 
Window Coverings
Bathroom Full 
Level - Upper
Bathroom Half 
Level - Main
Bedroom 
Dimensions - 9 x 13Level - UpperDescription - Carpet
Dining Room 
Dimensions - 16 x 7Level - MainDescription - Luxury Vinyl
Kitchen 
Dimensions - 16 x 12Level - MainDescription - Luxury Vinyl
Laundry 
Dimensions - 3 x 6Level - UpperDescription - Laminate
Living Room 
Dimensions - 16 x 12Level - MainDescription - Luxury Vinyl
Save
Ask
Tour
Hide
Share
Exterior Features
Construction Details 
Stone
Road Frontage 
Private Road
Roof 
Composition
Windows/Doors 
Window Coverings
Community Features
Association Amenities 
Fitness CenterPoolSpa/Hot TubTrail(s)
Association Fee 
$405.0
Association Fee Frequency 
Monthly
School District 
Adams 12 5 Star Schl
Financing Terms Available 
CashConventionalFHAVA Loan
Roads 
Paved
Schools
School District
Adams 12 5 Star Schl
Elementary School
Thornton
Middle School
Thornton
High School
Thornton
Listing courtesy of Keller Williams-DTC [email protected]


The content relating to real estate for sale in this Web site comes in part from the Internet Data eXchange ("IDX") program of METROLIST, INC., DBA RECOLORADO real estate listings held by brokers other than Keller Williams-DTC are marked with the IDX Logo. This information is being provided for the consumers' personal, non-commercial use and may not be used for any other purpose. All information subject to change and should be independently verified.

Neighborhood & Commute
Source: Walkscore
Disclosure: Community information and market data powered by Constellation Data Labs. Information is deemed reliable but not guaranteed.
Save
Ask
Tour
Hide
Share