Save
Ask
Tour
Hide
Share
$595,000
New Listing

1667 Kelmsley Court
Windsor, CO 80550

For Sale|Single Family Residence|Active
4
Beds
3
Total Baths
2
Full Baths
1
Partial Bath
3,043
SqFt
$196
/SqFt
2011
Built
Subdivision:
Windshire Park Sub
County:
Weld
Call Now: 303-845-2362
Is this the listing for you? We can help make it yours.
303-845-2362
1667 Kelmsley Court1667 Kelmsley Court1667 Kelmsley Court1667 Kelmsley Court
Save
Ask
Tour
Hide
Share

Mortgage Calculator

Monthly Payment (Est.)

Enter an interest rate to see your estimated monthly payment.
Calculator powered by Showcase IDX, a Constellation1 Company. Copyright ©2026 Information is deemed reliable but not guaranteed.

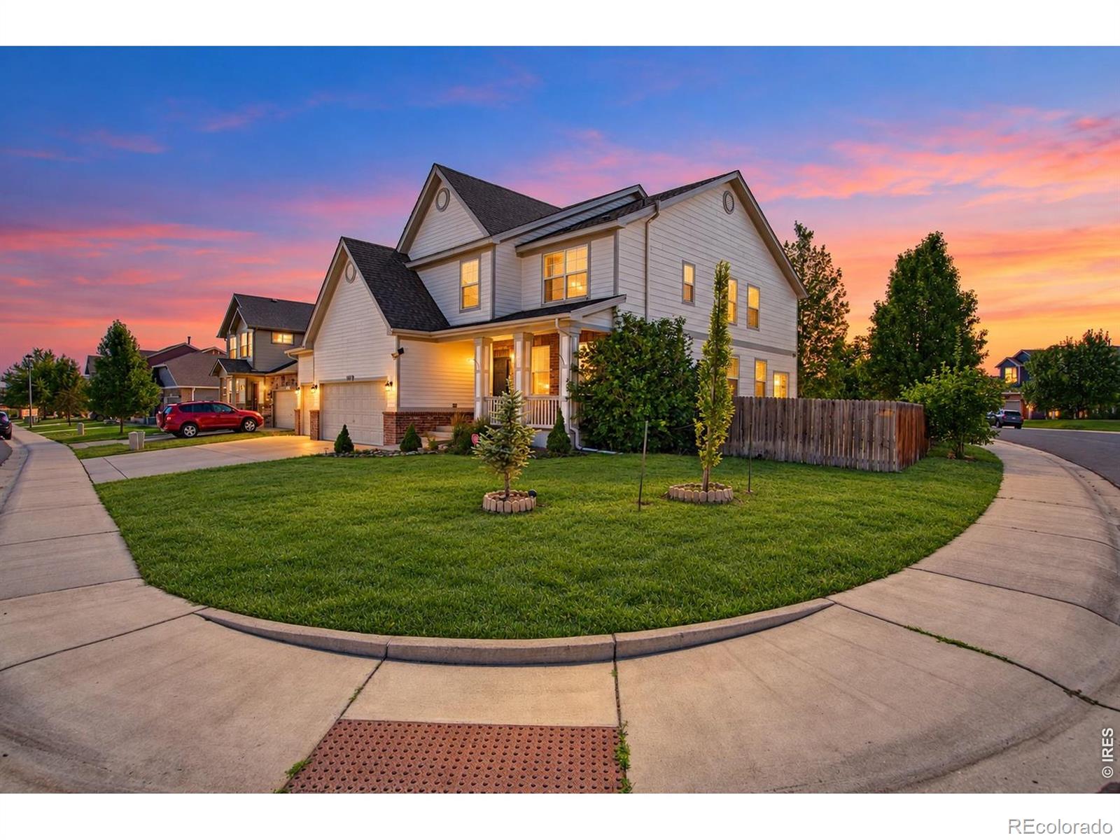
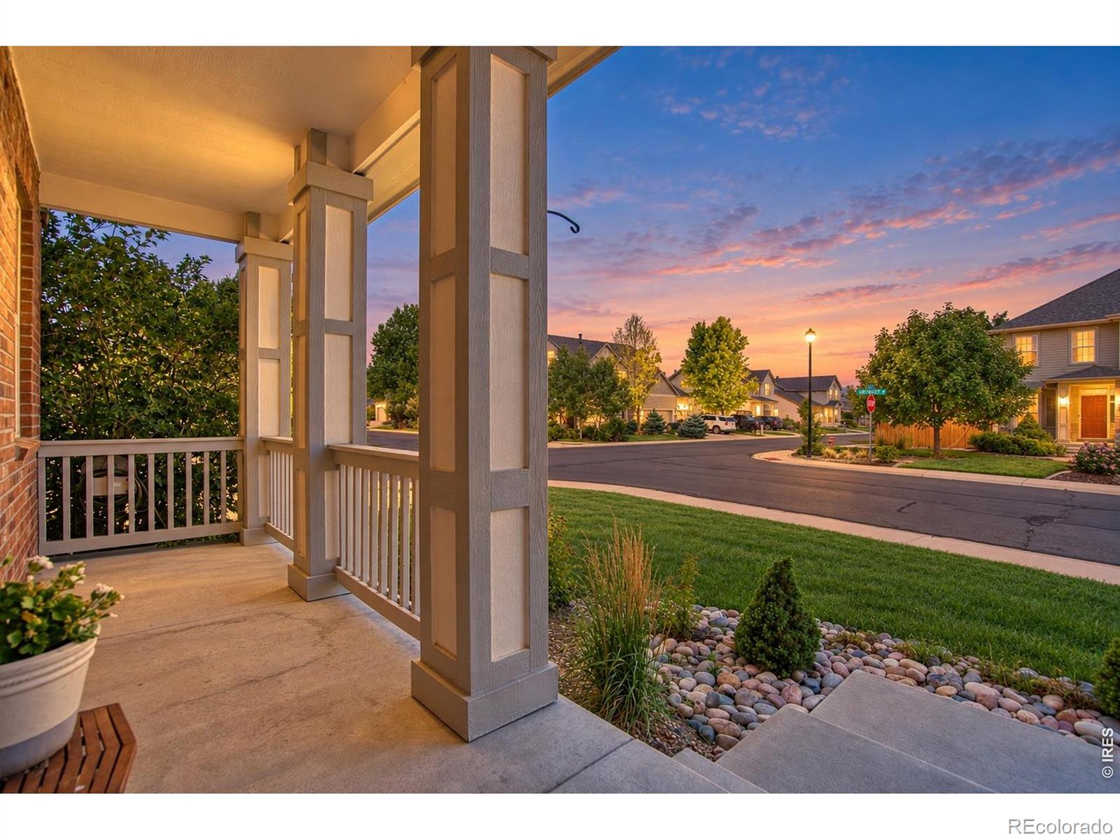
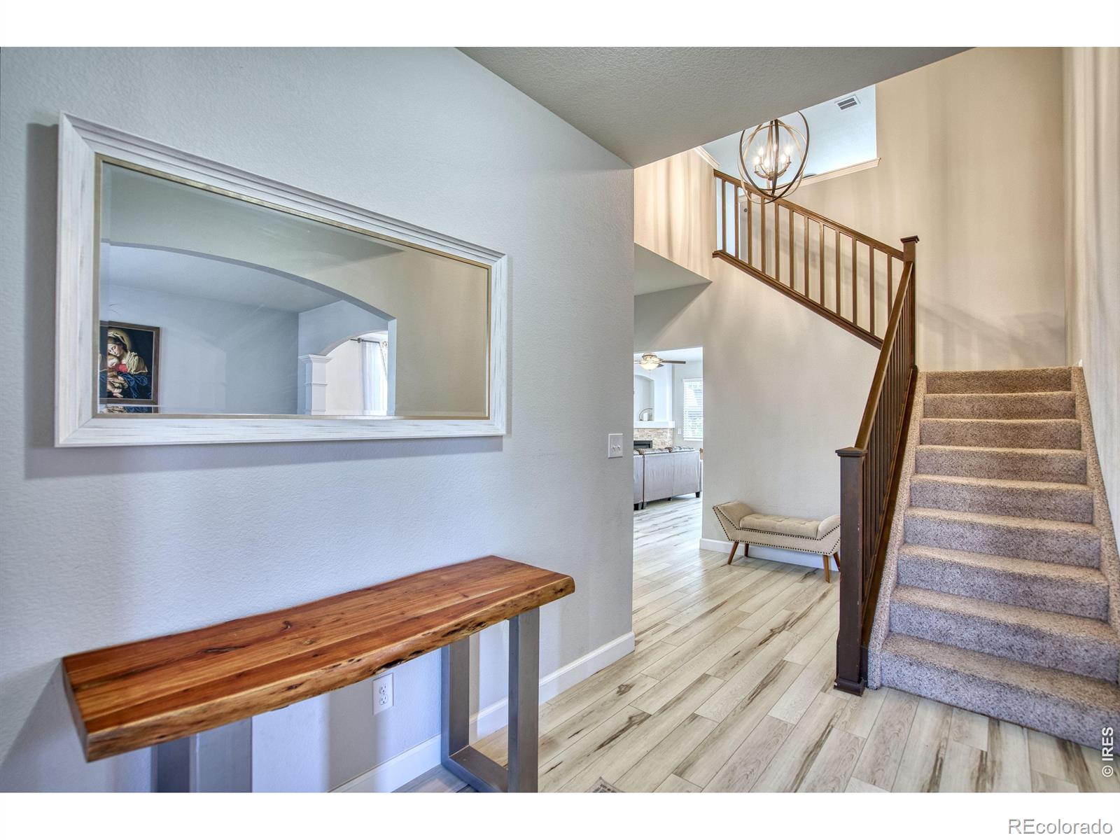
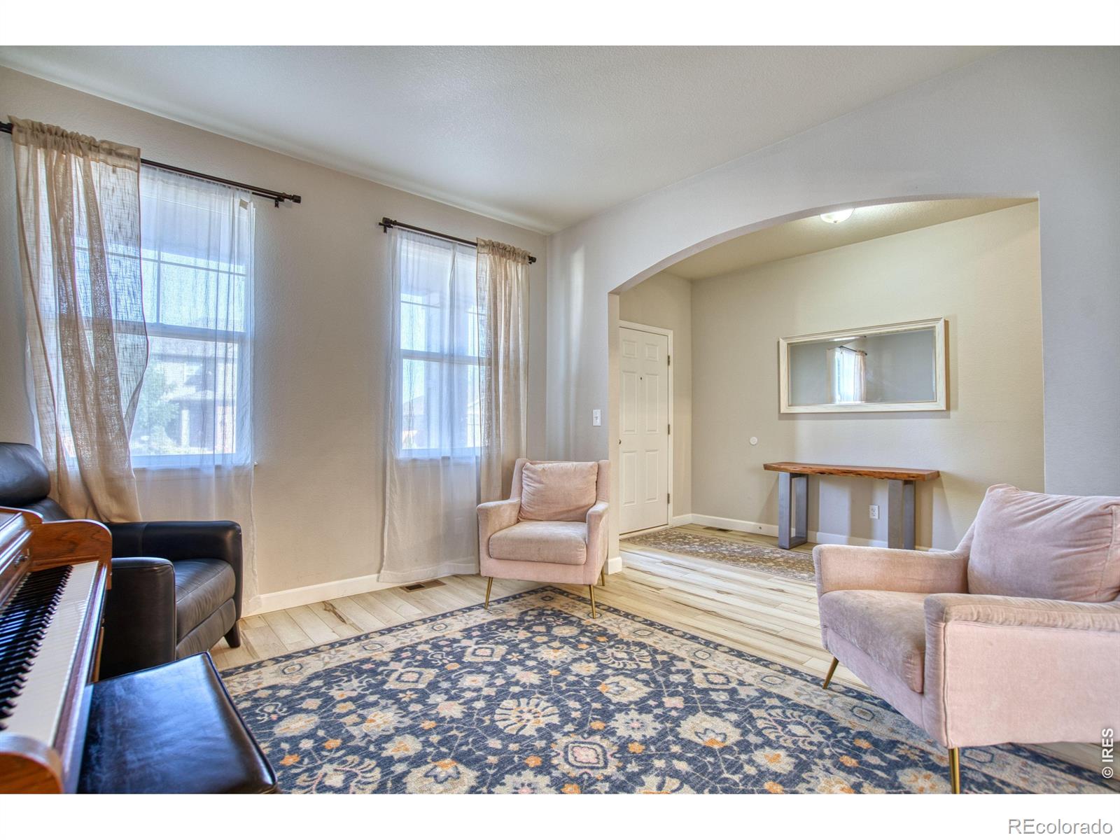
SELLER OFFERING UP TO $18,000 IN CONCESSIONS WITH AN ACCEPTABLE OFFER, PLUS AN ADDITIONAL LENDER INCENTIVE MAY BE AVAILABLE FOR QUALIFIED BUYERS! Put these opportunities to work toward eligible closing costs, prepaids, an interest-rate buydown, or other allowable expenses. Combined with a new price and brand-new carpet, this is a serious opportunity for buyers looking for space, flexibility, and value in Windsor. Located in the sought-after Windshire neighborhood, this home offers four exceptionally large bedrooms, three baths, two main-level living areas, and a spacious upstairs loft that can serve as an office, media room, playroom, or quiet retreat. The open kitchen features abundant cabinetry, a walk-in pantry, casual dining space, and an easy connection to the main living room. A formal dining room, laundry room, powder bath, and newer luxury vinyl plank flooring complete the main level. Upstairs, the expansive primary suite includes a five-piece bath and massive walk-in closet, while a second five-piece bathroom serves the remaining bedrooms. Outside, mature trees create a private setting around an extended patio, pergola, included gazebo, and dedicated hot tub area with electricity. The huge unfinished basement provides excellent storage today and plenty of room to expand tomorrow. Additional features include a certified roof, included one-year home warranty, nonpotable irrigation water through the metro district, community pool, and neighborhood parks. With substantial seller assistance and an additional lender incentive potentially available, buyers have an opportunity to reduce upfront costs or potentially improve monthly affordability. Ask for details on available incentives and financing options, and come see how much home and flexibility this property has to offer.

Save
Ask
Tour
Hide
Share
Listing Snapshot
Price 
$595,000
Days On Site 
0 Days
Bedrooms 
4
Inside Area (SqFt) 
3,043 sqft
Total Baths 
3
Full Baths 
2
Partial Baths 
1
Lot Size 
0.19 Acres
Year Built 
2011
MLS® Number 
IR1069901
Status 
Active
Property Tax 
$5,355
HOA/Condo/Coop Fees 
N/A
Sq Ft Source 
Assessor
Friends & Family
Recent Activity
23 hours agoListing updated with changes from the MLS®
24 hours agoListing first seen on site
General Features
Acres 
0.19
Additional Property Use 
Residential
Attached Garage 
Yes
Garage 
Yes
Garage Spaces 
3
Levels 
Two
Parking 
Attached
Parking Spaces 
3
Property Sub Type 
Single Family Residence
Security 
Smoke Detector(s)
Sewer 
Public Sewer
SqFt Above 
3043
SqFt Total 
4497
Utilities 
Cable AvailableElectricity AvailableNatural Gas Available
Water Source 
Public
Zoning 
Res
Interior Features
Appliances 
DishwasherDisposalMicrowaveOvenRefrigerator
Basement 
Bath/StubbedFullUnfinished
Cooling 
Central Air
Fireplace Features 
Gas
Flooring 
Vinyl
Heating 
Forced Air
Interior 
Kitchen IslandPantryWalk-In Closet(s)
Laundry Features 
In Unit
Window Features 
Window Coverings
Bathroom Full 
Level - Upper
Bathroom Half 
Level - Main
Bedroom 
Dimensions - 13 x 12Level - UpperDescription - Carpet
Dining Room 
Dimensions - 14 x 12Level - MainDescription - Luxury Vinyl
Family Room 
Dimensions - 20 x 17Level - MainDescription - Luxury Vinyl
Game Room 
Dimensions - 16 x 10Level - UpperDescription - Carpet
Kitchen 
Dimensions - 13 x 12Level - MainDescription - Luxury Vinyl
Laundry 
Dimensions - 8 x 7Level - MainDescription - Vinyl
Living Room 
Dimensions - 13 x 12Level - MainDescription - Luxury Vinyl
Save
Ask
Tour
Hide
Share
Exterior Features
Construction Details 
Frame
Lot Features 
Corner LotLevelSprinklers In Front
Patio And Porch 
Patio
Roof 
Composition
Windows/Doors 
Window Coverings
Community Features
Association Amenities 
ClubhouseParkPool
School District 
Weld RE-4
Financing Terms Available 
CashConventionalFHAVA Loan
Roads 
Paved
Schools
School District
Weld RE-4
Elementary School
Grand View
Middle School
Windsor
High School
Windsor
Listing courtesy of Poudre Realty [email protected]


The content relating to real estate for sale in this Web site comes in part from the Internet Data eXchange ("IDX") program of METROLIST, INC., DBA RECOLORADO real estate listings held by brokers other than Poudre Realty are marked with the IDX Logo. This information is being provided for the consumers' personal, non-commercial use and may not be used for any other purpose. All information subject to change and should be independently verified.

Neighborhood & Commute
Source: Walkscore
Disclosure: Community information and market data powered by Constellation Data Labs. Information is deemed reliable but not guaranteed.
Save
Ask
Tour
Hide
Share