Save
Ask
Tour
Hide
Share
$472,500
New Listing

114 Bayside Circle
Windsor, CO 80550

For Sale|Townhouse|Active
3
Beds
4
Total Baths
2
Full Baths
2
Partial Baths
2,164
SqFt
$218
/SqFt
2002
Built
Subdivision:
Water Valley South
County:
Weld
Call Now: 303-845-2362
Is this the listing for you? We can help make it yours.
303-845-2362
Upcoming Open Houses
Sat, Oct 3, 11:30 AM - 1:00 PM
114 Bayside Circle114 Bayside Circle114 Bayside Circle114 Bayside Circle
Save
Ask
Tour
Hide
Share

Mortgage Calculator

Monthly Payment (Est.)

Enter an interest rate to see your estimated monthly payment.
Calculator powered by Showcase IDX, a Constellation1 Company. Copyright ©2026 Information is deemed reliable but not guaranteed.

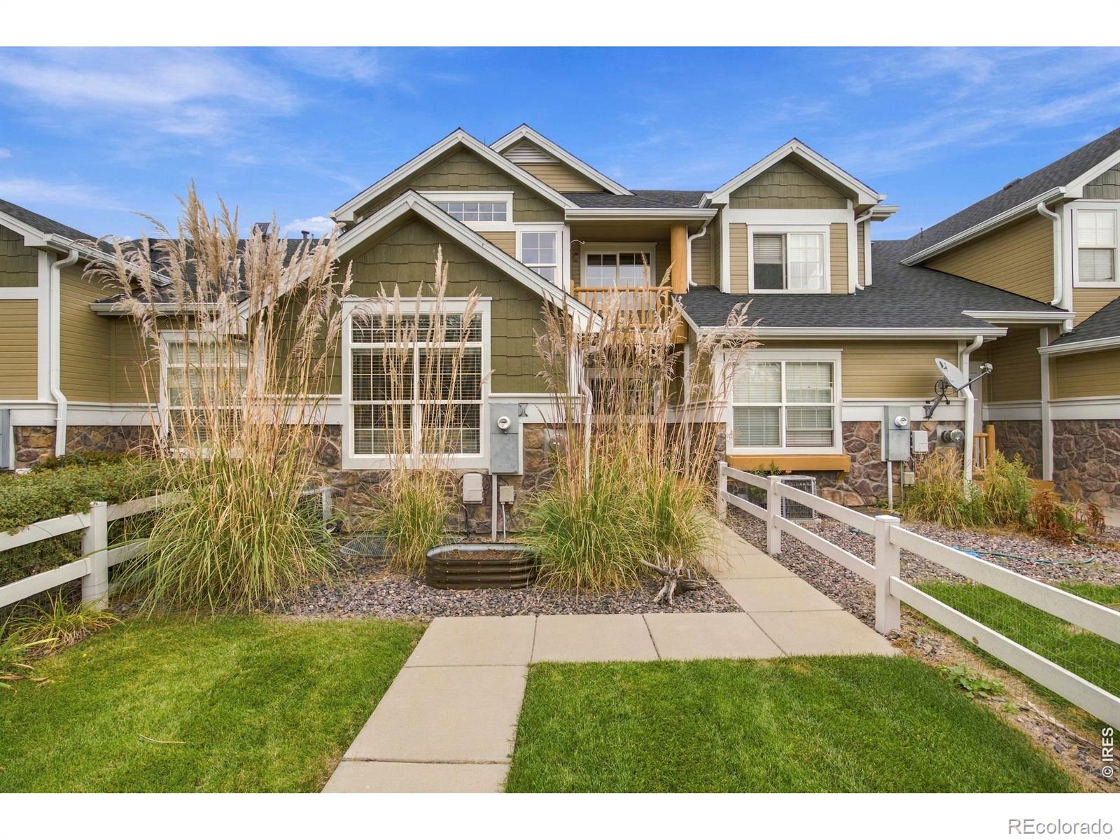
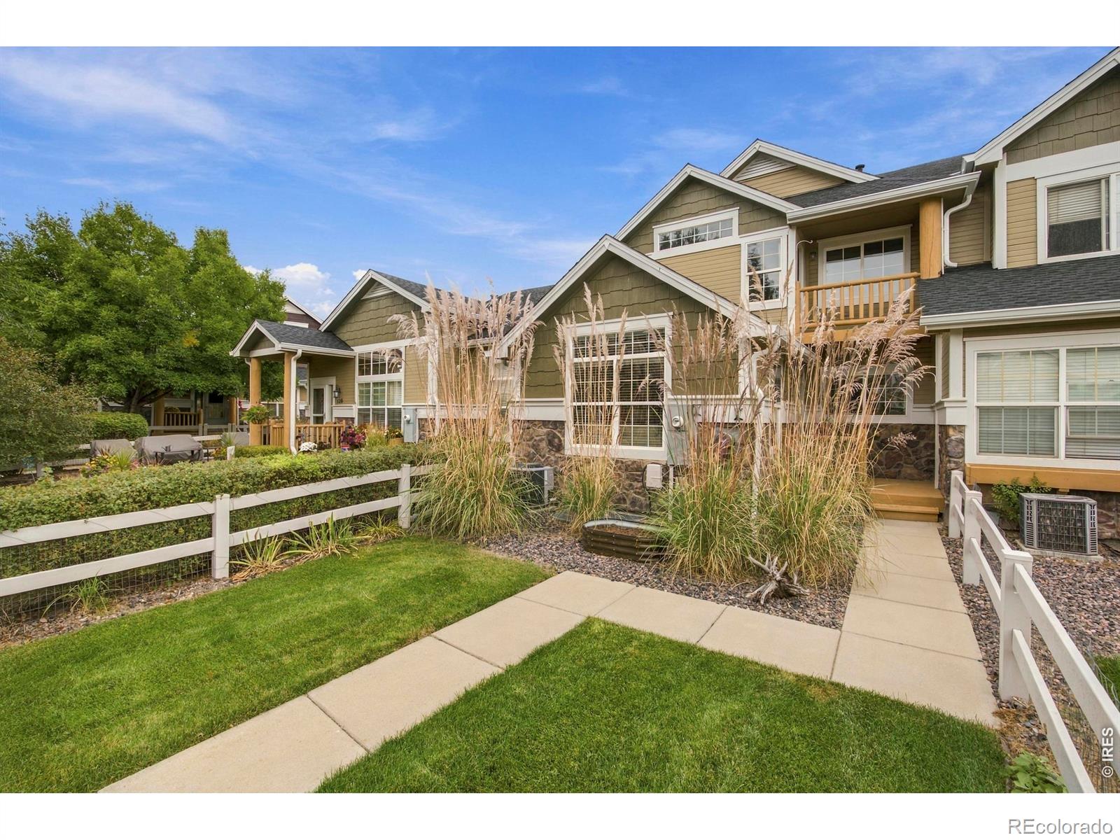
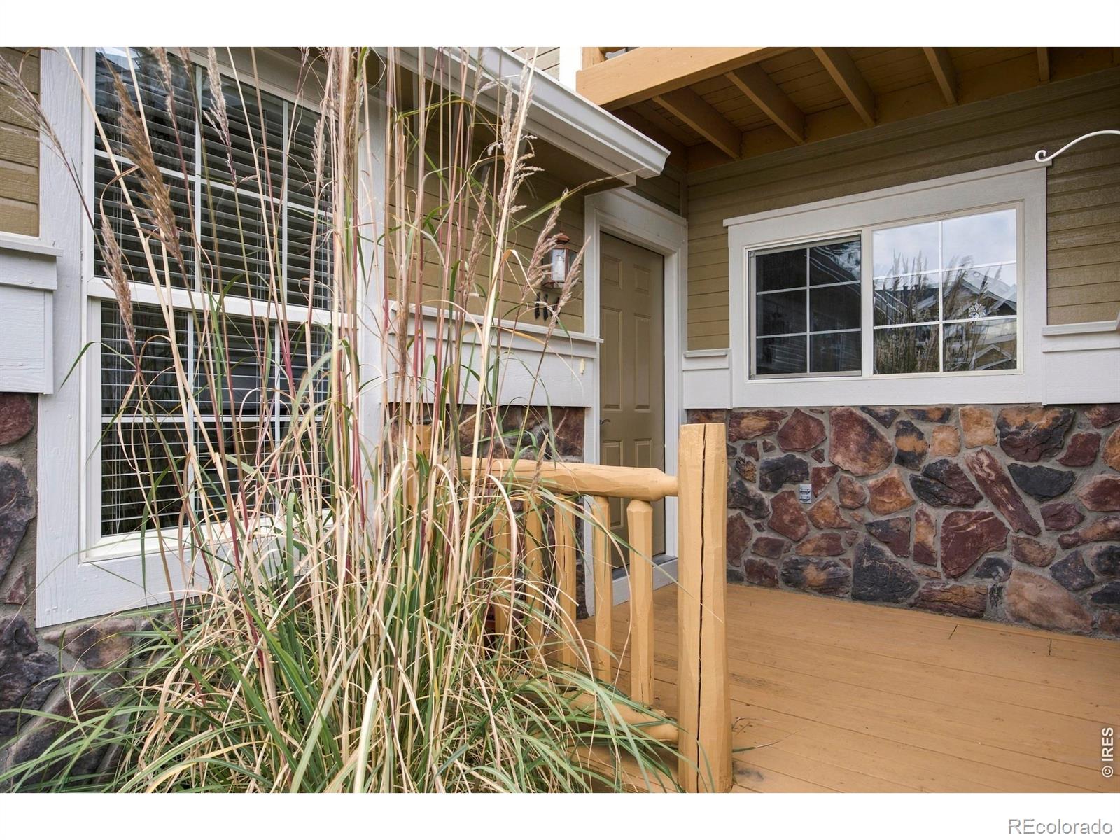
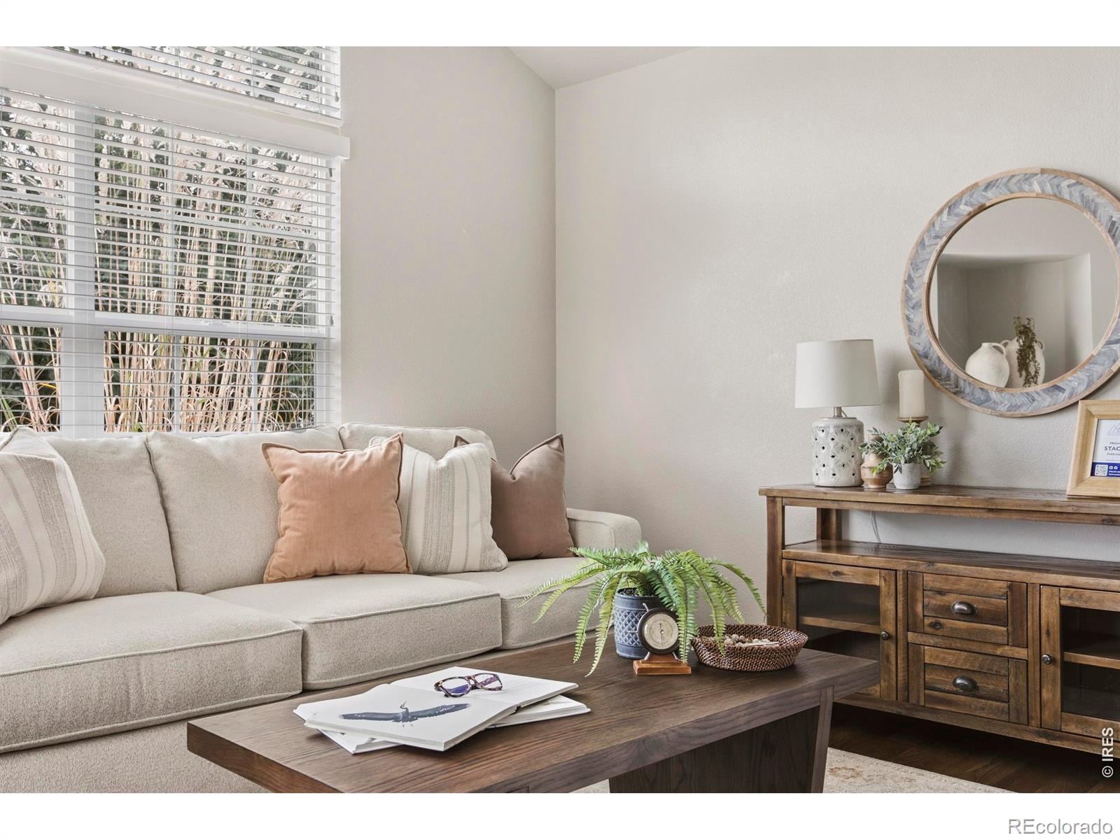
Welcome to 114 Bayside Circle, a fully refreshed townhome in Water Valley's Pelican Bay, set on a landscaped greenbelt courtyard just steps from the lakes, beaches, and trails that define this Windsor community. A covered front porch with stone accents opens to a main level finished in new hardwood floors and fresh light fixtures throughout. The vaulted living room centers on a gas fireplace with a tiled surround, built-in display niche, and a tall wall of windows that fills the space with natural light. The updated kitchen pairs new quartz counters with white shaker cabinetry, a subway tile backsplash, stainless steel appliances, and a center island with seating, all open to the dining area. A main-level powder room completes the floor. Upstairs, the vaulted primary suite opens to a private covered balcony overlooking the courtyard, with an ensuite featuring a dual-sink vanity and a walk-in tiled shower with a frameless glass door. Two additional vaulted bedrooms, a full hall bath, and a convenient upstairs laundry room round out the second level. The finished basement adds a flexible family room or home office along with a second powder bath. Major updates include a new roof and new exterior paint, and the attached 2-car garage is rear-loaded off a private drive for clean, easy access. Water Valley living means paddle boarding and canoeing on the lakes, sandy community beaches, and miles of walking trails, with Pelican Lakes Golf Course, Windsor's shops, and quick access to Hwy 392 and I-25 close by. Move-in ready, low-maintenance living in one of Northern Colorado's most loved lake communities!

Save
Ask
Tour
Hide
Share
Listing Snapshot
Price 
$472,500
Days On Site 
0 Days
Bedrooms 
3
Inside Area (SqFt) 
2,164 sqft
Total Baths 
4
Full Baths 
2
Partial Baths 
2
Lot Size 
0.04 Acres
Year Built 
2002
MLS® Number 
IR1069902
Status 
Active
Property Tax 
$3,659
HOA/Condo/Coop Fees 
$420 monthly
Sq Ft Source 
Assessor
Friends & Family
Recent Activity
11 hours agoListing updated with changes from the MLS®
23 hours agoListing first seen on site
General Features
Acres 
0.04
Attached Garage 
Yes
Direction Faces 
West
Foundation 
Slab
Garage 
Yes
Garage Spaces 
2
Levels 
Two
Parking 
OversizedAttached
Parking Spaces 
2
Pets 
Cats OKDogs OK
Property Sub Type 
Townhouse
Security 
Smoke Detector(s)
Sewer 
Public Sewer
SqFt Above 
1544
SqFt Below 
620
SqFt Total 
2164
Utilities 
Electricity AvailableNatural Gas Available
Water Source 
Public
Zoning 
RES
Interior Features
Appliances 
DishwasherDryerMicrowaveOvenRefrigeratorWasherWater Softener
Basement 
Full
Cooling 
Central Air
Fireplace Features 
GasLiving Room
Flooring 
Tile
Heating 
Forced Air
Interior 
Kitchen IslandPantryWalk-In Closet(s)
Window Features 
Double Pane WindowsWindow Coverings
Bathroom Full 
Level - Upper
Bathroom Half 
Level - Main
Bedroom 
Dimensions - 21 x 13Level - UpperDescription - Carpet
Dining Room 
Dimensions - 11 x 10Level - MainDescription - Wood
Family Room 
Level - BasementDescription - Carpet
Kitchen 
Dimensions - 12 x 11Level - MainDescription - Wood
Laundry 
Dimensions - 6 x 3Level - UpperDescription - Tile
Living Room 
Dimensions - 16 x 13Level - MainDescription - Wood
Save
Ask
Tour
Hide
Share
Exterior Features
Construction Details 
StoneFrame
Exterior 
BalconyDog Run
Fencing 
Fenced
Lot Features 
Level
Patio And Porch 
Deck
Road Frontage 
Private Road
Roof 
Composition
Windows/Doors 
Double Pane WindowsWindow Coverings
Community Features
Association Amenities 
ClubhouseParkPlaygroundTrail(s)
Association Fee 
$420.0
Association Fee Frequency 
Monthly
School District 
Weld RE-4
Financing Terms Available 
CashConventionalFHAVA Loan
Roads 
Alley PavedPaved
Schools
School District
Weld RE-4
Elementary School
Mountain View
Middle School
Windsor
High School
Windsor
Listing courtesy of Compass - Boulder [email protected]


The content relating to real estate for sale in this Web site comes in part from the Internet Data eXchange ("IDX") program of METROLIST, INC., DBA RECOLORADO real estate listings held by brokers other than Compass - Boulder are marked with the IDX Logo. This information is being provided for the consumers' personal, non-commercial use and may not be used for any other purpose. All information subject to change and should be independently verified.

Neighborhood & Commute
Source: Walkscore
Disclosure: Community information and market data powered by Constellation Data Labs. Information is deemed reliable but not guaranteed.
Save
Ask
Tour
Hide
Share