Save
Ask
Tour
Hide
Share
$449,900
New Listing

8436 Nashua Circle
Wellington, CO 80549

For Sale|Single Family Residence|Active
4
Beds
4
Total Baths
2
Full Baths
2
Partial Baths
1,963
SqFt
$229
/SqFt
2001
Built
Subdivision:
Wellington Pointe
County:
Larimer
Call Now: 303-845-2362
Is this the listing for you? We can help make it yours.
303-845-2362
8436 Nashua Circle8436 Nashua Circle8436 Nashua Circle8436 Nashua Circle
Save
Ask
Tour
Hide
Share

Mortgage Calculator

Monthly Payment (Est.)

Enter an interest rate to see your estimated monthly payment.
Calculator powered by Showcase IDX, a Constellation1 Company. Copyright ©2026 Information is deemed reliable but not guaranteed.

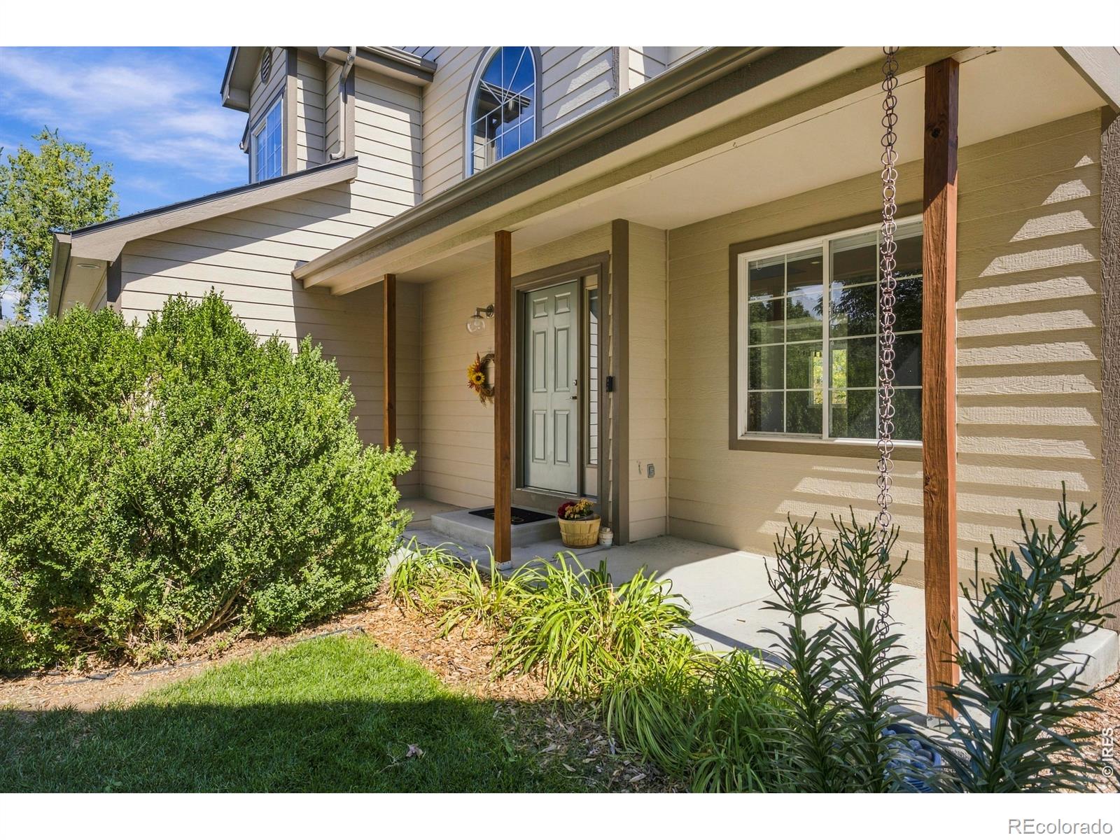
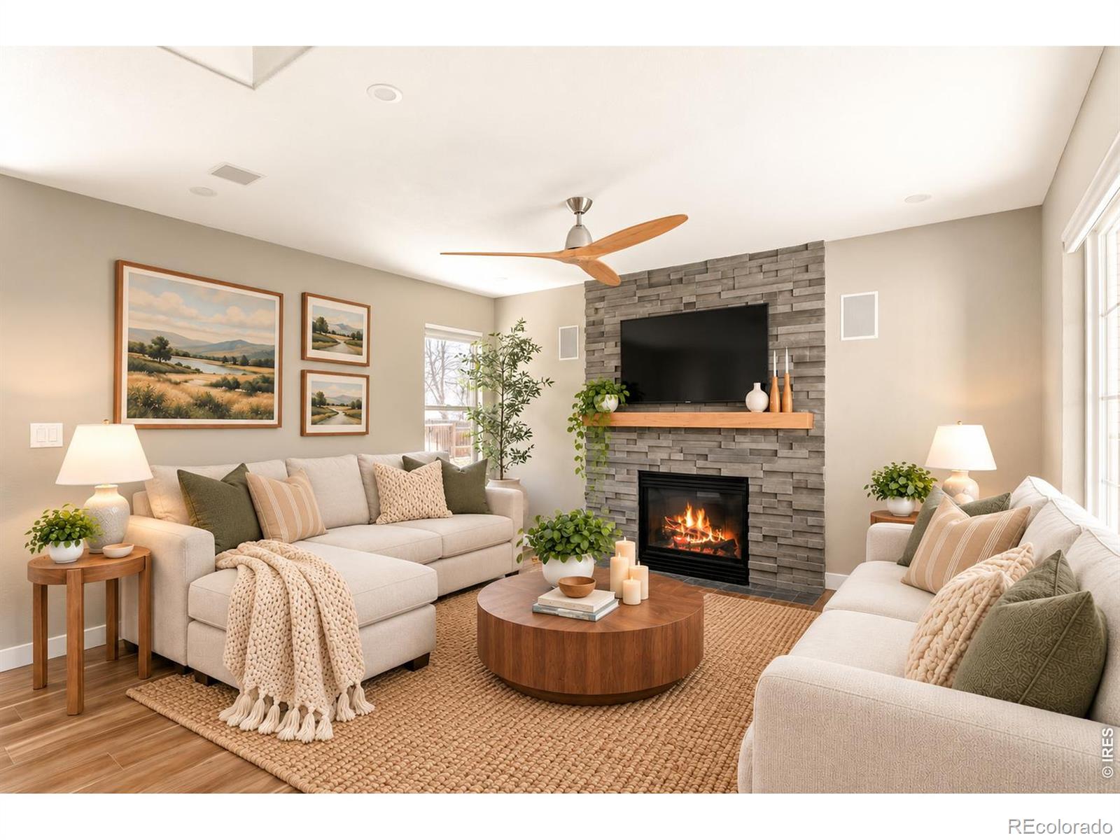
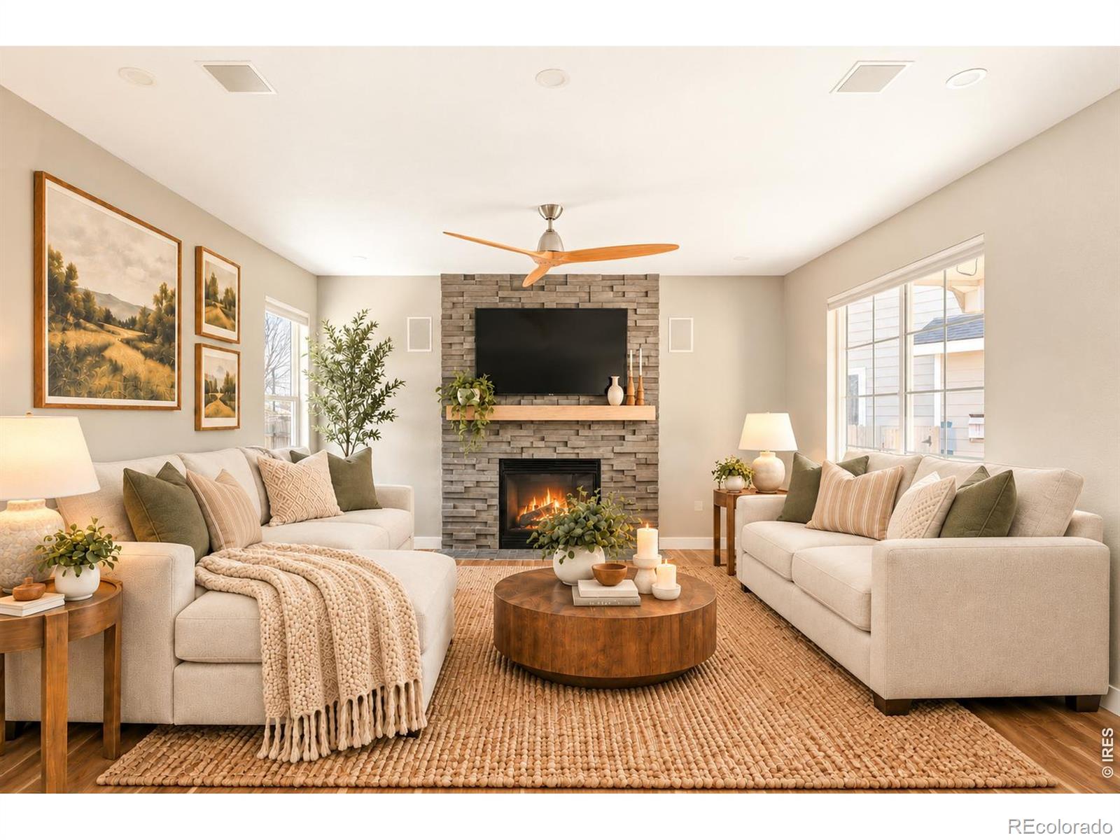
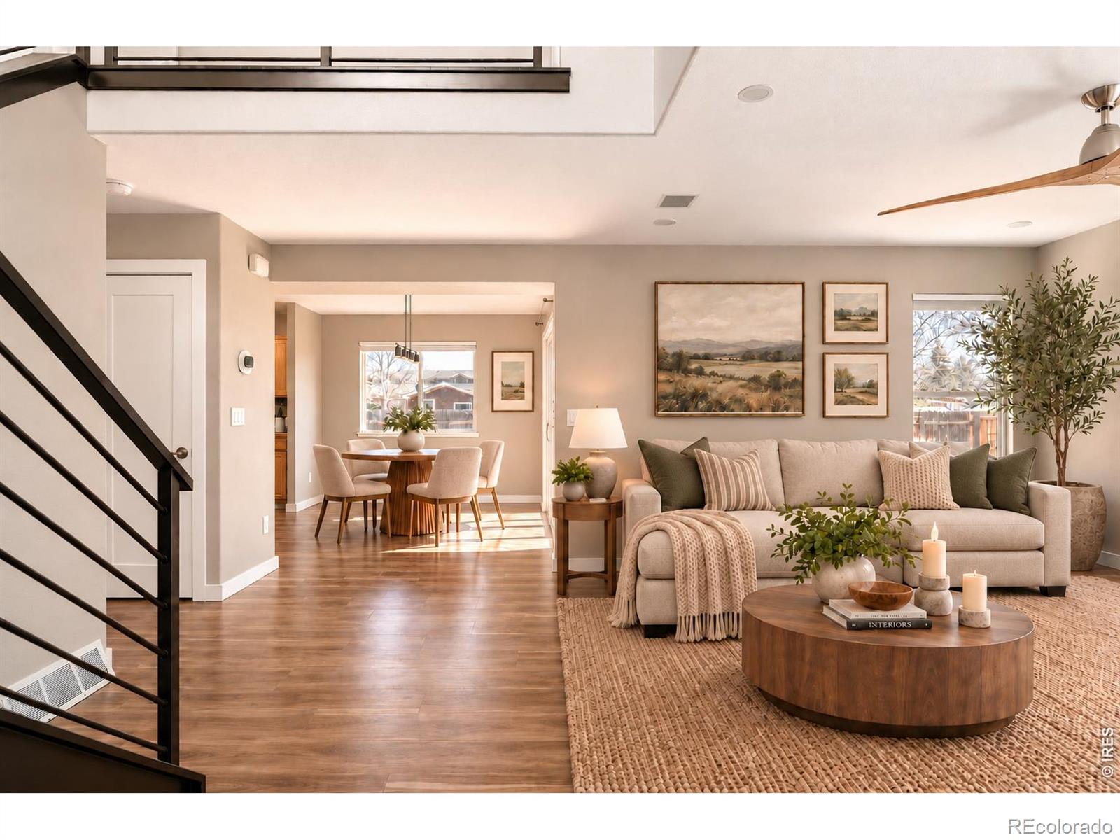
Thoughtfully upgraded and exceptionally well-equipped, this park-adjacent residence pairs intelligent technology with purposeful design on a generous lot overlooking serene open space. The main level features new flooring, solid-core doors, a custom stair railing and a gas fireplace, while the kitchen and dining area connect naturally with the expansive backyard. Upstairs, vaulted ceilings elevate the primary suite, complemented by versatile secondary bedrooms. The 2022-finished basement adds a spacious recreation room wired for 5.2 surround sound and a dedicated media closet. An extensive Z-Wave system integrates smart locks, lighting, outlets, HVAC controls and motorized blinds, while a video doorbell, security cameras, garage door controller and whole-home speaker wiring add convenience throughout. Outside, the large fenced backyard includes gated access, wired audio and irrigation. Additional highlights include new window well inserts/liners, a newer roof with Class 4 shingles, updated appliances and a freshly painted front door. This home offers a sophisticated blend of comfort, connectivity and thoughtful upgrades.

Save
Ask
Tour
Hide
Share
Listing Snapshot
Price 
$449,900
Days On Site 
0 Days
Bedrooms 
4
Inside Area (SqFt) 
1,963 sqft
Total Baths 
4
Full Baths 
2
Partial Baths 
2
Lot Size 
0.18 Acres
Year Built 
2001
MLS® Number 
IR1069903
Status 
Active
Property Tax 
$2,953
HOA/Condo/Coop Fees 
$35.42 monthly
Sq Ft Source 
Assessor
Friends & Family
Recent Activity
23 hours agoListing updated with changes from the MLS®
23 hours agoListing first seen on site
General Features
Acres 
0.18
Attached Garage 
Yes
Direction Faces 
West
Garage 
Yes
Garage Spaces 
2
Levels 
Two
Parking 
Attached
Parking Spaces 
2
Property Sub Type 
Single Family Residence
Security 
Smoke Detector(s)
Sewer 
Public Sewer
SqFt Above 
1338
SqFt Below 
625
SqFt Total 
2027
Style 
Contemporary
Utilities 
Electricity AvailableNatural Gas Available
Water Source 
Public
Zoning 
RES
Interior Features
Appliances 
DishwasherDisposalOvenRefrigerator
Cooling 
Ceiling Fan(s)Central Air
Fireplace Features 
GasLiving Room
Heating 
Forced Air
Interior 
Central VacuumOpen FloorplanWalk-In Closet(s)
Laundry Features 
In Unit
Window Features 
Window Coverings
Bathroom Full 
Level - Upper
Bathroom Half 
Level - Main
Bathroom Three Quarter 
Level - Basement
Bedroom 
Dimensions - 13 x 10Level - UpperDescription - Carpet
Dining Room 
Dimensions - 10 x 9Level - MainDescription - Luxury Vinyl
Game Room 
Level - Basement
Kitchen 
Dimensions - 10 x 8Level - MainDescription - Luxury Vinyl
Laundry 
Dimensions - 5 x 5Level - MainDescription - Luxury Vinyl
Living Room 
Dimensions - 15 x 13Level - MainDescription - Luxury Vinyl
Save
Ask
Tour
Hide
Share
Exterior Features
Construction Details 
FrameWood Siding
Fencing 
Fenced
Lot Features 
WoodedLevelSprinklers In Front
Patio And Porch 
Patio
Roof 
Composition
Windows/Doors 
Window Coverings
Community Features
Association Fee 
$425.0
Association Fee Frequency 
Annually
School District 
Poudre R-1
Financing Terms Available 
CashConventionalFHAUSDA LoanVA Loan
Roads 
Alley PavedPaved
Schools
School District
Poudre R-1
Elementary School
Eyestone
Middle School
Wellington
High School
Poudre
Listing courtesy of milehimodern - Boulder [email protected]


The content relating to real estate for sale in this Web site comes in part from the Internet Data eXchange ("IDX") program of METROLIST, INC., DBA RECOLORADO real estate listings held by brokers other than milehimodern - Boulder are marked with the IDX Logo. This information is being provided for the consumers' personal, non-commercial use and may not be used for any other purpose. All information subject to change and should be independently verified.

Neighborhood & Commute
Source: Walkscore
Disclosure: Community information and market data powered by Constellation Data Labs. Information is deemed reliable but not guaranteed.
Save
Ask
Tour
Hide
Share