

Save
Ask
Tour
Hide
$355,000
New Listing
3825 Soapstone StreetEvans, CO 80620
For Sale|Single Family Residence|Active
2
Beds
2
Total Baths
1
Full Bath
1
Partial Bath
992
SqFt
$358
/SqFt
2026
Built
Subdivision:
Liberty Draw
County:
Weld
Call Now: 303-845-2362
Is this the listing for you? We can help make it yours.
303-845-2362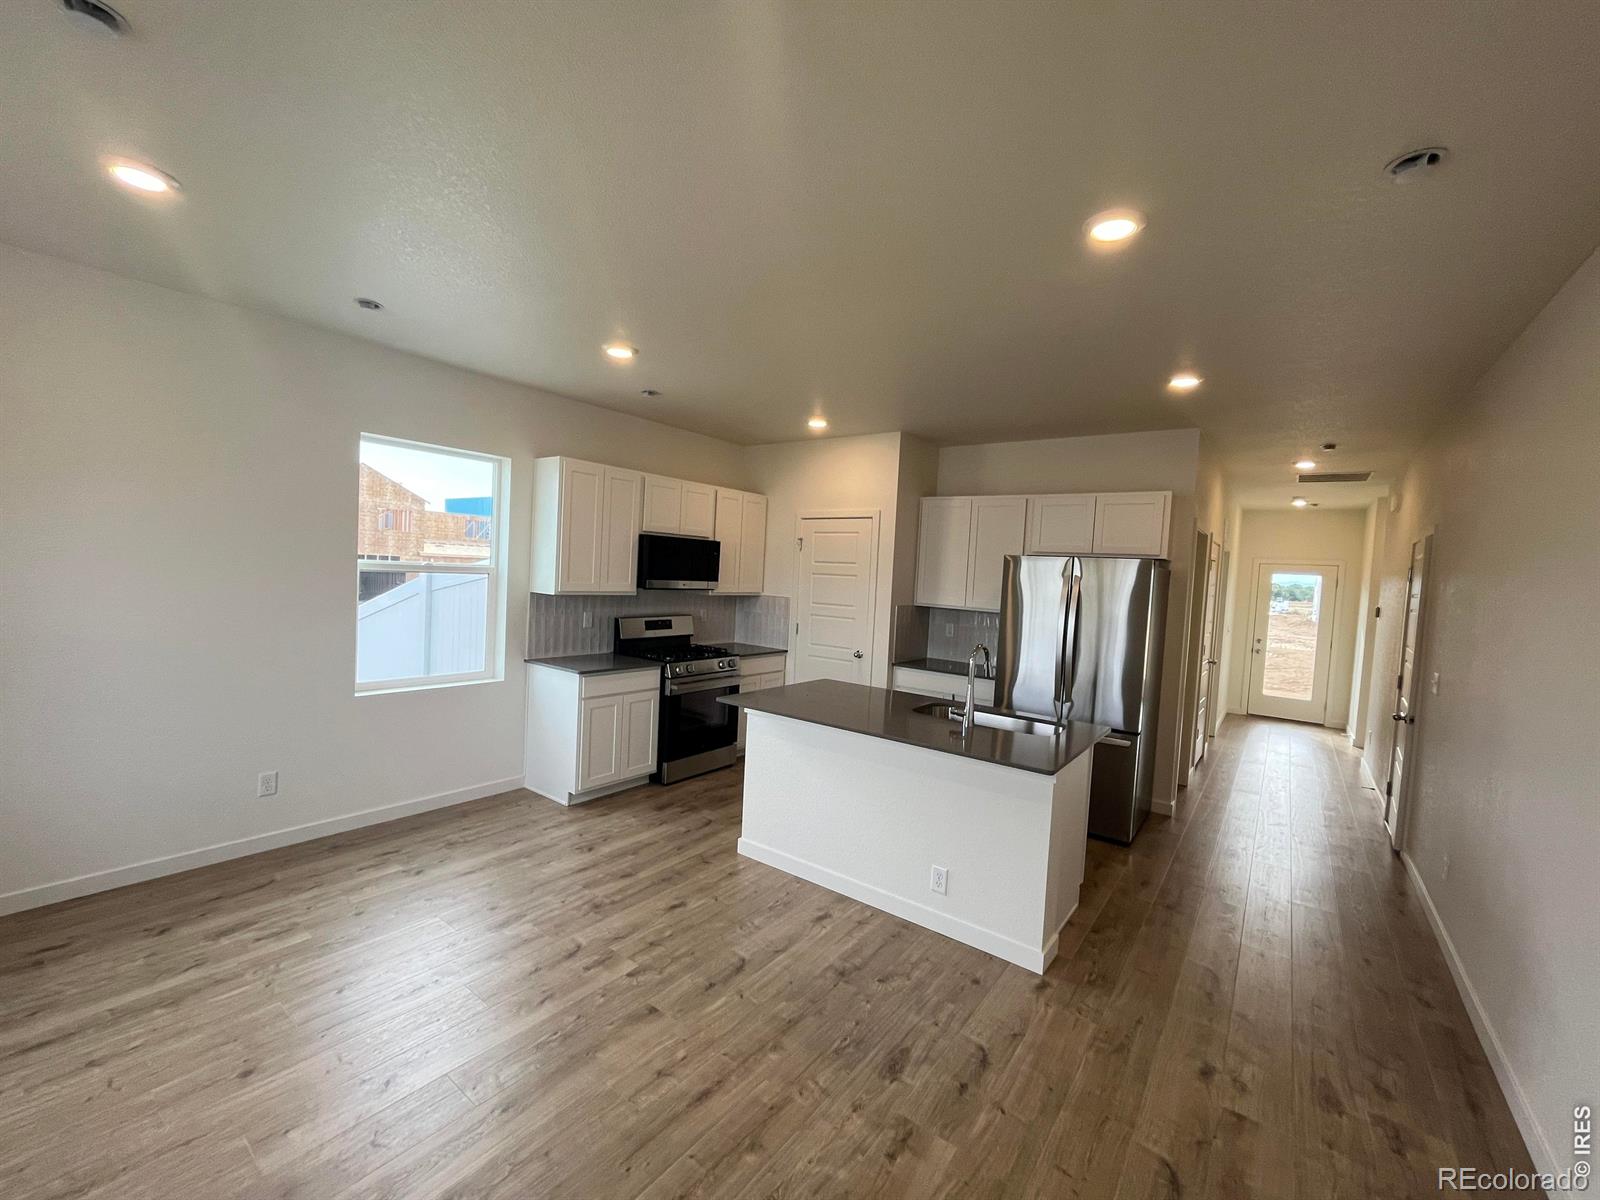
Save
Ask
Tour
Hide
Mortgage Calculator
Monthly Payment (Est.)
Enter an interest rate to see your estimated monthly payment.Calculator powered by Showcase IDX, a Constellation1 Company. Copyright ©2026 Information is deemed reliable but not guaranteed.
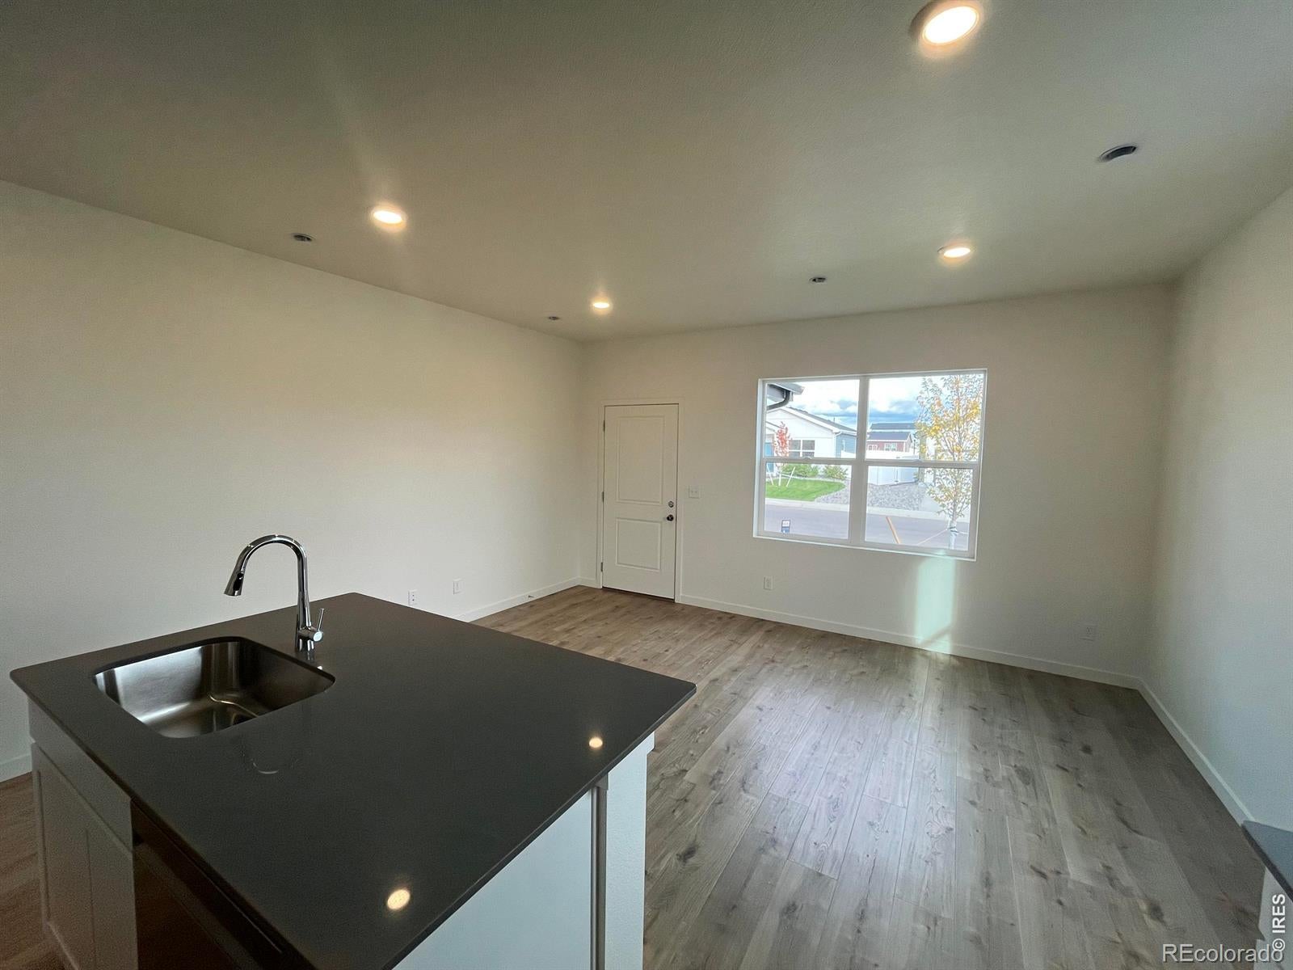
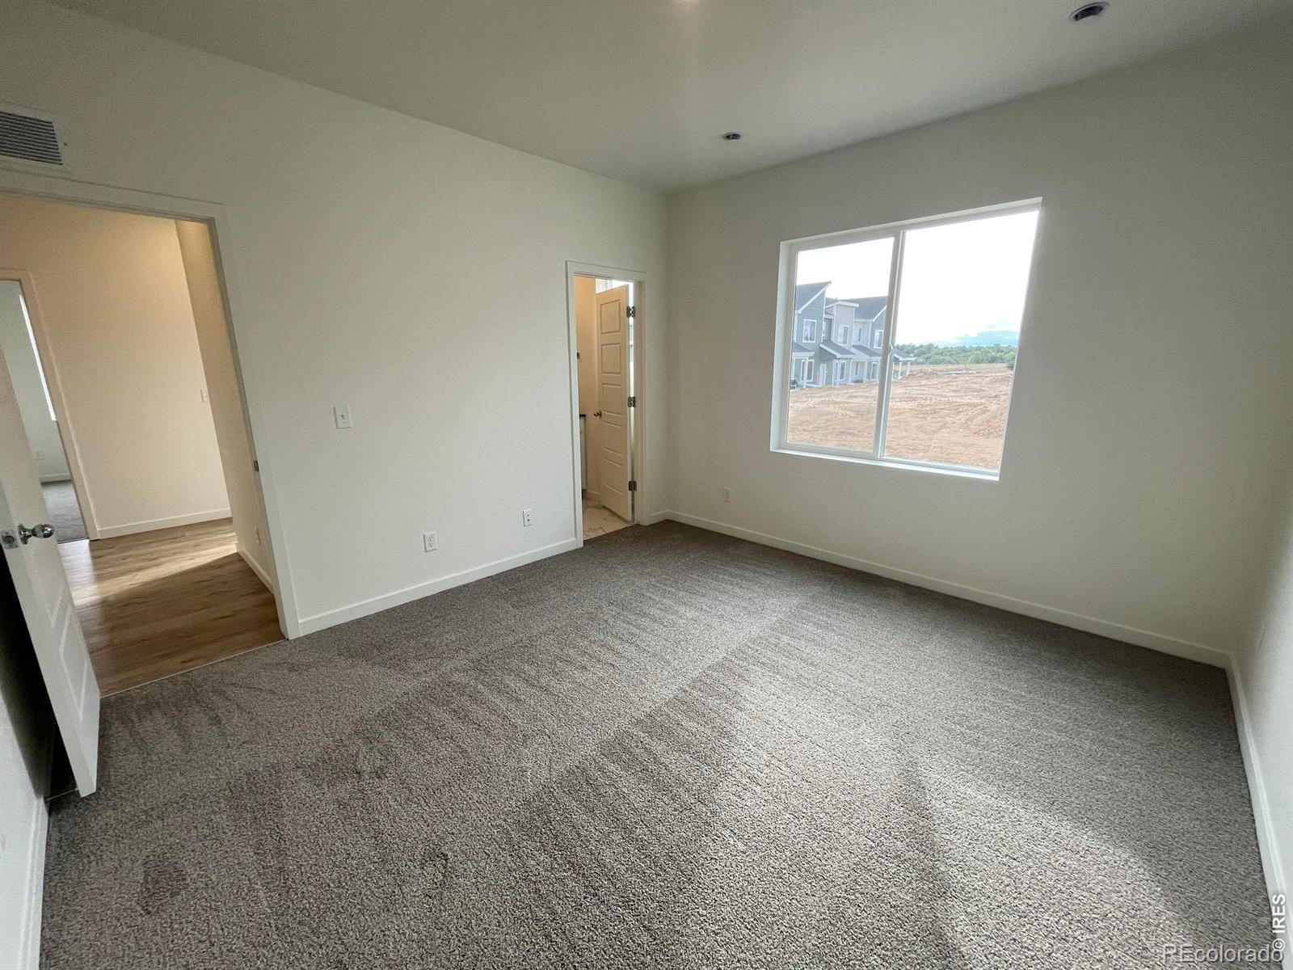
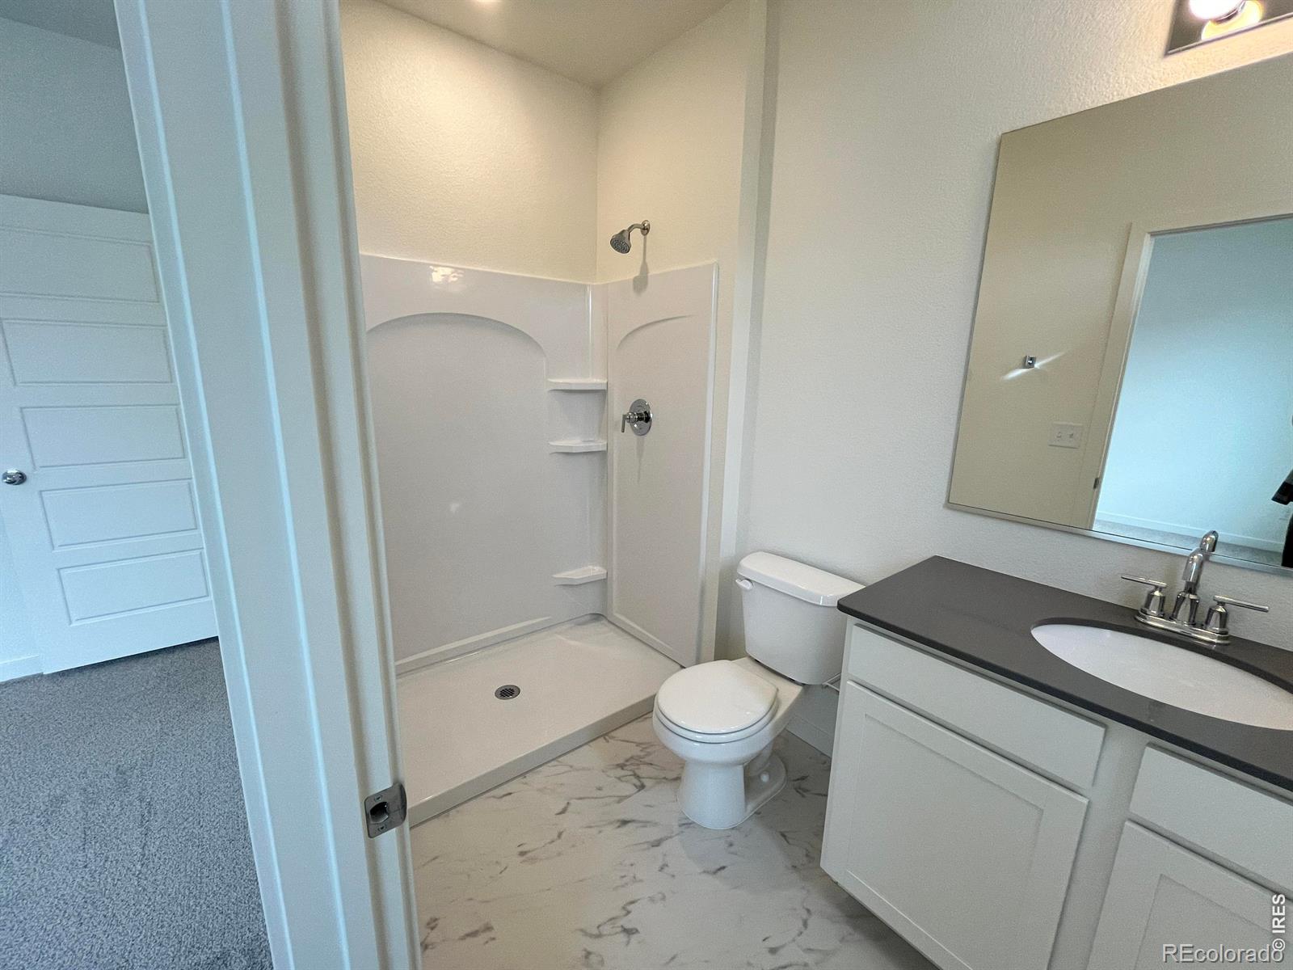
This adorable, cozy 2 bed single family home is move in ready and waiting for you! Builder offering buyer $10,000 concession with use of a lending partner. The Camden is a thoughtfully designed 992 sqft floor plan, meticulously crafted for attainability. Discover a perfect blend of functionality and comfort in this charming open-concept living space, boasting modern features and a smart layout of two bedrooms and two full baths. Upgrades included in the home are 42" Cabinets, Gas Range, Refrigerator, Quartz countertops throughout and front landscaping.
Save
Ask
Tour
Hide
Listing Snapshot
Price
$355,000
Days On Site
0 Days
Bedrooms
2
Inside Area (SqFt)
992 sqft
Total Baths
2
Full Baths
1
Partial Baths
1
Lot Size
0.13 Acres
Year Built
2026
MLS® Number
IR1069916
Status
Active
Property Tax
N/A
HOA/Condo/Coop Fees
N/A
Sq Ft Source
Other
Friends & Family
Recent Activity
| 7 hours ago | Listing updated with changes from the MLS® | |
| 21 hours ago | Listing first seen on site |
General Features
Acres
0.13
Additional Property Use
Residential
Attached Garage
Yes
Foundation
Slab
Garage
Yes
Garage Spaces
2
Levels
Two
Parking
Attached
Parking Spaces
2
Property Condition
New Construction
Property Sub Type
Single Family Residence
Security
Smoke Detector(s)
Sewer
Public Sewer
SqFt Above
992
SqFt Total
992
Utilities
Electricity AvailableNatural Gas Available
Water Source
Public
Zoning
Res
Interior Features
Appliances
DishwasherDisposalMicrowaveOvenRefrigerator
Basement
None
Cooling
Central Air
Heating
Forced Air
Interior
Eat-in KitchenOpen FloorplanPantryWalk-In Closet(s)
Laundry Features
In Unit
Main Level Bedrooms
2
Bathroom Full
Level - Main
Bathroom Three Quarter
Level - Main
Bedroom
Dimensions - 12 x 13Level - MainDescription - Carpet
Great Room
Dimensions - 16 x 9Level - MainDescription - Carpet
Kitchen
Dimensions - 11 x 12Level - MainDescription - Laminate
Save
Ask
Tour
Hide
Exterior Features
Construction Details
Frame
Lot Features
Sprinklers In Front
Patio And Porch
Patio
Roof
Composition
Community Features
School District
Greeley 6
Financing Terms Available
1031 ExchangeCashConventionalFHAUSDA LoanVA Loan
Roads
Paved
Schools
School District
Greeley 6
Elementary School
Other
Middle School
Prairie Heights
High School
Greeley West
Listing courtesy of Group Mulberry [email protected]

The content relating to real estate for sale in this Web site comes in part from the Internet Data eXchange ("IDX") program of METROLIST, INC., DBA RECOLORADO real estate listings held by brokers other than Group Mulberry are marked with the IDX Logo. This information is being provided for the consumers' personal, non-commercial use and may not be used for any other purpose. All information subject to change and should be independently verified.
The content relating to real estate for sale in this Web site comes in part from the Internet Data eXchange ("IDX") program of METROLIST, INC., DBA RECOLORADO real estate listings held by brokers other than Group Mulberry are marked with the IDX Logo. This information is being provided for the consumers' personal, non-commercial use and may not be used for any other purpose. All information subject to change and should be independently verified.
Neighborhood & Commute
Source: Walkscore
Disclosure: Community information and market data powered by Constellation Data Labs. Information is deemed reliable but not guaranteed.
Save
Ask
Tour
Hide