

2501 Winding DriveLongmont, CO 80504
Mortgage Calculator
Monthly Payment (Est.)
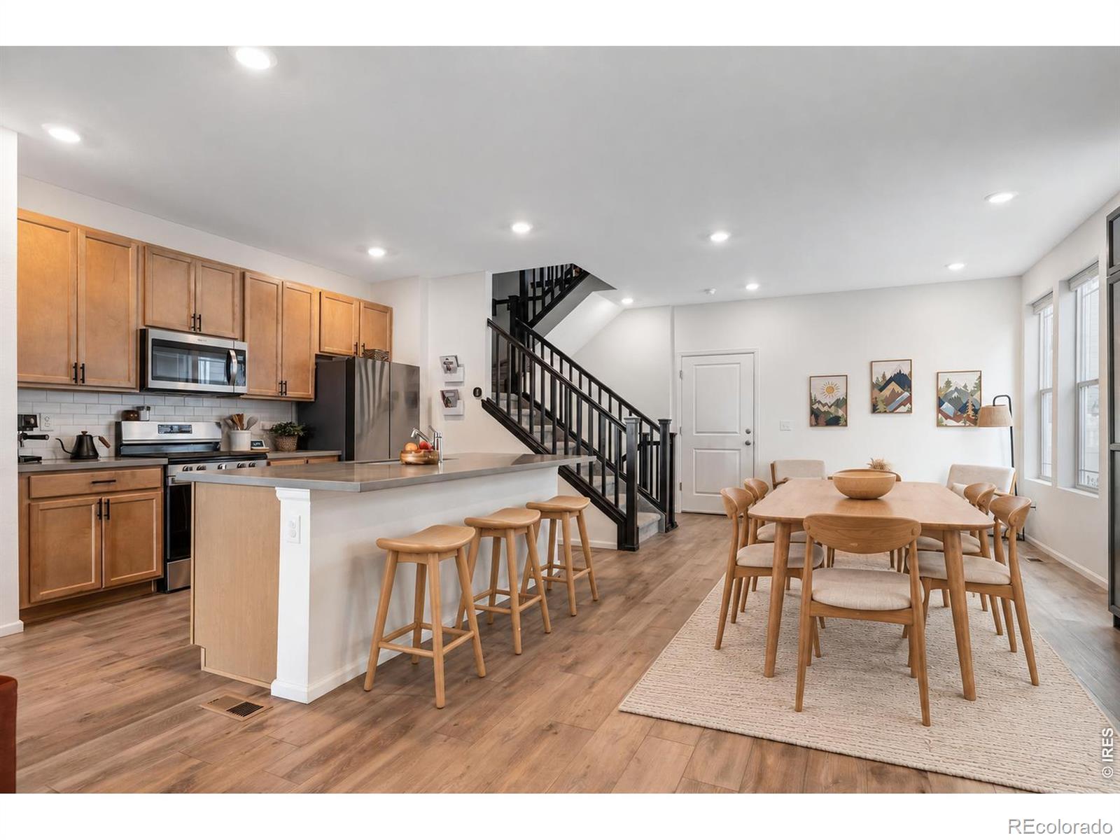
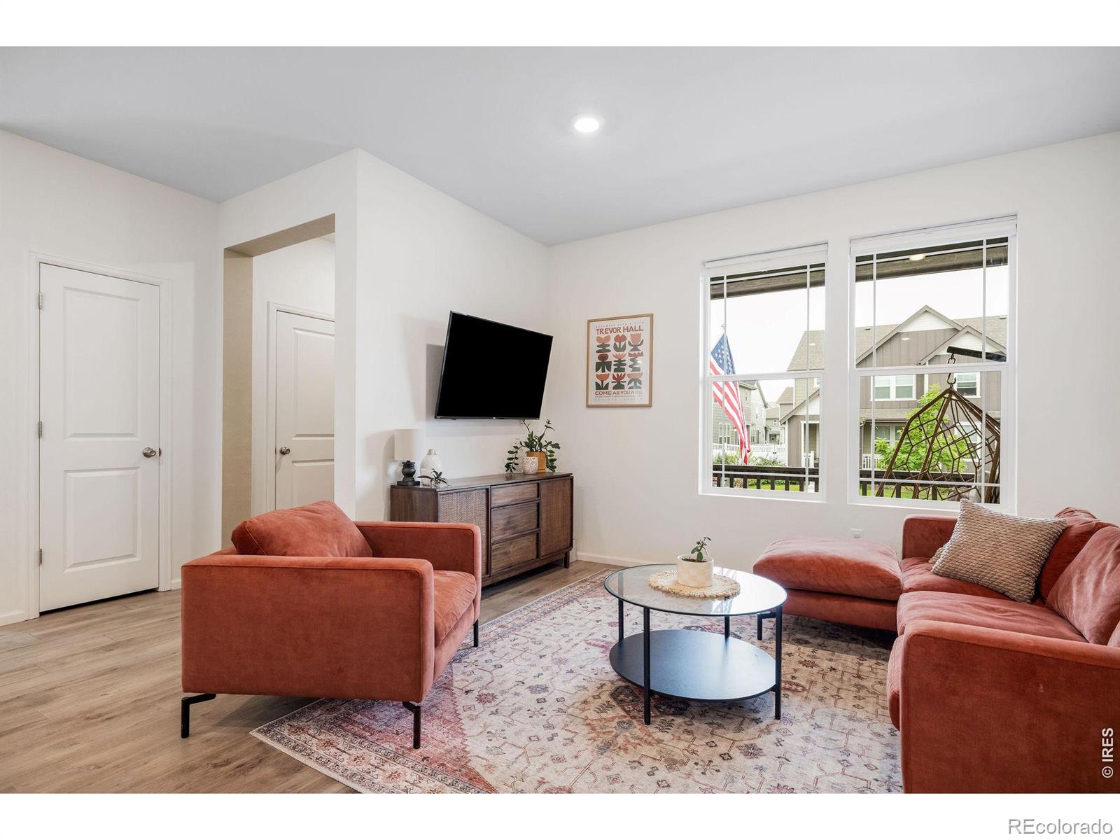
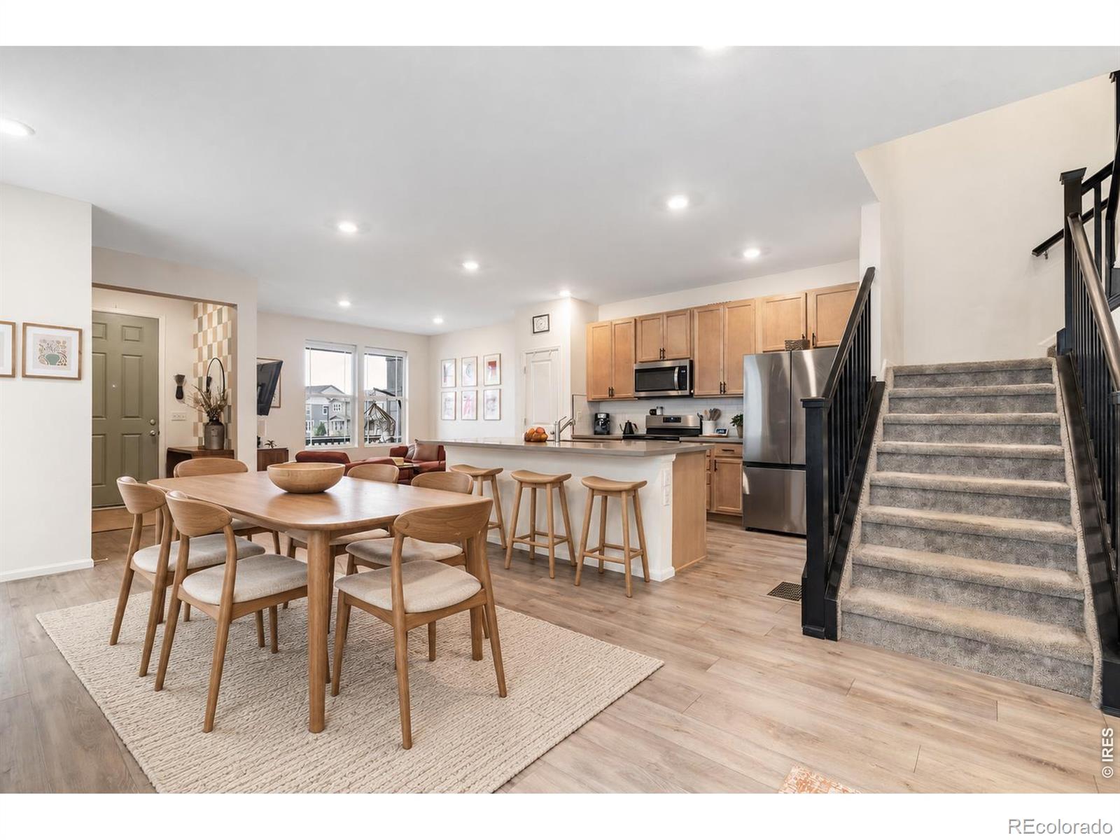
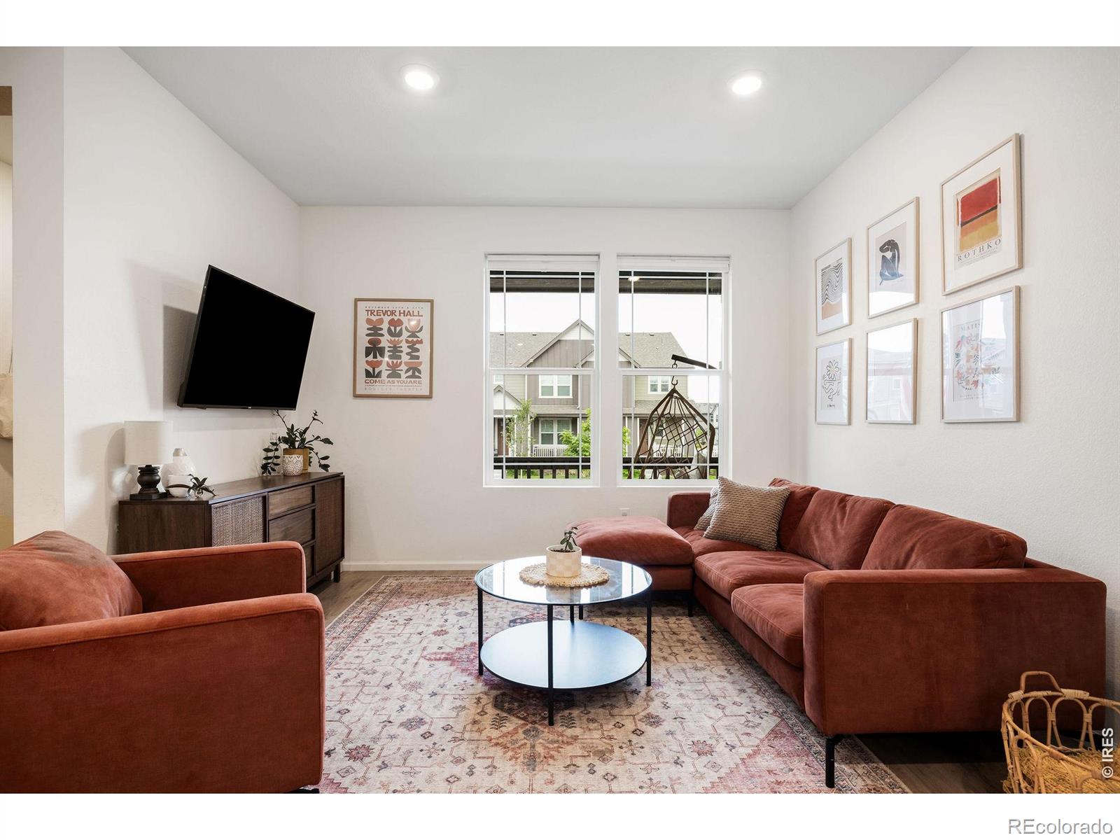
Enter an interest rate to see your estimated monthly payment.Newer construction, a versatile floor plan and beautifully finished outdoor space come together at a compelling new price! From sun-filled interiors to a landscaped outdoor retreat, this thoughtfully upgraded 2022 home pairs sophisticated design with the versatility of a finished basement and the ease of turnkey living. Set in Prairie Village, this four-bedroom, four-bath home features an inviting open floor plan, custom built-ins and nine-foot ceilings, creating a setting perfectly suited for everyday comfort and effortless entertaining. A covered front porch welcomes you inside, where the open main level connects the kitchen, dining and living room areas with a cozy sitting nook. Generous prep space, a spacious pantry and thoughtful storage make the kitchen equally suited to casual mornings and evenings with guests. Sliding glass doors open to a beautifully landscaped, fully fenced side yard with dedicated dining and lounge areas-a setting for dinner outdoors or a quiet afternoon at home. An oversized attached two-car garage adds convenient storage. A versatile upstairs loft offers space for an office, playroom or library. The primary suite features oversized windows, a reading nook, spacious walk-in closet and a beautifully appointed spa-like bath with soaking tub and glass walk-in shower. Two additional bedrooms share a full bath with double vanity, while upper-level laundry simplifies daily routines. The finished basement continues the home's generous proportions with nine-foot ceilings, a recreation room, private fourth bedroom, full bath and additional storage room. Prairie Village puts everyday recreation within reach! Ute Creek Golf Course, neighborhood parks and Longmont's greenway network are nearby, while Union Reservoir offers kayaking, paddle boarding and seasonal swimming. Highway 66 provides a direct route to I-25 for travel along the Front Range, Denver and DIA.
| 21 hours ago | Listing updated with changes from the MLS® | |
| 21 hours ago | Listing first seen on site |

The content relating to real estate for sale in this Web site comes in part from the Internet Data eXchange ("IDX") program of METROLIST, INC., DBA RECOLORADO real estate listings held by brokers other than Compass - Boulder are marked with the IDX Logo. This information is being provided for the consumers' personal, non-commercial use and may not be used for any other purpose. All information subject to change and should be independently verified.
Did you know? You can invite friends and family to your search. They can join your search, rate and discuss listings with you.