

Save
Ask
Tour
Hide
$315,000
New Listing
2215 Calais Drive ILongmont, CO 80504
For Sale|Condominium|Active
1
Bed
1
Total Bath
1
Full Bath
959
SqFt
$328
/SqFt
2003
Built
Subdivision:
Sonoma Village At Ute Creek Condos Ph1 B 7
County:
Boulder
Call Now: 303-845-2362
Is this the listing for you? We can help make it yours.
303-845-2362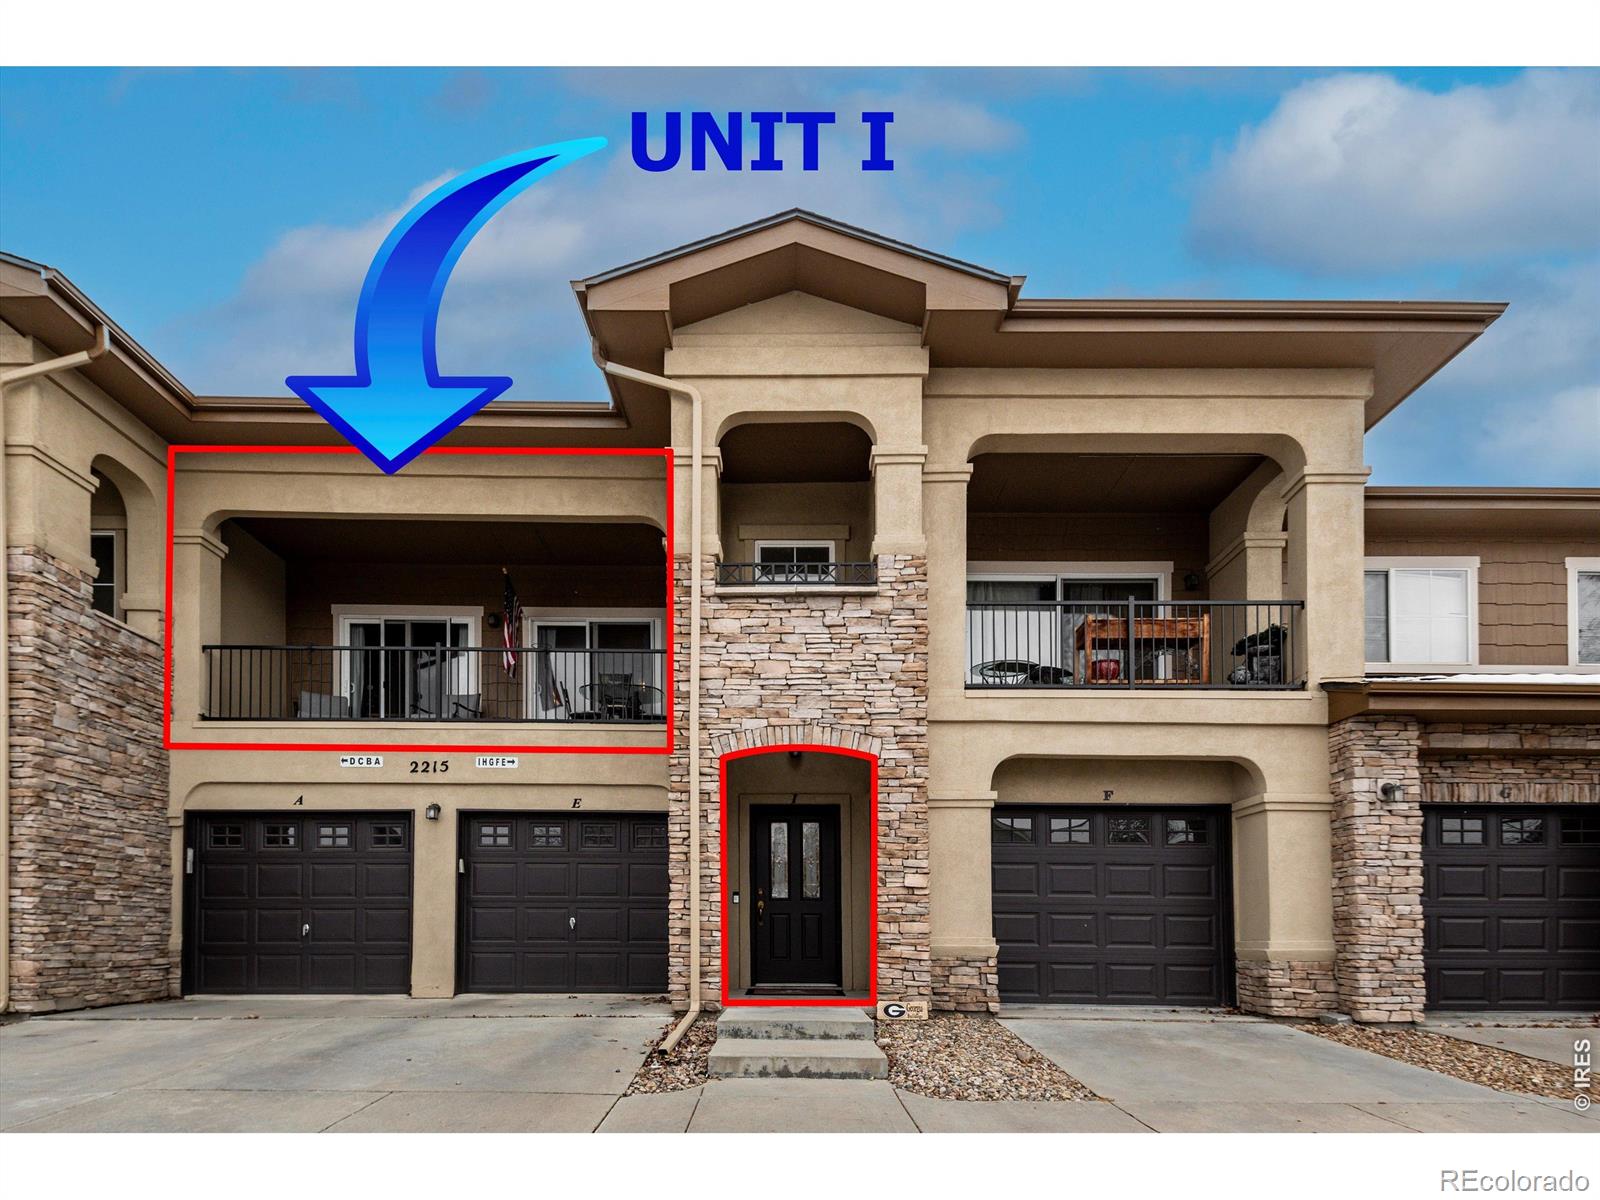
Save
Ask
Tour
Hide
Mortgage Calculator
Monthly Payment (Est.)
Enter an interest rate to see your estimated monthly payment.Calculator powered by Showcase IDX, a Constellation1 Company. Copyright ©2026 Information is deemed reliable but not guaranteed.
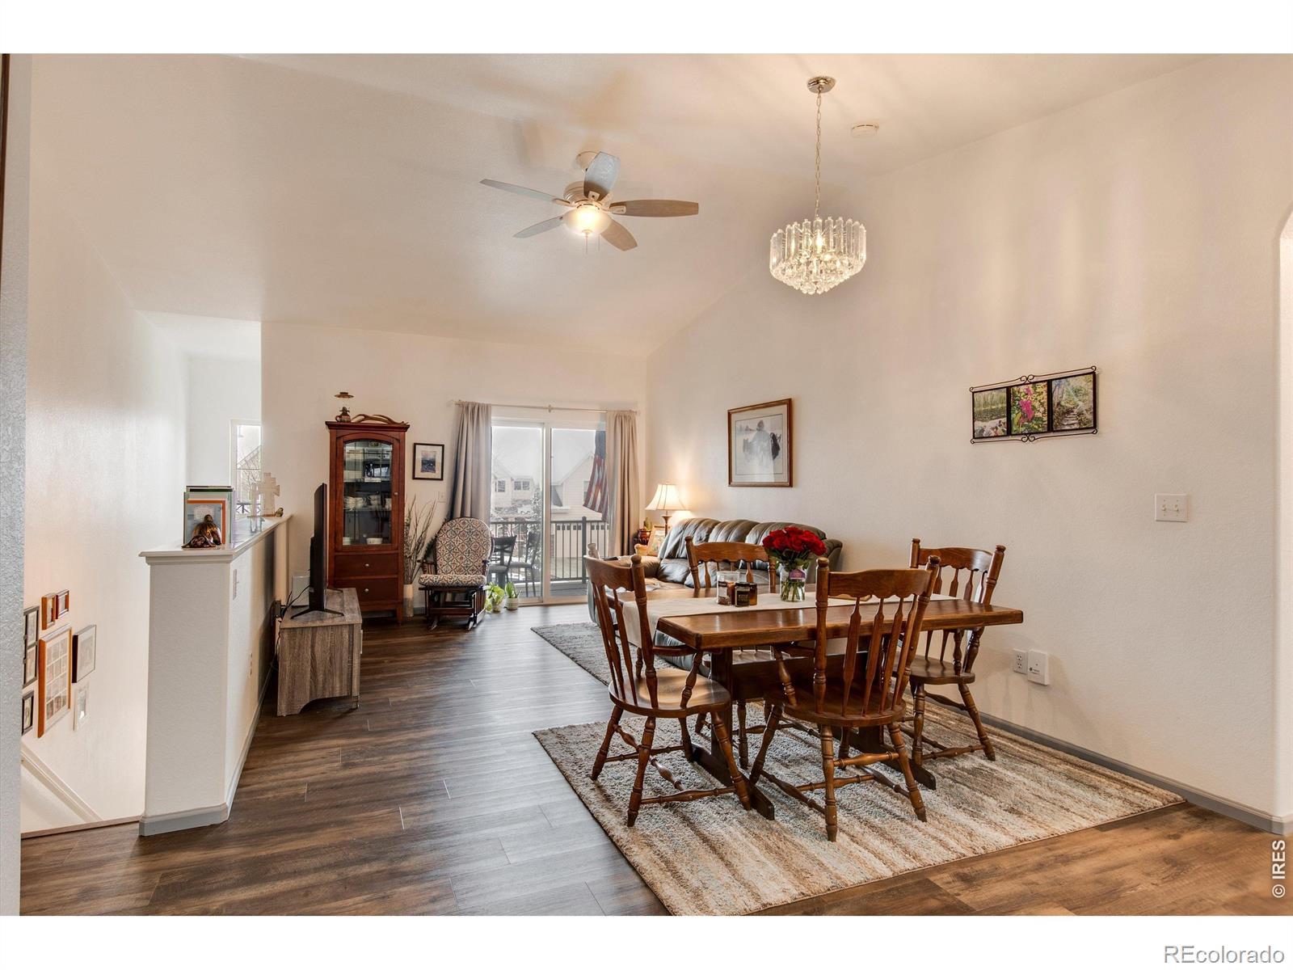
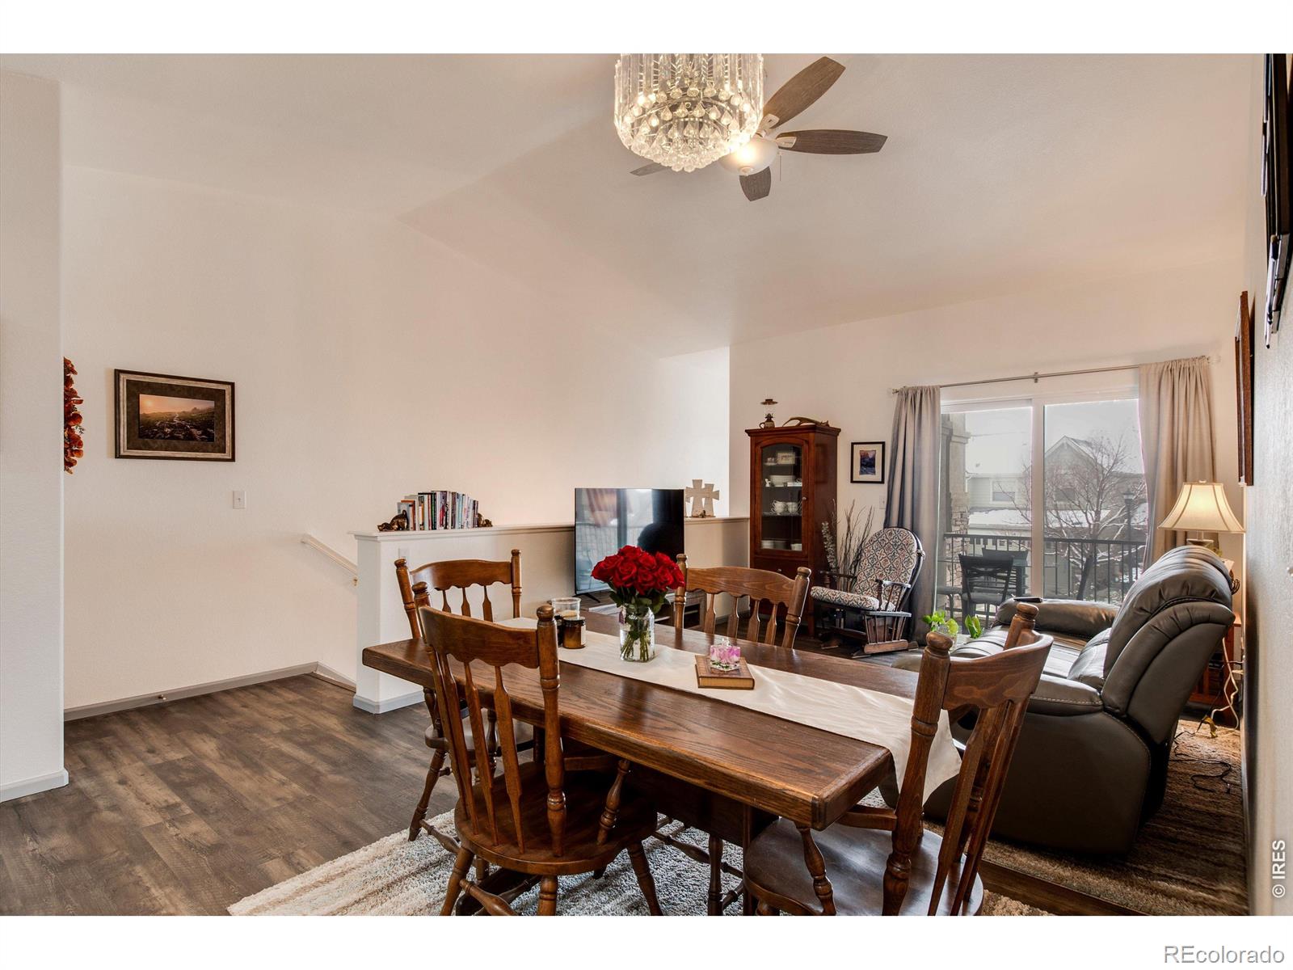
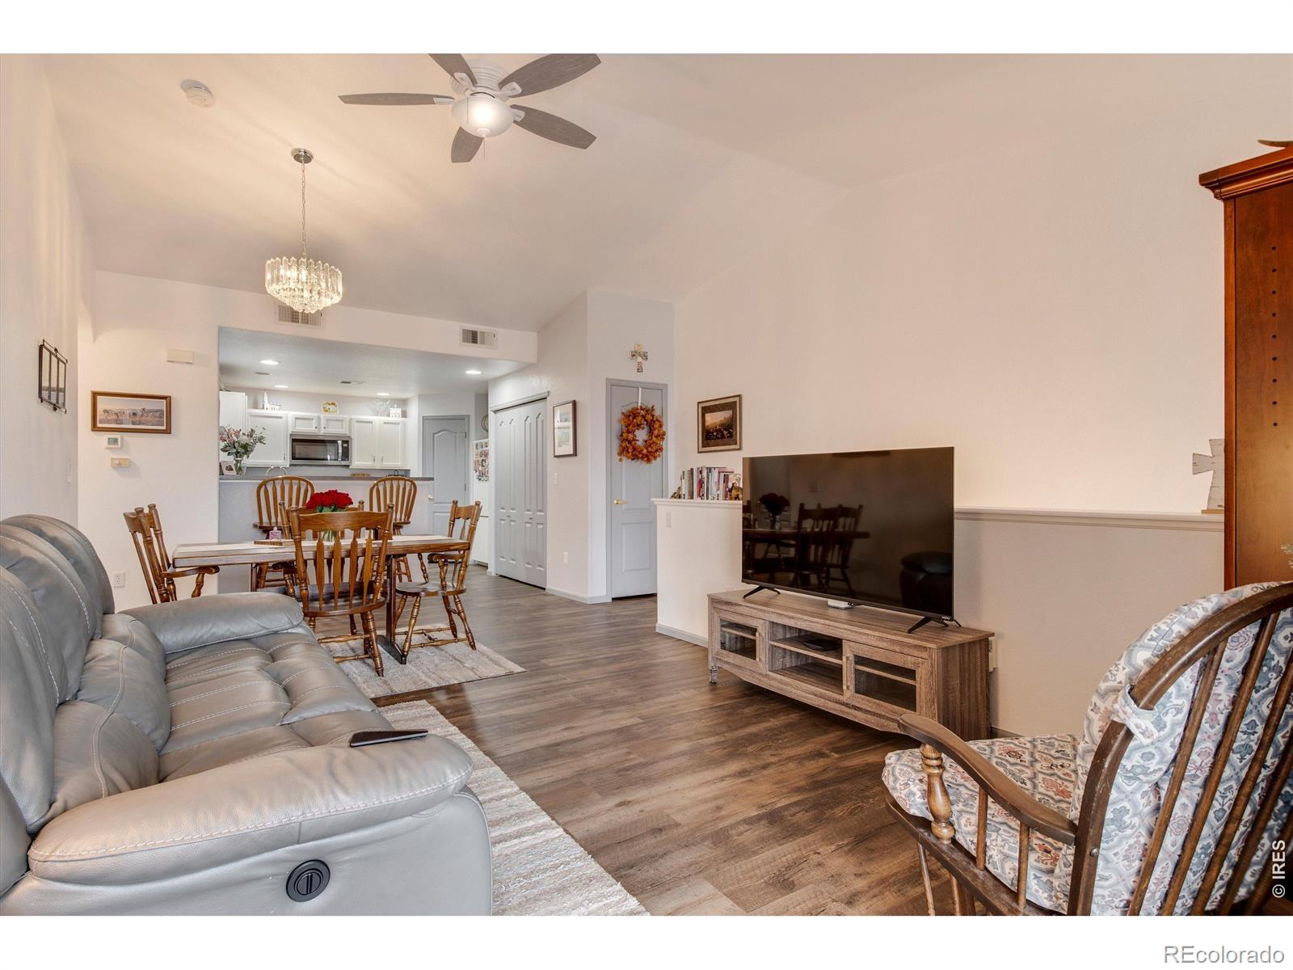
GREAT OPPORTUNITY to own upgraded 1-bedroom condo in coveted Sonoma Village at Ute Creek! LENDER INCENTIVES AVAILABLE! Beautiful manufactured wood floors, remodeled kitchen with new counters and appliances, 5-pcprimary bath w/jetted tub. Walk-in closet. Spacious primary bedroom and open living room with access to large, covered balcony. Washer/dryer hookups. Vaulted ceilings. Transferrable HOME WARRANTY to Buyers included. Private entrance and detached 1-car garage. Separate storage area. Fully landscaped courtyard to enjoy walking, sitting and recreation. Discounted mortgage rate through CMG Home Loans or Seller credit to Buyer.
Save
Ask
Tour
Hide
Listing Snapshot
Price
$315,000
Days On Site
0 Days
Bedrooms
1
Inside Area (SqFt)
959 sqft
Total Baths
1
Full Baths
1
Partial Baths
N/A
Lot Size
N/A
Year Built
2003
MLS® Number
IR1069924
Status
Active
Property Tax
$2,023
HOA/Condo/Coop Fees
$345 monthly
Sq Ft Source
Assessor
Friends & Family
Recent Activity
| 9 hours ago | Listing updated with changes from the MLS® | |
| 21 hours ago | Listing first seen on site |
General Features
Direction Faces
East
Garage
Yes
Garage Spaces
1
Levels
One
Parking Spaces
1
Pets
Cats OKDogs OK
Property Sub Type
Condominium
Security
Smoke Detector(s)
Sewer
Public Sewer
SqFt Above
959
SqFt Total
959
Style
Contemporary
Utilities
Natural Gas AvailableCable AvailableElectricity AvailableElectricity ConnectedNatural Gas Connected
Water Source
Public
Zoning
Residentia
Interior Features
Appliances
OvenDishwasherDisposalMicrowaveRefrigeratorSelf Cleaning Oven
Basement
None
Cooling
Ceiling Fan(s)Central Air
Flooring
LaminateWood
Heating
Forced Air
Interior
Eat-in KitchenKitchen IslandOpen FloorplanSmart ThermostatVaulted Ceiling(s)
Laundry Features
In Unit
Main Level Bedrooms
1
Window Features
Double Pane WindowsSkylight(s)Window Coverings
Bathroom Full
Level - Main
Bedroom
Dimensions - 11 x 17Level - MainDescription - Carpet
Dining Room
Dimensions - 9 x 12Level - MainDescription - Simulated Wood
Kitchen
Dimensions - 11 x 13Level - MainDescription - Simulated Wood
Laundry
Dimensions - 3 x 6Level - MainDescription - Laminate
Living Room
Dimensions - 12 x 13Level - MainDescription - Simulated Wood
Save
Ask
Tour
Hide
Exterior Features
Construction Details
Frame
Exterior
Balcony
Lot Features
WoodedLevel
Roof
Composition
Spa Features
Bath
View
City
Waterview
City
Windows/Doors
Double Pane WindowsSkylight(s)Window Coverings
Community Features
Association Amenities
Golf CourseParkPlaygroundStorage
Association Fee
$345.0
Association Fee Frequency
Monthly
School District
St. Vrain Valley RE-1J
Financing Terms Available
CashConventionalFHAOwner Will CarryVA Loan
Building Access
Exterior Access
Roads
Paved
Schools
School District
St. Vrain Valley RE-1J
Elementary School
Alpine
Middle School
Heritage
High School
Skyline
Listing courtesy of Mark Webber Real Estate [email protected]

The content relating to real estate for sale in this Web site comes in part from the Internet Data eXchange ("IDX") program of METROLIST, INC., DBA RECOLORADO real estate listings held by brokers other than Mark Webber Real Estate are marked with the IDX Logo. This information is being provided for the consumers' personal, non-commercial use and may not be used for any other purpose. All information subject to change and should be independently verified.
The content relating to real estate for sale in this Web site comes in part from the Internet Data eXchange ("IDX") program of METROLIST, INC., DBA RECOLORADO real estate listings held by brokers other than Mark Webber Real Estate are marked with the IDX Logo. This information is being provided for the consumers' personal, non-commercial use and may not be used for any other purpose. All information subject to change and should be independently verified.
Neighborhood & Commute
Source: Walkscore
Disclosure: Community information and market data powered by Constellation Data Labs. Information is deemed reliable but not guaranteed.
Save
Ask
Tour
Hide