Save
Ask
Tour
Hide
Share
$500,000
New Listing

605 Brewer Drive
Fort Collins, CO 80524

For Sale|Single Family Residence|Active
5
Beds
3
Total Baths
3
Full Baths
2,291
SqFt
$218
/SqFt
1995
Built
Subdivision:
Evergreen Park
County:
Larimer
Call Now: 303-845-2362
Is this the listing for you? We can help make it yours.
303-845-2362
Upcoming Open Houses
Sat, Oct 3, 2:30 PM - 4:30 PM
Sun, Oct 4, 11:00 AM - 1:00 PM
605 Brewer Drive605 Brewer Drive605 Brewer Drive605 Brewer Drive
Save
Ask
Tour
Hide
Share

Mortgage Calculator

Monthly Payment (Est.)

Enter an interest rate to see your estimated monthly payment.
Calculator powered by Showcase IDX, a Constellation1 Company. Copyright ©2026 Information is deemed reliable but not guaranteed.

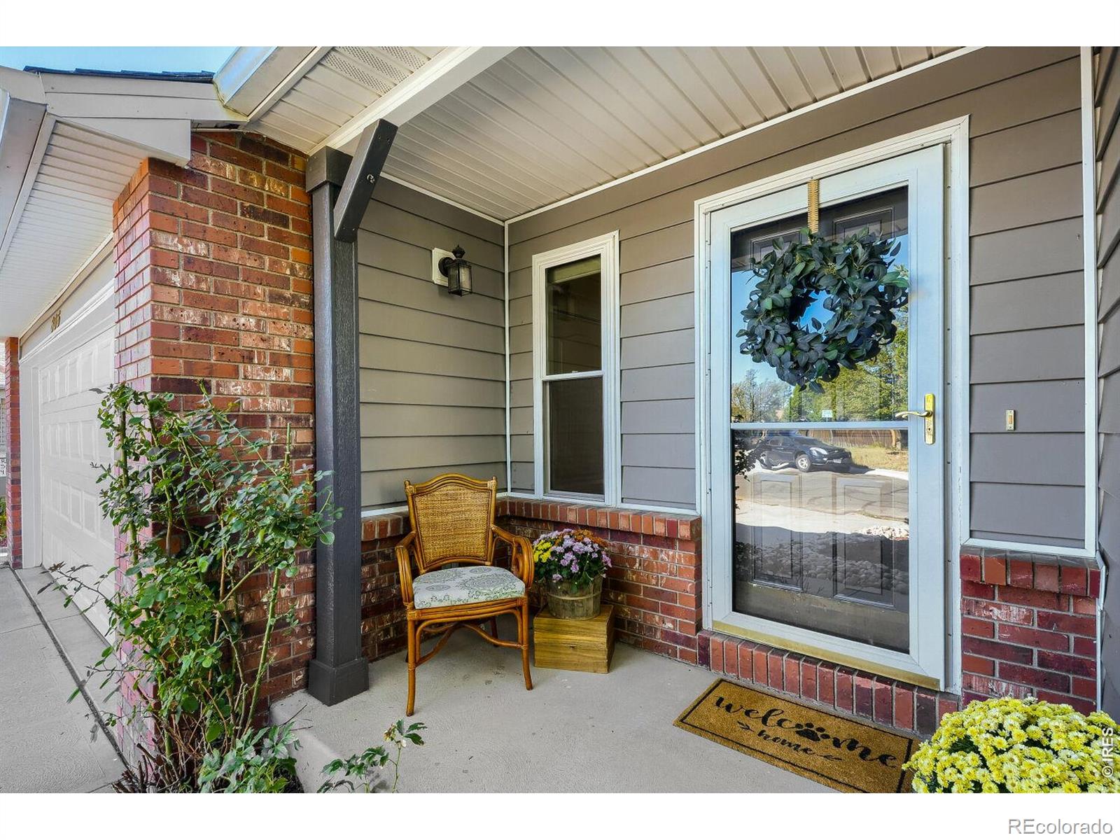
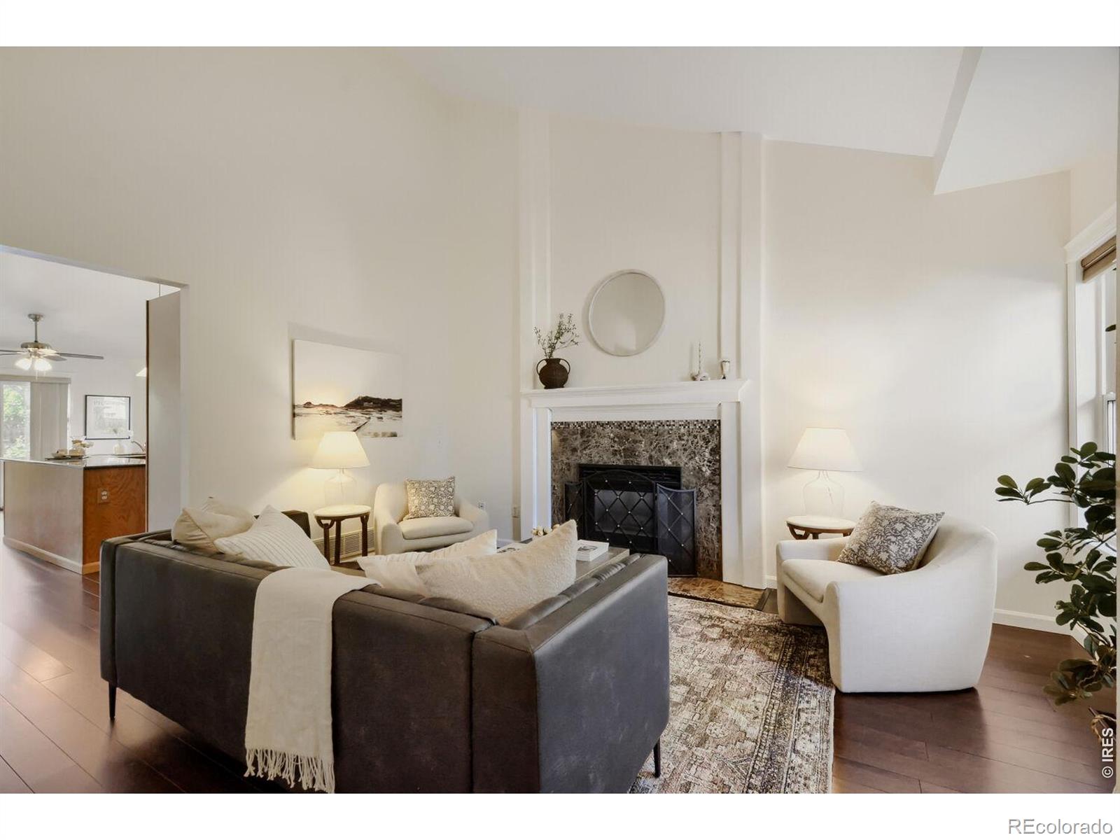
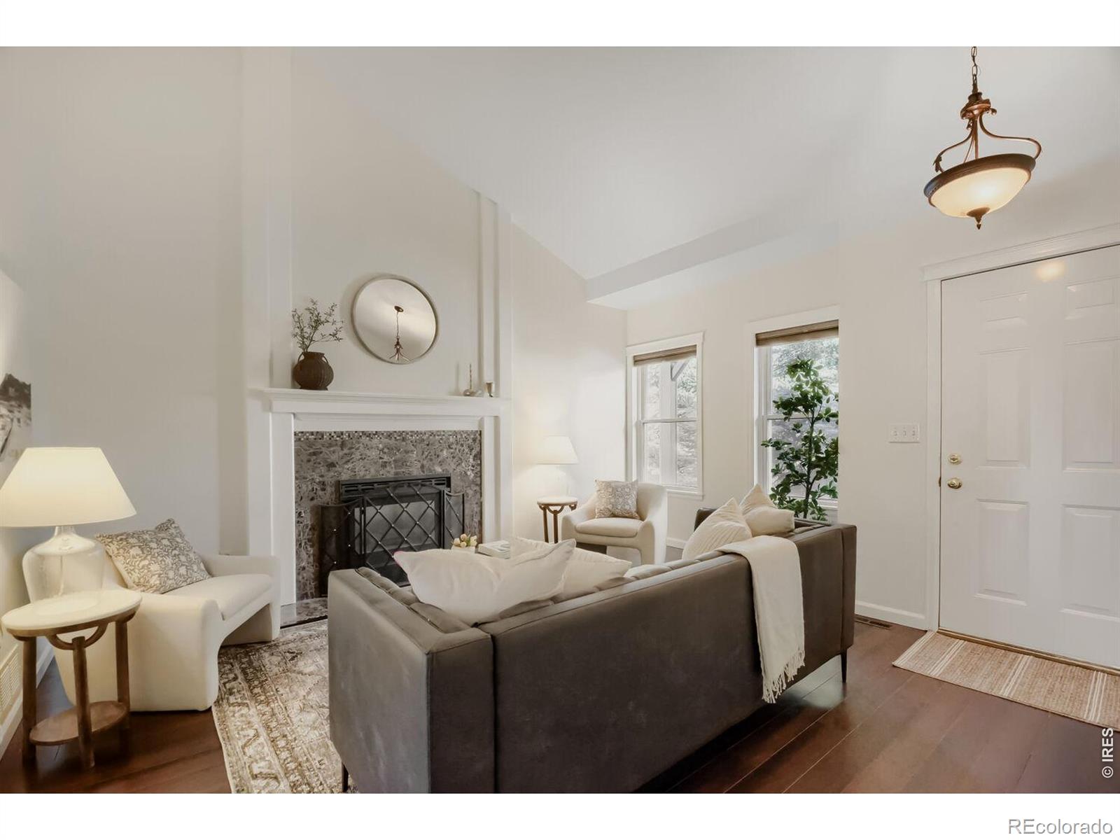
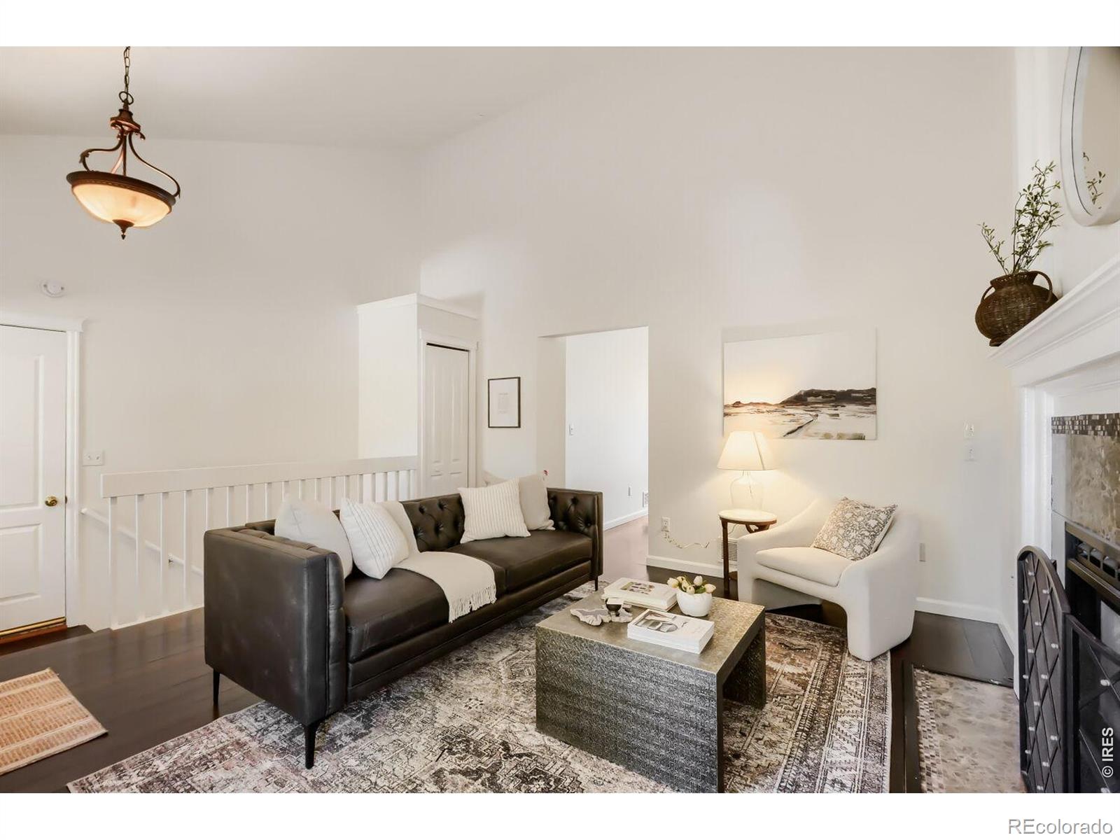
RATE BUYDOWN!! LOW 5% temporary or LOW 6% fixed rate available on this home with preferred lender approved credit. Live the Fort Collins life! Lovely Home offers ~HUGE LOT + QUIET STREET + 5 BEDROOMS + NO HOA + 2 LIVING AREAS~ What will you do with 5 bedrooms (one is Home Office ready)? Perfect for working from home and multigenerational living. Literally minutes from Old Town Fort Collins, the Lyric Cinema, New Belgium and Odell Brewing--so close you truly can ride your bike in. Quiet street, Large Lot, and NO HOA give you the privacy you crave. Bring your dogs!! Besides the huge, fenced backyard, there is a Large DOG WASH shower in lower level bathroom! (*Temporary or standard rate buydown: Mortgage rates and availability subject to qualification. Contact Justin Crowley - First Western Trust: 970-691-2214)

Save
Ask
Tour
Hide
Share
Listing Snapshot
Price 
$500,000
Days On Site 
0 Days
Bedrooms 
5
Inside Area (SqFt) 
2,291 sqft
Total Baths 
3
Full Baths 
3
Partial Baths 
N/A
Lot Size 
0.24 Acres
Year Built 
1995
MLS® Number 
IR1069926
Status 
Active
Property Tax 
$3,473
HOA/Condo/Coop Fees 
N/A
Sq Ft Source 
Assessor
Friends & Family
Recent Activity
11 hours agoListing updated with changes from the MLS®
22 hours agoListing first seen on site
General Features
Acres 
0.24
Additional Property Use 
Residential
Attached Garage 
Yes
Direction Faces 
East
Garage 
Yes
Garage Spaces 
2
Levels 
One
Parking 
Attached
Parking Spaces 
2
Property Sub Type 
Single Family Residence
Sewer 
Public Sewer
SqFt Above 
1207
SqFt Below 
1084
SqFt Total 
2371
Utilities 
Cable AvailableElectricity AvailableNatural Gas Available
Water Source 
Public
Zoning 
RL
Interior Features
Appliances 
DishwasherDisposalMicrowaveOvenRefrigerator
Basement 
FullSump Pump
Cooling 
Ceiling Fan(s)Central Air
Fireplace Features 
GasLiving Room
Flooring 
TileWood
Heating 
Forced Air
Interior 
Eat-in KitchenVaulted Ceiling(s)
Laundry Features 
In Unit
Main Level Bedrooms 
3
Window Features 
Bay Window(s)Double Pane WindowsWindow Coverings
Bathroom Full 
Level - Basement
Bedroom 
Dimensions - 13 x 10Level - MainDescription - Carpet
Dining Room 
Dimensions - 13 x 10Level - MainDescription - Hardwood
Family Room 
Dimensions - 22 x 20Level - BasementDescription - Luxury Vinyl
Kitchen 
Dimensions - 11 x 11Level - MainDescription - Hardwood
Laundry 
Dimensions - 5 x 3Level - MainDescription - Tile
Living Room 
Dimensions - 15 x 14Level - MainDescription - Hardwood
Save
Ask
Tour
Hide
Share
Exterior Features
Construction Details 
BrickVinyl SidingFrame
Fencing 
Fenced
Lot Features 
WoodedLevel
Patio And Porch 
Patio
Roof 
Composition
Windows/Doors 
Bay Window(s)Double Pane WindowsWindow Coverings
Community Features
School District 
Poudre R-1
Financing Terms Available 
CashConventionalFHAVA Loan
Roads 
Paved
Schools
School District
Poudre R-1
Elementary School
Tavelli
Middle School
Lincoln
High School
Poudre
Listing courtesy of Grey Rock Realty [email protected]


The content relating to real estate for sale in this Web site comes in part from the Internet Data eXchange ("IDX") program of METROLIST, INC., DBA RECOLORADO real estate listings held by brokers other than Grey Rock Realty are marked with the IDX Logo. This information is being provided for the consumers' personal, non-commercial use and may not be used for any other purpose. All information subject to change and should be independently verified.

Neighborhood & Commute
Source: Walkscore
Disclosure: Community information and market data powered by Constellation Data Labs. Information is deemed reliable but not guaranteed.
Save
Ask
Tour
Hide
Share