Save
Ask
Tour
Hide
Share
$492,000
New Listing

2956 Cub Lake Drive
Loveland, CO 80538

For Sale|Single Family Residence|Active
3
Beds
2
Total Baths
2
Full Baths
1,535
SqFt
$321
/SqFt
2020
Built
Subdivision:
Lakes at Centerra
County:
Larimer
Call Now: 303-845-2362
Is this the listing for you? We can help make it yours.
303-845-2362
2956 Cub Lake Drive2956 Cub Lake Drive2956 Cub Lake Drive2956 Cub Lake Drive
Save
Ask
Tour
Hide
Share

Mortgage Calculator

Monthly Payment (Est.)

Enter an interest rate to see your estimated monthly payment.
Calculator powered by Showcase IDX, a Constellation1 Company. Copyright ©2026 Information is deemed reliable but not guaranteed.

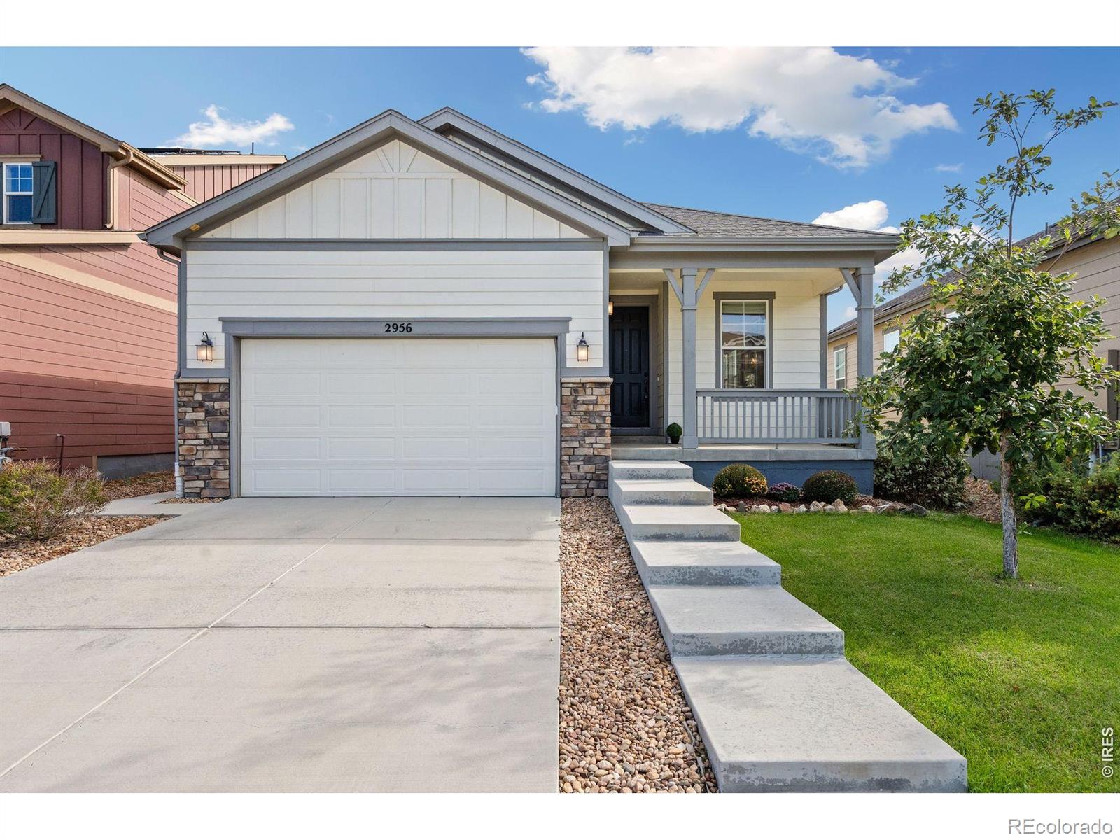
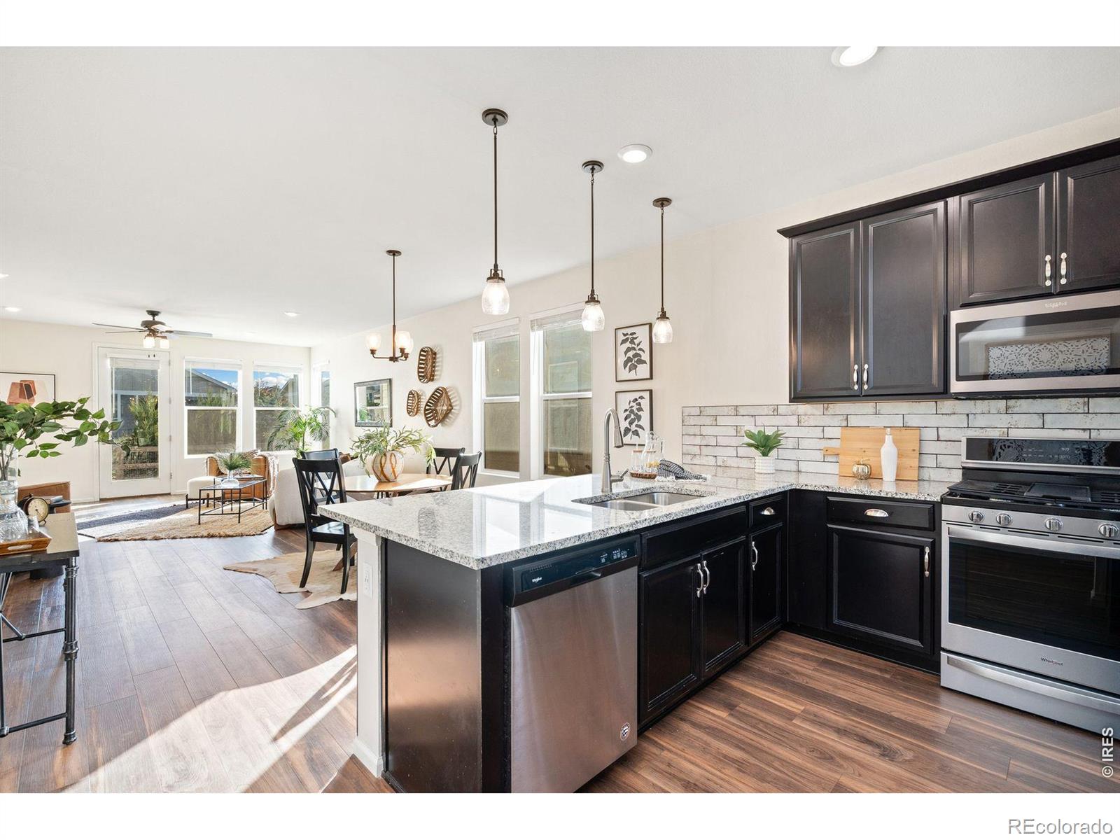
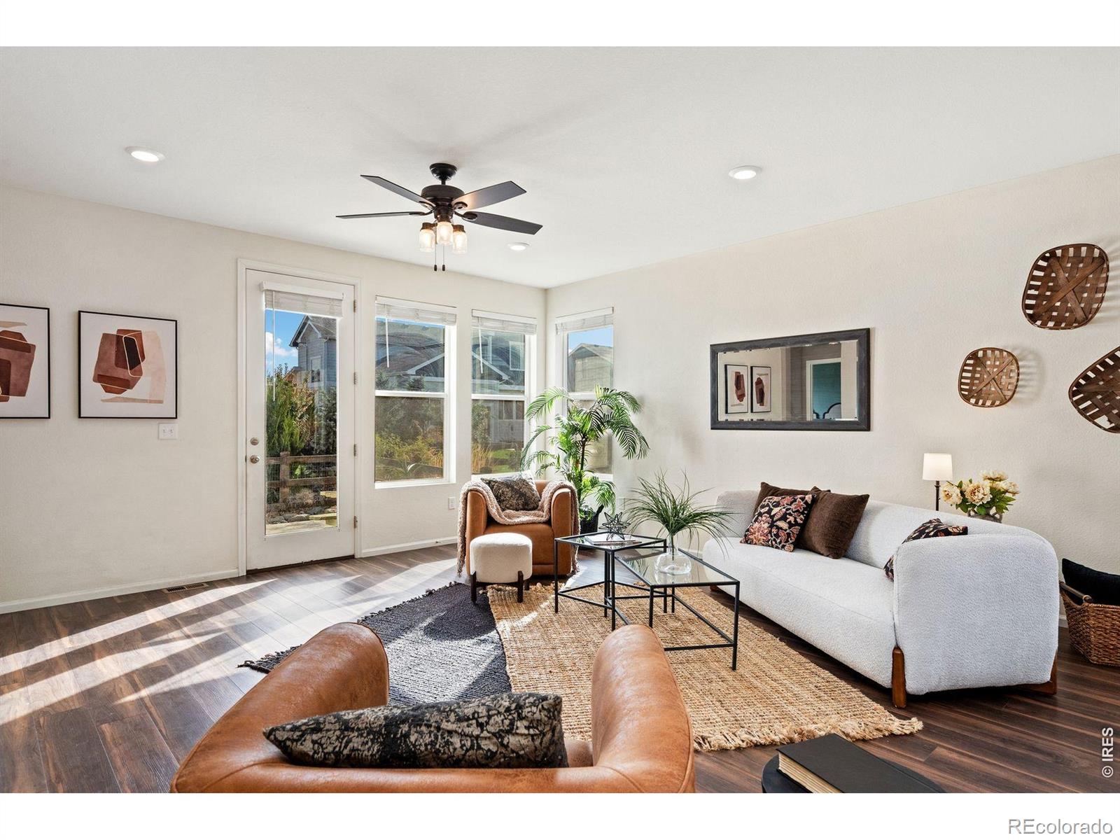
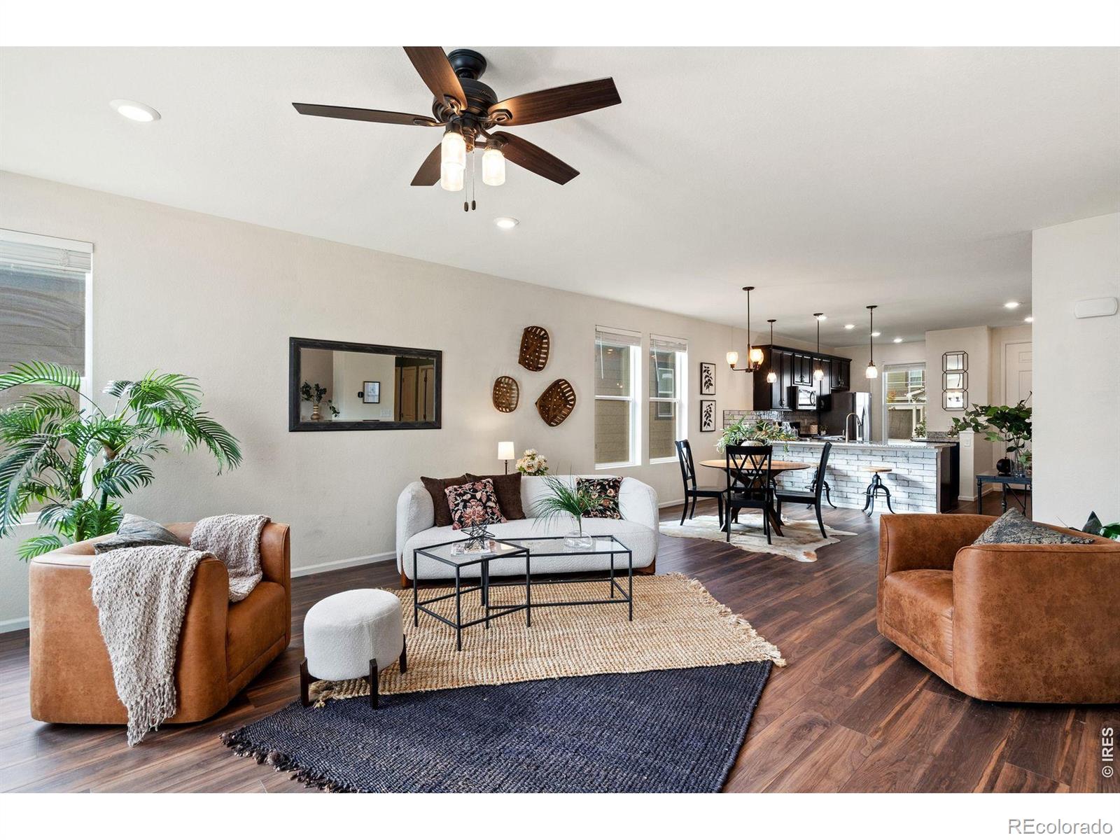
So much to love in this 2020-built Loveland ranch: 3 beds, 2 baths, and 1,535 sq ft on one level in the heart of Northern Colorado. Downtown Loveland is 10 minutes away, with easy I-25 access to Fort Collins and Denver. Trails, neighborhood parks, and Boyd Lake State Park are close by, plus private reservoir access for paddle boarding. Inside, 9-ft ceilings and luxury vinyl plank flooring run through a light-filled open floor plan. The spacious kitchen with gas range opens to a large living area anchored by a custom built-in entertainment center. The private primary suite has a walk-in closet and 5-piece bath with double vanity. Central A/C and main-floor laundry round out the interior. The upgrades are done: new tankless water heater and HALO water filtration system. The fenced yard has an oversized east-facing patio that's shaded on summer evenings and low maintenance xeriscaping, and the west-facing driveway melts snow fast. The tall 2-car garage and vapor-lined crawlspace add plenty of storage. Minutes to Centerra's shopping, dining, and entertainment, and to Medical Center of the Rockies. Move-in ready!

Save
Ask
Tour
Hide
Share
Listing Snapshot
Price 
$492,000
Days On Site 
0 Days
Bedrooms 
3
Inside Area (SqFt) 
1,535 sqft
Total Baths 
2
Full Baths 
2
Partial Baths 
N/A
Lot Size 
0.11 Acres
Year Built 
2020
MLS® Number 
IR1069928
Status 
Active
Property Tax 
$5,642
HOA/Condo/Coop Fees 
N/A
Sq Ft Source 
Other
Friends & Family
Recent Activity
9 hours agoListing updated with changes from the MLS®
22 hours agoListing first seen on site
General Features
Acres 
0.11
Additional Property Use 
Residential
Attached Garage 
Yes
Garage 
Yes
Garage Spaces 
2
Levels 
One
Parking 
Attached
Parking Spaces 
2
Property Sub Type 
Single Family Residence
SqFt Above 
1535
SqFt Total 
1535
Utilities 
Natural Gas Available
Water Source 
Public
Zoning 
R
Interior Features
Appliances 
DishwasherDryerMicrowaveOvenRefrigeratorWasher
Basement 
None
Cooling 
Central Air
Heating 
Forced Air
Main Level Bedrooms 
3
Window Features 
Window Coverings
Bathroom Full 
Level - Main
Bedroom 
Dimensions - 14 x 13Level - MainDescription - Luxury Vinyl
Kitchen 
Dimensions - 20 x 13Level - MainDescription - Luxury Vinyl
Laundry 
Dimensions - 7 x 6Level - MainDescription - Luxury Vinyl
Living Room 
Dimensions - 22 x 18Level - MainDescription - Luxury Vinyl
Save
Ask
Tour
Hide
Share
Exterior Features
Construction Details 
Frame
Lot Features 
Sprinklers In Front
Patio And Porch 
Patio
Roof 
Composition
Windows/Doors 
Window Coverings
Community Features
Association Amenities 
ClubhouseFitness CenterParkPoolTrail(s)
School District 
Thompson R2-J
Financing Terms Available 
CashConventionalFHAVA Loan
Schools
School District
Thompson R2-J
Elementary School
High Plains
Middle School
High Plains
High School
Mountain View
Listing courtesy of LIV Sotheby's Intl Realty D [email protected]


The content relating to real estate for sale in this Web site comes in part from the Internet Data eXchange ("IDX") program of METROLIST, INC., DBA RECOLORADO real estate listings held by brokers other than LIV Sotheby's Intl Realty D are marked with the IDX Logo. This information is being provided for the consumers' personal, non-commercial use and may not be used for any other purpose. All information subject to change and should be independently verified.

Neighborhood & Commute
Source: Walkscore
Disclosure: Community information and market data powered by Constellation Data Labs. Information is deemed reliable but not guaranteed.
Save
Ask
Tour
Hide
Share