Save
Ask
Tour
Hide
Share
$840,000
New Listing

1716 Sunlight Drive
Longmont, CO 80504

For Sale|Single Family Residence|Active
5
Beds
4
Total Baths
3
Full Baths
1
Partial Bath
3,833
SqFt
$219
/SqFt
1994
Built
Subdivision:
Stoney Ridge 9th Flg
County:
Boulder
Call Now: 303-845-2362
Is this the listing for you? We can help make it yours.
303-845-2362
Upcoming Open Houses
Sat, Oct 3, 12:00 PM - 3:00 PM
1716 Sunlight Drive1716 Sunlight Drive1716 Sunlight Drive1716 Sunlight Drive
Save
Ask
Tour
Hide
Share

Mortgage Calculator

Monthly Payment (Est.)

Enter an interest rate to see your estimated monthly payment.
Calculator powered by Showcase IDX, a Constellation1 Company. Copyright ©2026 Information is deemed reliable but not guaranteed.

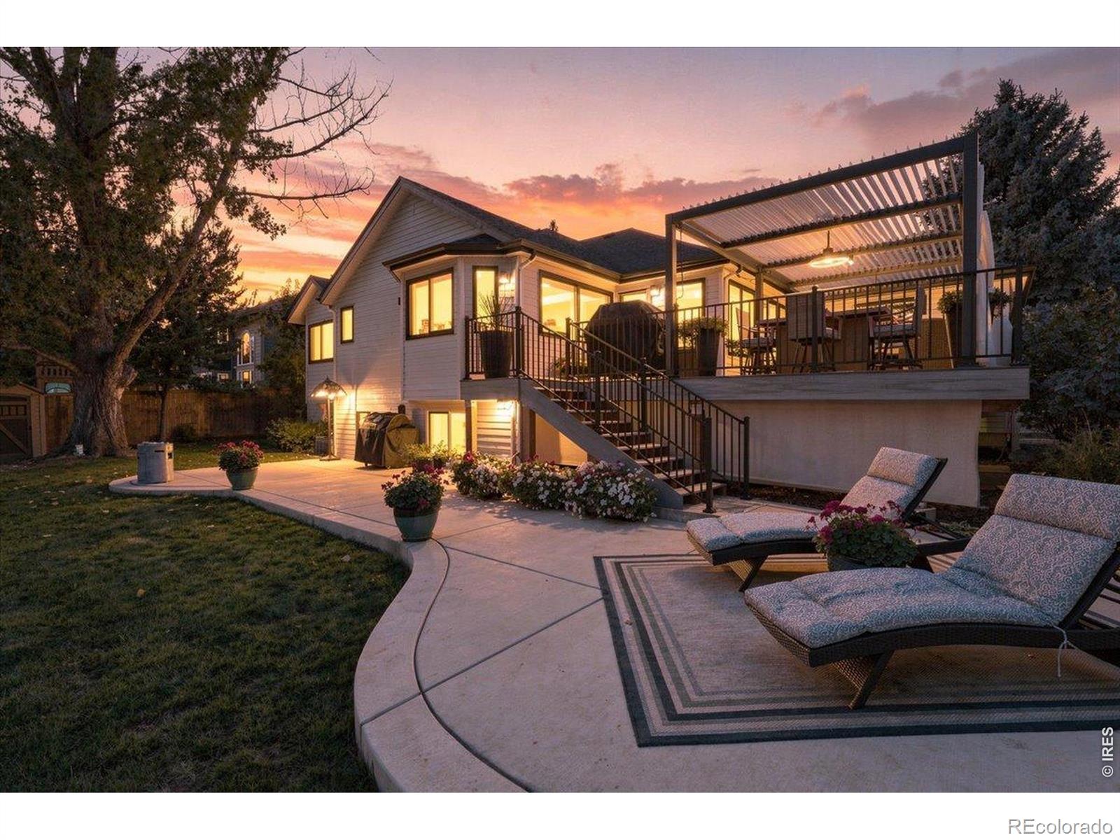
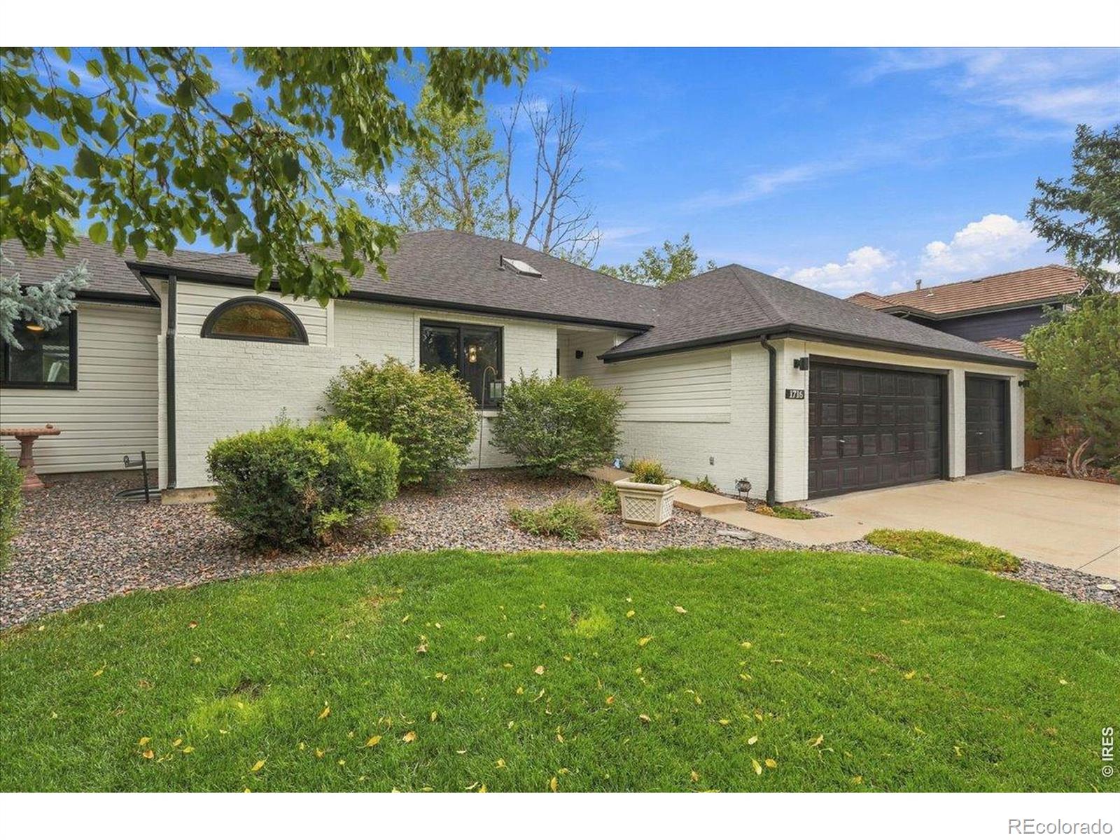
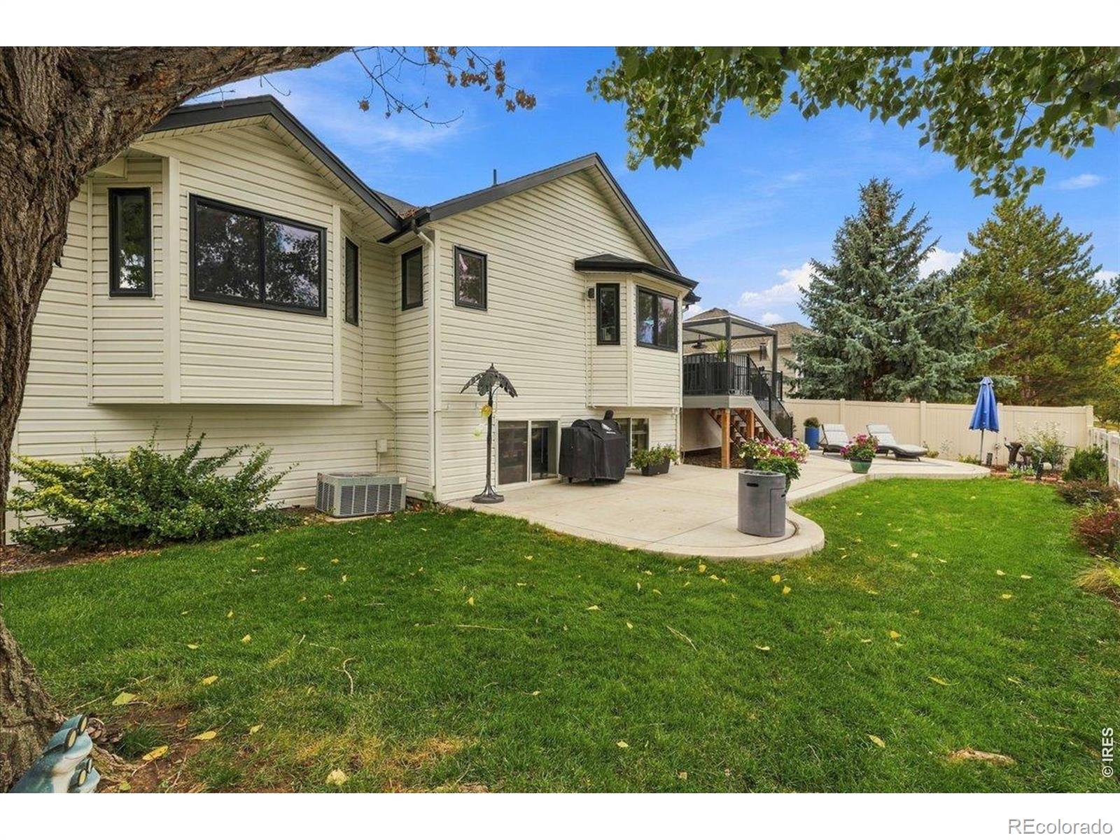
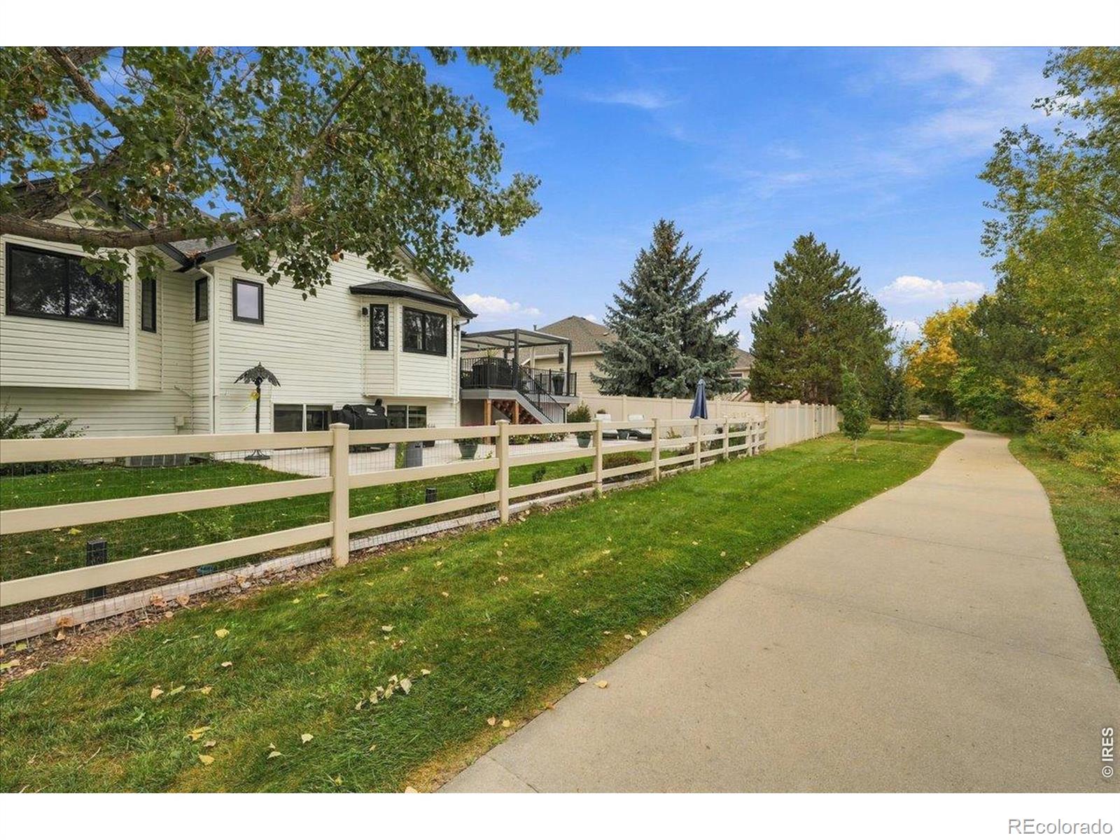
Welcome to this spacious and beautifully maintained 5-bedroom home with a dedicated office, offering a flexible floor plan and a fantastic Longmont location. Since 2020, the home has received numerous major updates, including a new roof, new windows, new furnace, new hot water heater, exterior paint, all new kitchen appliances, and a beautiful Trex deck and pergola with iron railing. The lower-level full patio with fountain creates an additional outdoor space for relaxing and entertaining.The main level features a generous kitchen with center island, the primary bedroom, a guest bedroom and a dedicated office-providing plenty of room for everyday living and working from home. The finished daylight basement offers exceptional additional living space with three bedrooms, including a private ensuite with a 3/4 bath. The expansive recreation area also features a bar area, two additional bedrooms and a full bath, making the lower level ideal for guests, entertaining, hobbies or multi-generational living.An oversized 3-car garage provides excellent parking and storage, while the backyard backs to greenbelt, creating a more open and private setting. Conveniently located near Ute Creek Golf Course, shopping, dining and all that Longmont has to offer. With extensive updates, abundant living space, multiple outdoor entertaining areas and a desirable setting, this home is truly move-in ready.Buyer and buyers agent to verify all information is correct. Sellers are licensed agents.

Save
Ask
Tour
Hide
Share
Listing Snapshot
Price 
$840,000
Days On Site 
0 Days
Bedrooms 
5
Inside Area (SqFt) 
3,833 sqft
Total Baths 
4
Full Baths 
3
Partial Baths 
1
Lot Size 
0.21 Acres
Year Built 
1994
MLS® Number 
IR1069931
Status 
Active
Property Tax 
$4,729
HOA/Condo/Coop Fees 
N/A
Sq Ft Source 
Assessor
Friends & Family
Recent Activity
11 hours agoListing updated with changes from the MLS®
21 hours agoListing first seen on site
General Features
Acres 
0.21
Additional Property Use 
Residential
Attached Garage 
Yes
Garage 
Yes
Garage Spaces 
3
Levels 
One
Parking 
Attached
Parking Spaces 
3
Property Sub Type 
Single Family Residence
Security 
Smoke Detector(s)
Sewer 
Public Sewer
SqFt Above 
1936
SqFt Below 
1897
SqFt Total 
3872
Style 
Contemporary
Utilities 
Electricity AvailableNatural Gas Available
Water Source 
Public
Zoning 
Res
Interior Features
Appliances 
Bar FridgeDishwasherDisposalHumidifierMicrowaveOvenRefrigerator
Basement 
Daylight
Cooling 
Ceiling Fan(s)Central Air
Fireplace Features 
GasGas Log
Flooring 
Tile
Heating 
Forced Air
Interior 
Kitchen IslandOpen FloorplanWalk-In Closet(s)
Laundry Features 
In Unit
Main Level Bedrooms 
2
Window Features 
Double Pane WindowsSkylight(s)Window Coverings
Bathroom Full 
Level - Basement
Bathroom Three Quarter 
Level - Basement
Bedroom 
Dimensions - 14 x 15Level - BasementDescription - Carpet
Dining Room 
Dimensions - 14 x 10Level - MainDescription - Wood
Game Room 
Dimensions - 29 x 27Level - BasementDescription - Carpet
Great Room 
Dimensions - 23 x 19Level - MainDescription - Wood
Kitchen 
Dimensions - 15 x 11Level - MainDescription - Wood
Laundry 
Dimensions - 8 x 7Level - MainDescription - Tile
Office 
Dimensions - 14 x 10Level - MainDescription - Wood
Save
Ask
Tour
Hide
Share
Exterior Features
Construction Details 
BrickVinyl Siding
Fencing 
Fenced
Lot Features 
WoodedSprinklers In Front
Patio And Porch 
DeckPatio
Roof 
Composition
Spa Features 
Bath
Windows/Doors 
Double Pane WindowsSkylight(s)Window Coverings
Community Features
School District 
St. Vrain Valley RE-1J
Financing Terms Available 
CashConventionalFHAVA Loan
Roads 
Paved
Schools
School District
St. Vrain Valley RE-1J
Elementary School
Alpine
Middle School
Timberline
High School
Skyline
Listing courtesy of RE/MAX Alliance-Loveland [email protected]


The content relating to real estate for sale in this Web site comes in part from the Internet Data eXchange ("IDX") program of METROLIST, INC., DBA RECOLORADO real estate listings held by brokers other than RE/MAX Alliance-Loveland are marked with the IDX Logo. This information is being provided for the consumers' personal, non-commercial use and may not be used for any other purpose. All information subject to change and should be independently verified.

Neighborhood & Commute
Source: Walkscore
Disclosure: Community information and market data powered by Constellation Data Labs. Information is deemed reliable but not guaranteed.
Save
Ask
Tour
Hide
Share