Save
Ask
Tour
Hide
Share
$440,000
New Listing

1861 12th Avenue
Greeley, CO 80631

For Sale|Single Family Residence|Active
4
Beds
2
Total Baths
1
Full Bath
1
Partial Bath
2,486
SqFt
$177
/SqFt
1939
Built
Subdivision:
Cranford
County:
Weld
Call Now: 303-845-2362
Is this the listing for you? We can help make it yours.
303-845-2362
Upcoming Open Houses
Sat, Oct 3, 10:00 AM - 1:00 PM
Sun, Oct 4, 9:00 AM - 11:00 AM
1861 12th Avenue1861 12th Avenue1861 12th Avenue1861 12th Avenue
Save
Ask
Tour
Hide
Share

Mortgage Calculator

Monthly Payment (Est.)

Enter an interest rate to see your estimated monthly payment.
Calculator powered by Showcase IDX, a Constellation1 Company. Copyright ©2026 Information is deemed reliable but not guaranteed.

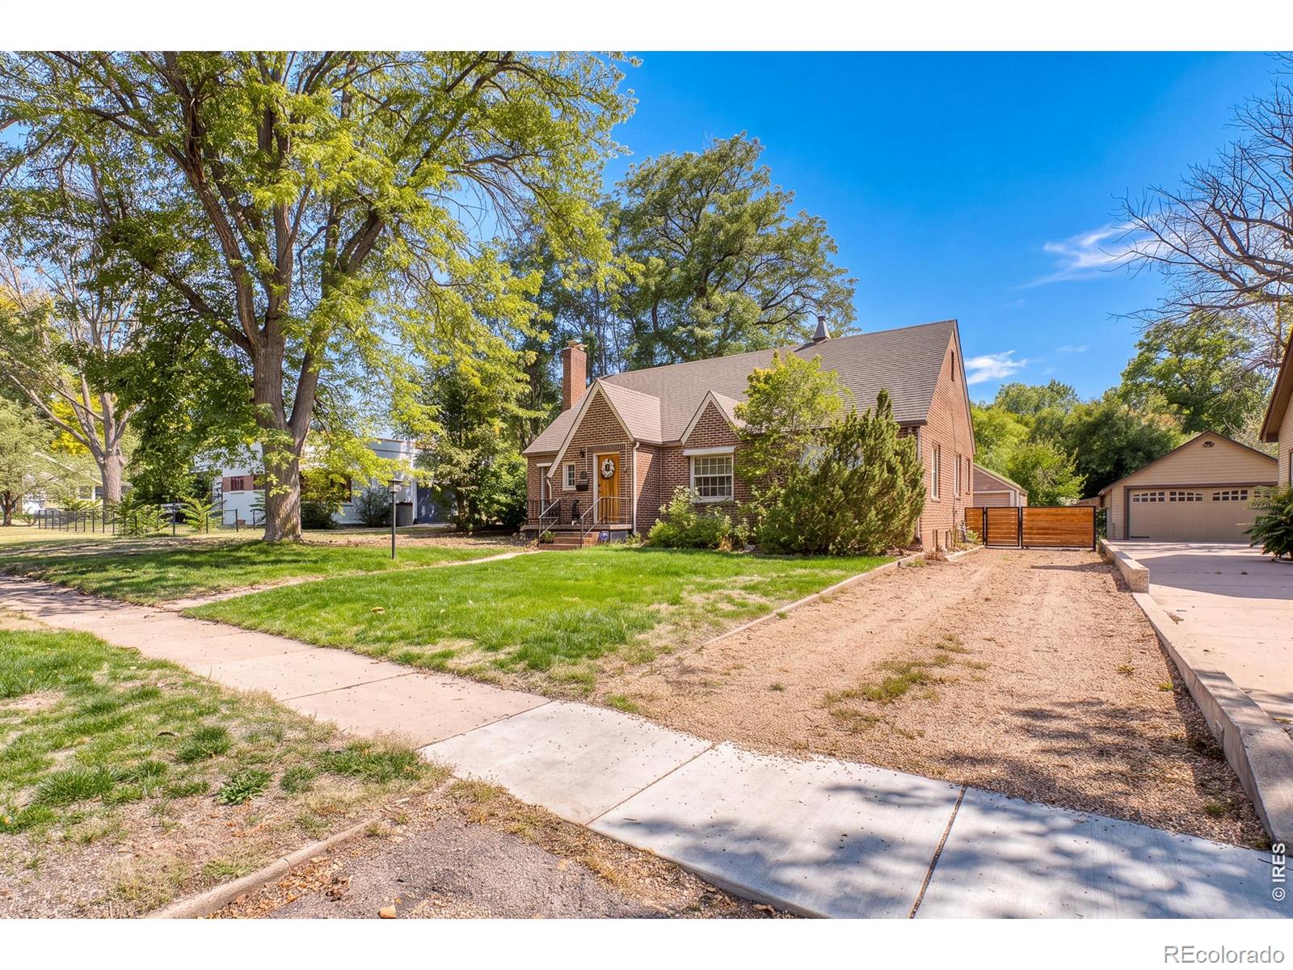
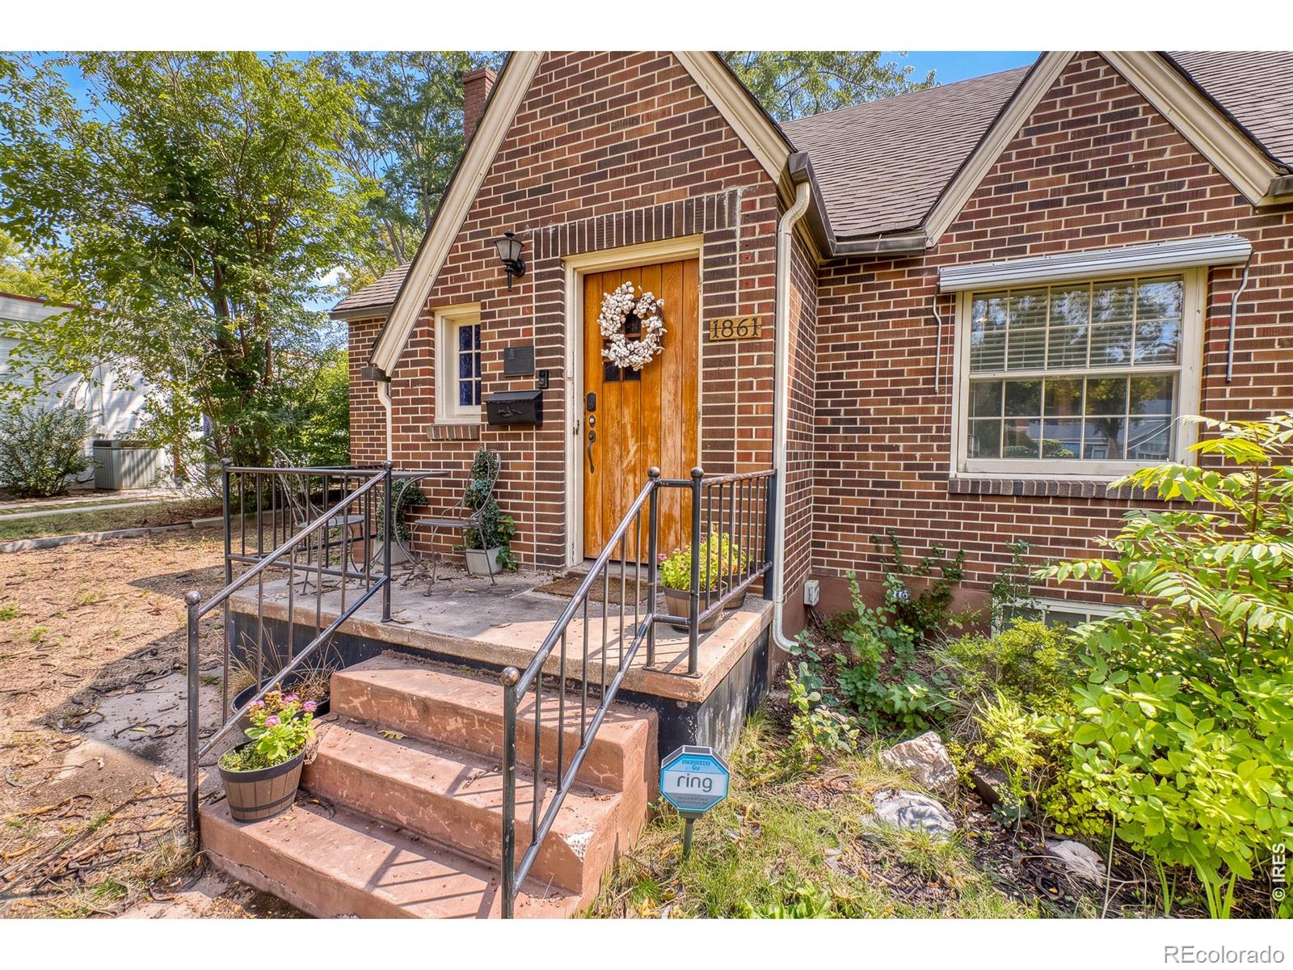
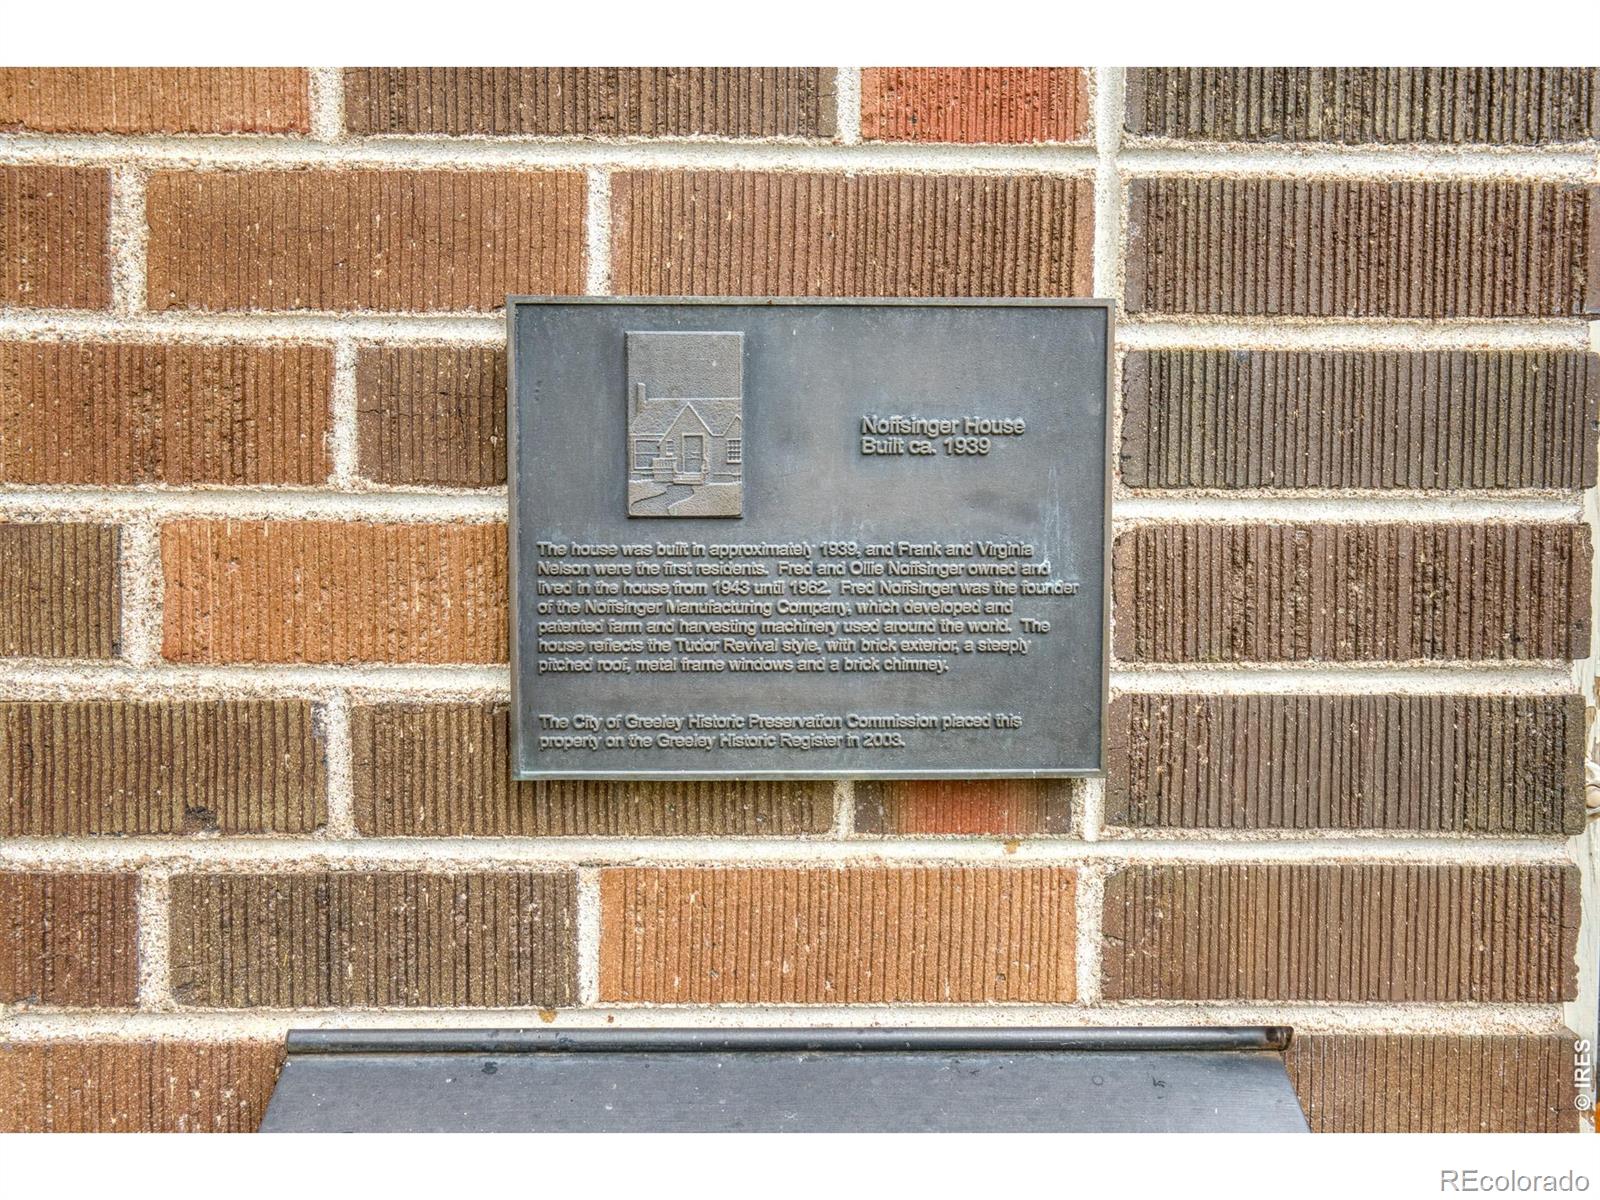
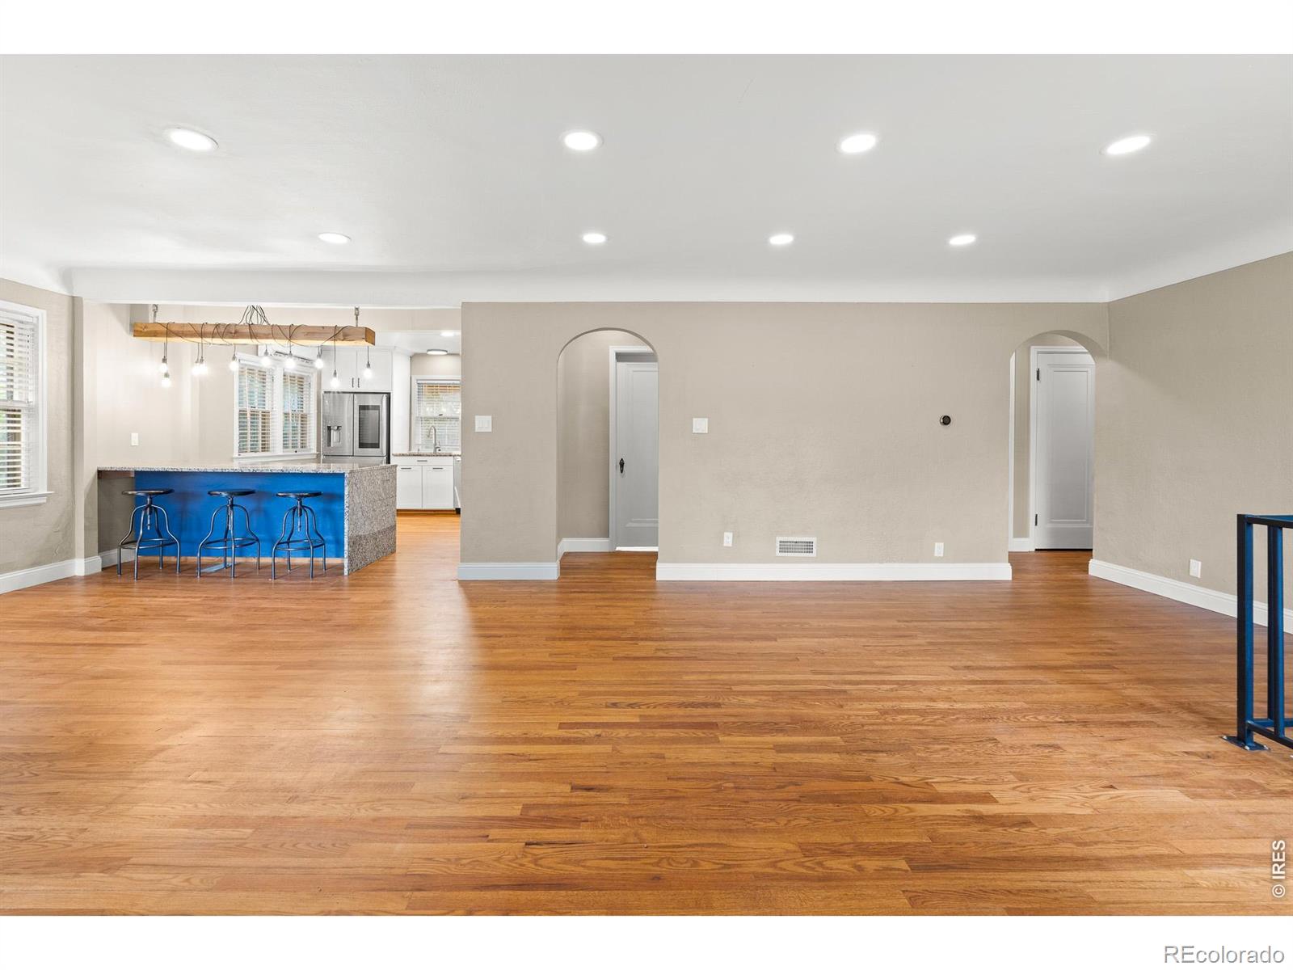
Historic charm, modern updates, and an unbeatable location! Built in 1939, the Noffsinger historical Tudor home is just steps from the University of Northern Colorado, putting campus, dining, and nearby amenities right at your doorstep. Original hardwood floors add timeless character, while the updated kitchen features granite countertops and modern appliances. The main floor features open living space, along with two bedrooms and an updated bath with an oversized walk-in shower stall. A convenient laundry room, spiral staircase to the basement, and a versatile flex room that could serve as a home office or sitting room wrap up the main floor. The basement offers even more amenities: two additional bedrooms, a 3/4 ensuite bath, a theater/rec room, 6-tap kegerator, wet bar and stadium seating. The unfinished portion is the perfect workshop area or could be transformed into additional living space for a potential second unit with its own washer and dryer hookups and separate entrance. Electrical and plumbing updates provide added peace of mind, while a mini-split system offers modern comfort throughout all seasons. Outside, enjoy a large backyard and off-street parking leading to a spacious detached garage with its own recreational rock wall. With its historic character, meaningful updates, flexible living spaces, and prime location, this unique Greeley home offers a wonderful blend of comfort, functionality, and opportunity! The location may offer opportunities for the G-HOPE program; inquire with listing agent for more info.

Save
Ask
Tour
Hide
Share
Listing Snapshot
Price 
$440,000
Days On Site 
0 Days
Bedrooms 
4
Inside Area (SqFt) 
2,486 sqft
Total Baths 
2
Full Baths 
1
Partial Baths 
1
Lot Size 
0.22 Acres
Year Built 
1939
MLS® Number 
IR1069932
Status 
Active
Property Tax 
$2,282
HOA/Condo/Coop Fees 
N/A
Sq Ft Source 
Assessor
Friends & Family
Recent Activity
12 hours agoListing updated with changes from the MLS®
22 hours agoListing first seen on site
General Features
Acres 
0.22
Additional Property Use 
Residential
Garage 
Yes
Garage Spaces 
2
Levels 
One
Parking 
OversizedRV Access/Parking
Parking Spaces 
2
Property Sub Type 
Single Family Residence
Sewer 
Public Sewer
SqFt Above 
1310
SqFt Below 
1176
SqFt Total 
2570
Style 
Tudor
Utilities 
Electricity AvailableNatural Gas Available
Water Source 
Public
Zoning 
RES
Interior Features
Appliances 
Bar FridgeDishwasherDryerMicrowaveOvenRefrigeratorWasher
Basement 
Full
Cooling 
Ductless
Fireplace Features 
Living Room
Flooring 
Wood
Heating 
Forced Air
Interior 
Eat-in KitchenOpen FloorplanPantryWet Bar
Laundry Features 
In Unit
Main Level Bedrooms 
2
Window Features 
Window Coverings
Bathroom Full 
Level - Basement
Bathroom Three Quarter 
Level - Main
Bedroom 
Dimensions - 13 x 12Level - Basement
Dining Room 
Level - Main
Family Room 
Dimensions - 20 x 17Level - Basement
Kitchen 
Dimensions - 10 x 12Level - MainDescription - Tile
Laundry 
Level - Main
Living Room 
Dimensions - 26 x 20Level - MainDescription - Hardwood
Office 
Level - Main
Save
Ask
Tour
Hide
Share
Exterior Features
Construction Details 
BrickFrame
Lot Features 
Sprinklers In Front
Roof 
Composition
Windows/Doors 
Window Coverings
Community Features
School District 
Greeley 6
Financing Terms Available 
CashConventionalFHAVA Loan
Schools
School District
Greeley 6
Elementary School
Maplewood
Middle School
Heath
High School
Greeley Central
Listing courtesy of RE/MAX Alliance-Greeley [email protected]


The content relating to real estate for sale in this Web site comes in part from the Internet Data eXchange ("IDX") program of METROLIST, INC., DBA RECOLORADO real estate listings held by brokers other than RE/MAX Alliance-Greeley are marked with the IDX Logo. This information is being provided for the consumers' personal, non-commercial use and may not be used for any other purpose. All information subject to change and should be independently verified.

Neighborhood & Commute
Source: Walkscore
Disclosure: Community information and market data powered by Constellation Data Labs. Information is deemed reliable but not guaranteed.
Save
Ask
Tour
Hide
Share