Save
Ask
Tour
Hide
Share
$3,500,000
New Listing

1704 Linden Way
Fort Collins, CO 80524

For Sale|Single Family Residence|Active
6
Beds
5
Total Baths
2
Full Baths
3
Partial Baths
6,662
SqFt
$525
/SqFt
1994
Built
Subdivision:
Linden Lake
County:
Larimer
Call Now: 303-845-2362
Is this the listing for you? We can help make it yours.
303-845-2362
1704 Linden Way1704 Linden Way1704 Linden Way1704 Linden Way
Save
Ask
Tour
Hide
Share

Mortgage Calculator

Monthly Payment (Est.)

Enter an interest rate to see your estimated monthly payment.
Calculator powered by Showcase IDX, a Constellation1 Company. Copyright ©2026 Information is deemed reliable but not guaranteed.

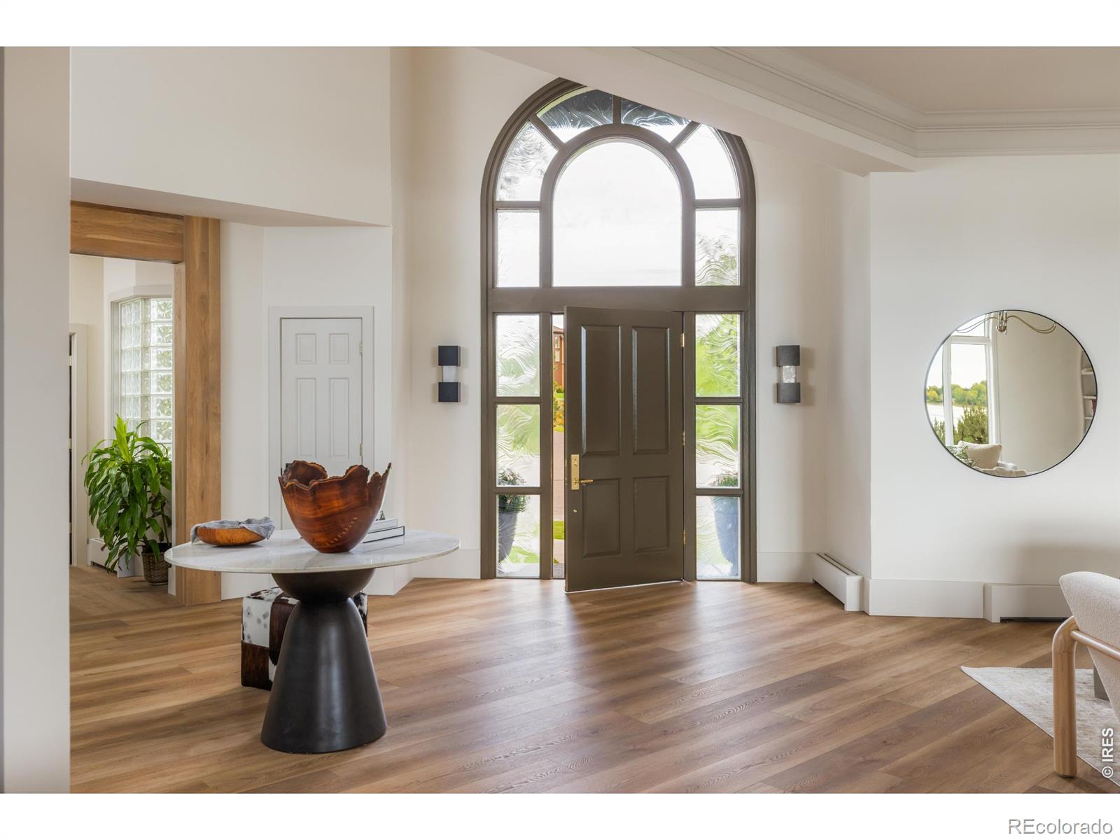
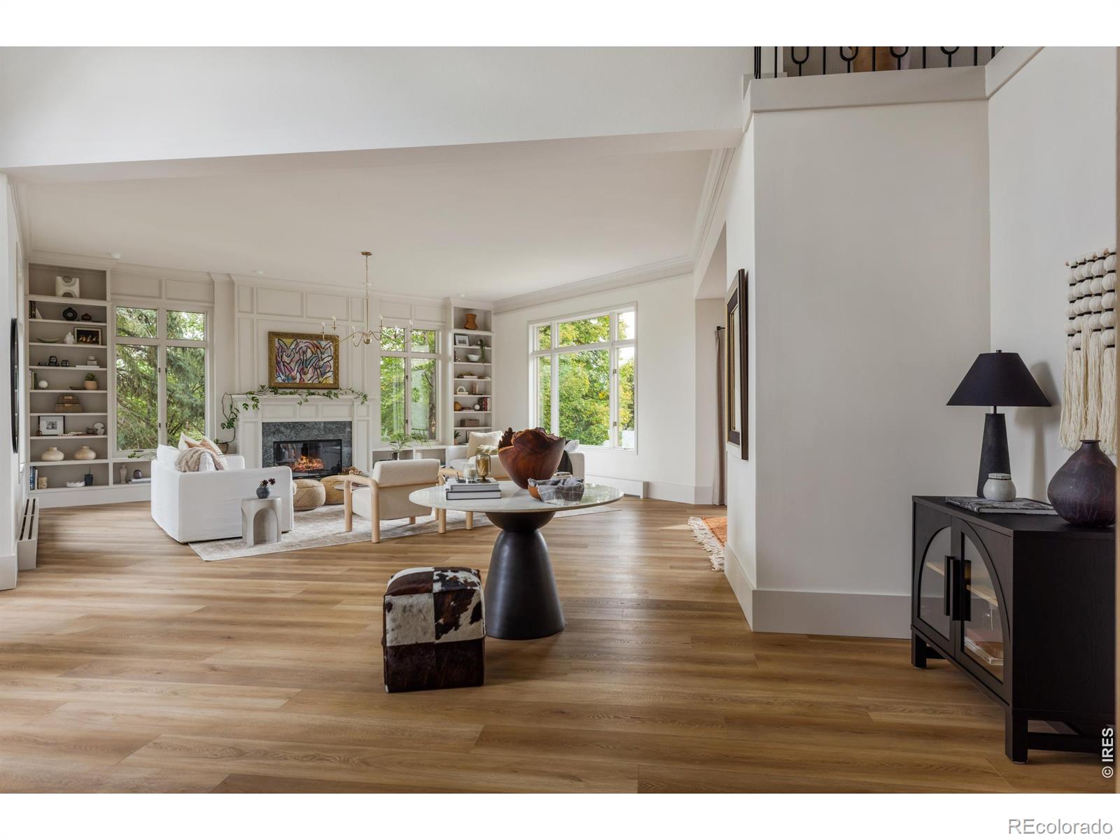
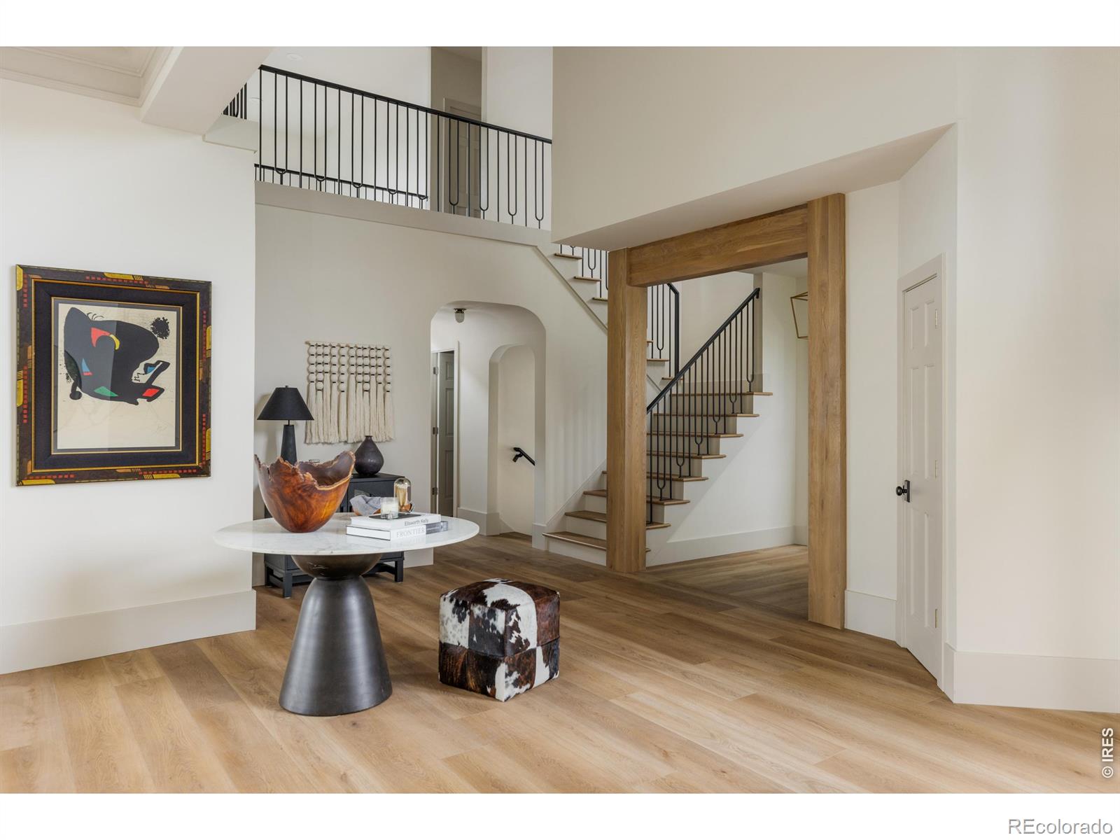
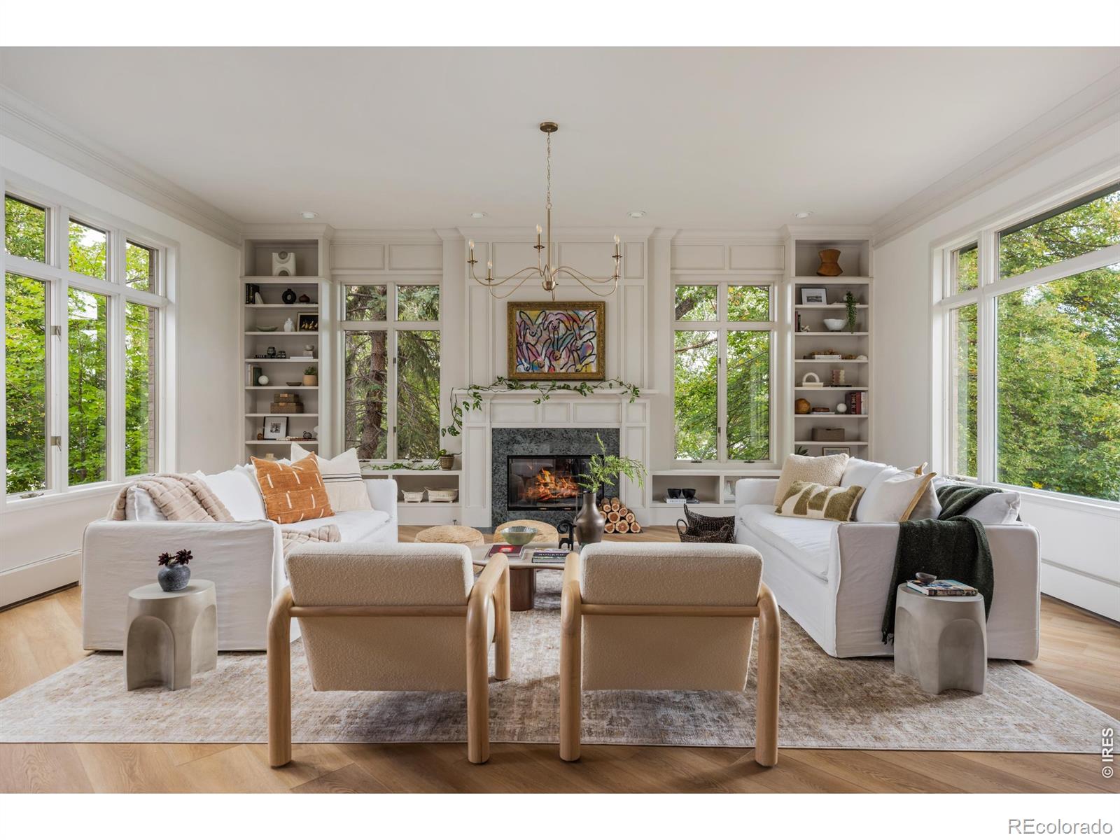
Live Life Beautifully at Stonewater Sanctuary. A home where architecture, artistry, and the beauty of life on the water come together with remarkable intention. Set along the shores of Lindenmeier Lake, in one of Fort Collins most coveted neighborhoods, Stonewater Sanctuary feels remarkably removed, surrounded by mature trees, abundant wildlife and panoramic water views. Yet, Old Town is only a bike ride away. From the moment you enter, there is a quiet sense that every detail belongs. Inspired by nature's beauty, white oak brings warmth, graceful arches repeat throughout the home, and hand-selected stone, artisan lighting, and thoughtfully curated finishes create spaces that feel collected, rather than designed all at once. At the heart of the home, the kitchen is where craftsmanship and everyday life meet. Designed with the approachable character of a space that has evolved over time, natural stone, furniture-inspired details and beautifully integrated function give it a sense of permanence. It is equally suited to slow mornings overlooking the lake as to evenings spent gathered with the people you love. What makes this home unforgettable is how it lives. Evenings spill onto more than 700 square feet of outdoor living space, while the dining room, saturated in rich color, and framed by lake views, turns dinner into an occasion. The main-level primary retreat feels intimate and restorative, while the walkout lower level offers space for guests, extended family and a dedicated wellness room with a sauna. Mature trees frame the lakefront setting, where a private dock invites mornings by the water and abundant wildlife becomes part of the everyday view. Lindenmeier Lake is more than the view; it becomes part of everyday life. There is simply nothing else quite like Stonewater Sanctuary, a home as distinctive as the life it makes possible. Here, ordinary days feel extraordinary. Step into life at Stonewater Sanctuary with the linked lifestyle film.

Save
Ask
Tour
Hide
Share
Listing Snapshot
Price 
$3,500,000
Days On Site 
0 Days
Bedrooms 
6
Inside Area (SqFt) 
6,662 sqft
Total Baths 
5
Full Baths 
2
Partial Baths 
3
Lot Size 
0.43 Acres
Year Built 
1994
MLS® Number 
IR1069934
Status 
Active
Property Tax 
$9,146
HOA/Condo/Coop Fees 
$216.67 monthly
Sq Ft Source 
Assessor
Friends & Family
Recent Activity
9 hours agoListing updated with changes from the MLS®
19 hours agoListing first seen on site
General Features
Acres 
0.43
Additional Property Use 
Residential
Attached Garage 
Yes
Garage 
Yes
Garage Spaces 
3
Levels 
Two
Parking 
OversizedAttached
Parking Spaces 
3
Property Sub Type 
Single Family Residence
Security 
Smoke Detector(s)
Sewer 
Public Sewer
SqFt Above 
4028
SqFt Below 
2634
SqFt Total 
6662
Utilities 
Electricity AvailableNatural Gas Available
Water Source 
Public
Zoning 
Res
Interior Features
Appliances 
DishwasherDisposalDouble OvenDryerOvenRefrigeratorWasher
Basement 
FullWalk-Out Access
Cooling 
Central Air
Fireplace Features 
Family RoomGasLiving Room
Heating 
BaseboardRadiant
Interior 
Eat-in KitchenKitchen IslandOpen FloorplanPantrySaunaVaulted Ceiling(s)Walk-In Closet(s)
Laundry Features 
In Unit
Main Level Bedrooms 
1
Window Features 
Window Coverings
Bathroom Full 
Level - Main
Bathroom Half 
Level - Main
Bathroom Three Quarter 
Level - Basement
Bedroom 
Dimensions - 16 x 14Level - UpperDescription - Carpet
Dining Room 
Dimensions - 15 x 14Level - MainDescription - Engineered Hardwood
Family Room 
Dimensions - 23 x 15Description - Engineered Hardwood
Game Room 
Dimensions - 24 x 14
Kitchen 
Dimensions - 15 x 14Level - MainDescription - Engineered Hardwood
Laundry 
Dimensions - 10 x 8Level - MainDescription - Engineered Hardwood
Living Room 
Dimensions - 23 x 18Level - MainDescription - Engineered Hardwood
Save
Ask
Tour
Hide
Share
Exterior Features
Construction Details 
BrickStuccoFrame
Exterior 
Tennis Court(s)
Lot Features 
Cul-De-SacSprinklers In Front
Patio And Porch 
DeckPatio
Roof 
Composition
View 
Water
Waterfront Features 
Pond
Waterview 
Water
Windows/Doors 
Window Coverings
Community Features
Association Amenities 
ParkTennis Court(s)Trail(s)
Association Fee 
$650.0
Association Fee Frequency 
Quarterly
School District 
Poudre R-1
Financing Terms Available 
CashConventionalVA Loan
Roads 
Paved
Schools
School District
Poudre R-1
Elementary School
Tavelli
Middle School
Lincoln
High School
Poudre
Listing courtesy of RE/MAX Alliance-Loveland [email protected]


The content relating to real estate for sale in this Web site comes in part from the Internet Data eXchange ("IDX") program of METROLIST, INC., DBA RECOLORADO real estate listings held by brokers other than RE/MAX Alliance-Loveland are marked with the IDX Logo. This information is being provided for the consumers' personal, non-commercial use and may not be used for any other purpose. All information subject to change and should be independently verified.

Neighborhood & Commute
Source: Walkscore
Disclosure: Community information and market data powered by Constellation Data Labs. Information is deemed reliable but not guaranteed.
Save
Ask
Tour
Hide
Share