Save
Ask
Tour
Hide
Share
$395,000
New Listing

3106 Picasso Drive
Loveland, CO 80538

For Sale|Townhouse|Active
3
Beds
3
Total Baths
1
Full Bath
2
Partial Baths
1,402
SqFt
$282
/SqFt
2021
Built
Subdivision:
Wilson Commons First Sub Lov
County:
Larimer
Call Now: 303-845-2362
Is this the listing for you? We can help make it yours.
303-845-2362
3106 Picasso Drive3106 Picasso Drive3106 Picasso Drive3106 Picasso Drive
Save
Ask
Tour
Hide
Share

Mortgage Calculator

Monthly Payment (Est.)

Enter an interest rate to see your estimated monthly payment.
Calculator powered by Showcase IDX, a Constellation1 Company. Copyright ©2026 Information is deemed reliable but not guaranteed.

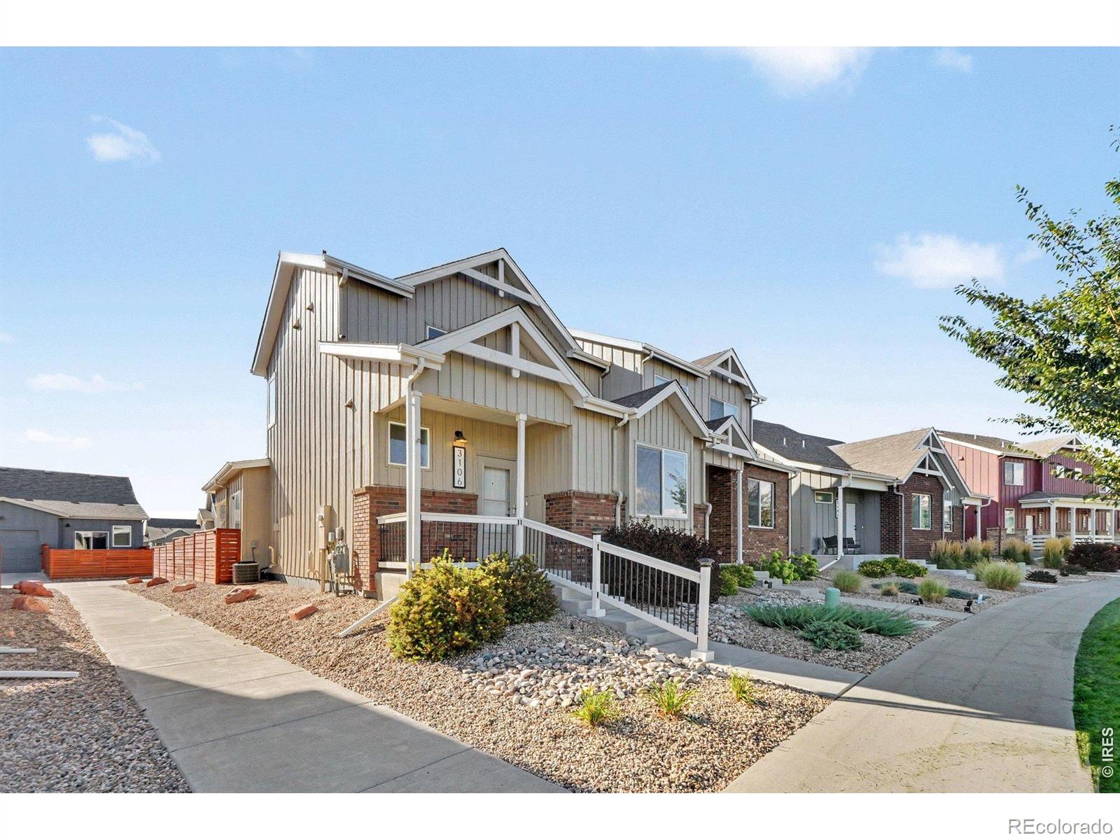
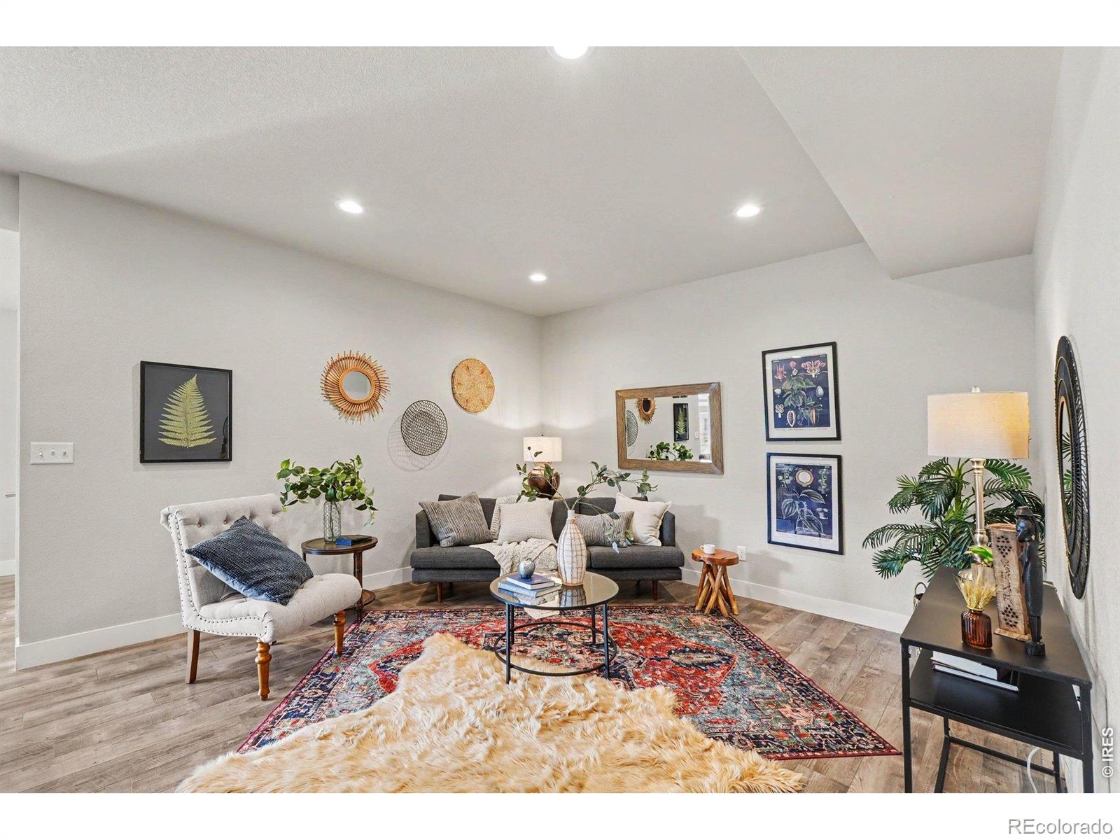
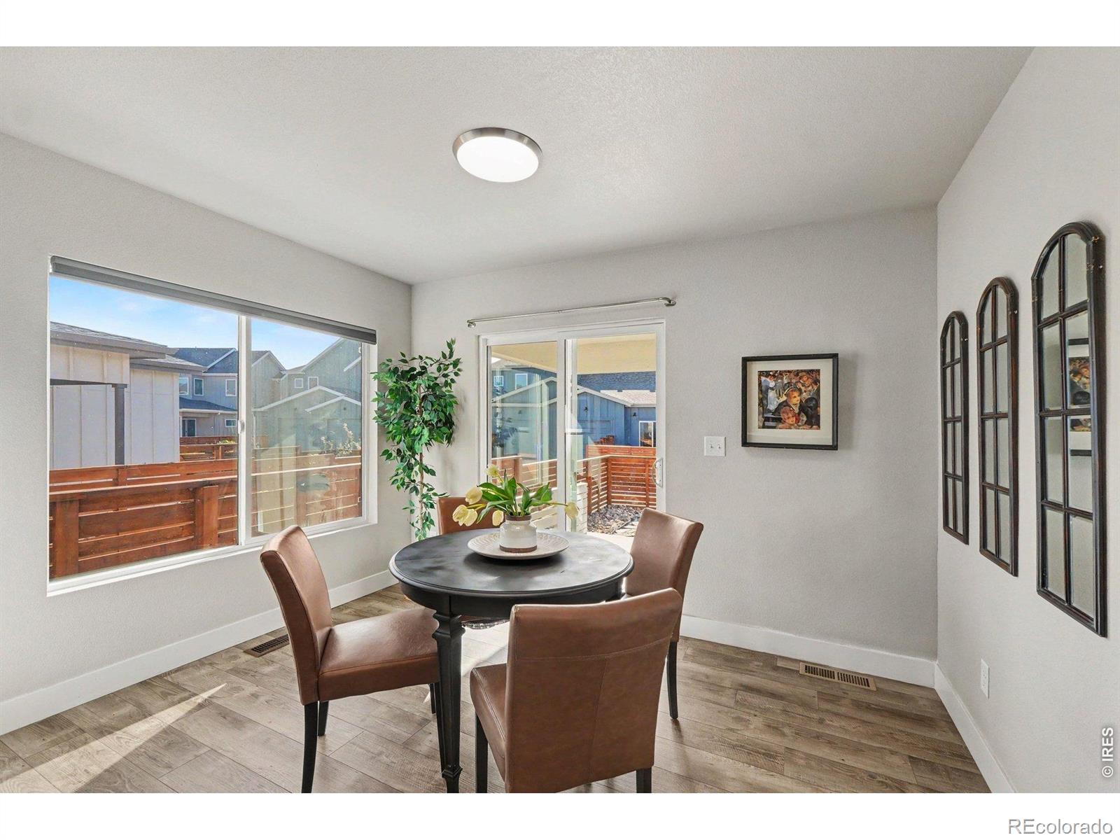
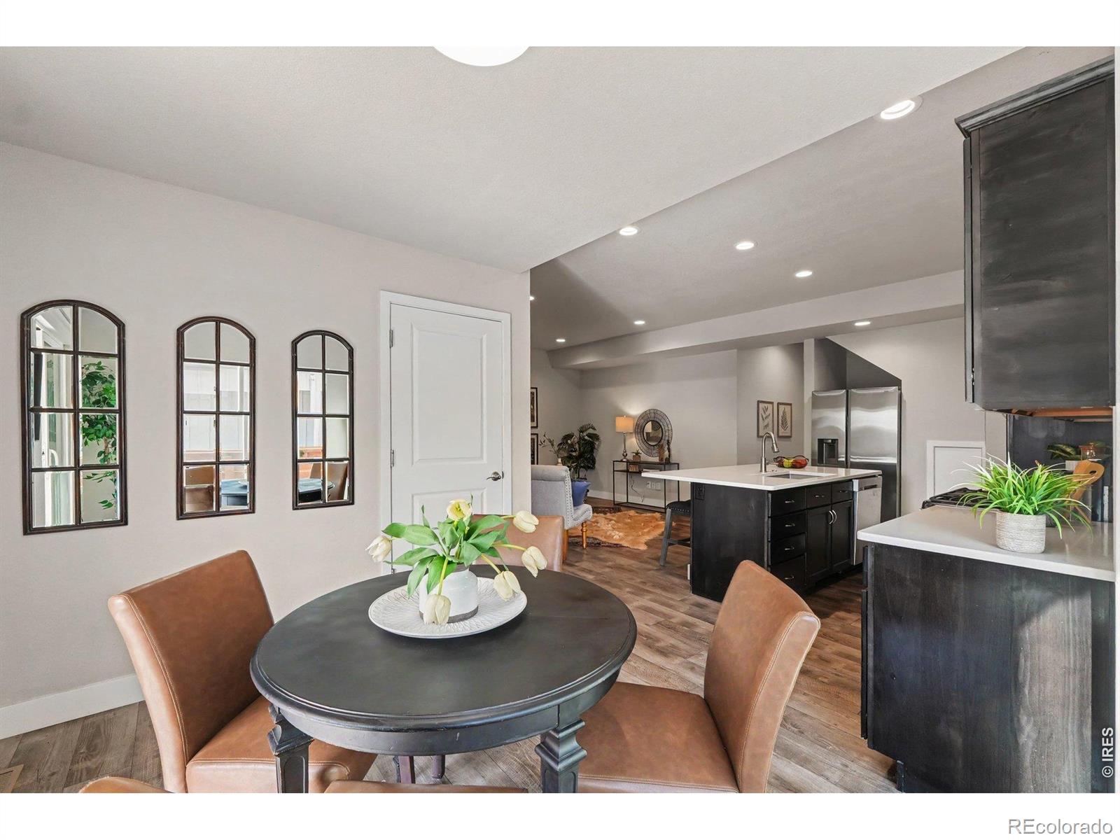
Morning coffee with mountain-town calm, a park right across the street, and a home that takes care of the little things for you. This 3-bed, 2.5-bath paired home in Wilson Commons offers main-floor primary living and upgrades that make every day easier: 9-ft ceilings, vinyl plank flooring through the main floor, and a kitchen built for the cook, with quartz counters, 36" upper cabinets, a composite sink and a gas range with an exterior-vented hood. The main-floor primary suite is your retreat, finished with quartz counters and a glass shower surround. Upstairs, two bedrooms and a flexible loft give you room for guests, a home office or a creative space, and a deep soaking tub with tile surround is ready for slow evenings. Upper-level laundry and soft-close cabinet doors and drawers throughout keep the day running quietly. Step outside to a covered patio with extended concrete and a gas line ready for the grill, all inside a fully fenced backyard. Central A/C, a smartphone-compatible thermostat, a tankless water heater and a passive radon system add comfort and peace of mind. There's also an oversized attached garage with an 8-ft door and alley access. The HOA maintains the front-yard landscaping and community snow removal, so weekends are yours. NO METRO DISTRICT!

Save
Ask
Tour
Hide
Share
Listing Snapshot
Price 
$395,000
Days On Site 
0 Days
Bedrooms 
3
Inside Area (SqFt) 
1,402 sqft
Total Baths 
3
Full Baths 
1
Partial Baths 
2
Lot Size 
0.06 Acres
Year Built 
2021
MLS® Number 
IR1069938
Status 
Active
Property Tax 
$1,961
HOA/Condo/Coop Fees 
$89.5 monthly
Sq Ft Source 
Assessor
Friends & Family
Recent Activity
9 hours agoListing updated with changes from the MLS®
19 hours agoListing first seen on site
General Features
Acres 
0.06
Attached Garage 
Yes
Garage 
Yes
Garage Spaces 
1
Levels 
Two
Parking 
Attached
Parking Spaces 
1
Pets 
Cats OKDogs OK
Property Sub Type 
Townhouse
Security 
Smoke Detector(s)
Sewer 
Public Sewer
SqFt Above 
1402
SqFt Total 
1402
Utilities 
Electricity AvailableNatural Gas Available
Water Source 
Public
Zoning 
P-69
Interior Features
Appliances 
DishwasherDisposalDryerMicrowaveOvenRefrigeratorWasher
Basement 
Crawl Space
Cooling 
Central Air
Heating 
Forced Air
Interior 
Eat-in KitchenKitchen IslandOpen Floorplan
Laundry Features 
In Unit
Main Level Bedrooms 
1
Window Features 
Double Pane WindowsWindow Coverings
Bathroom Full 
Level - Upper
Bathroom Half 
Level - Main
Bathroom Three Quarter 
Level - Main
Bedroom 
Dimensions - 13 x 9Level - UpperDescription - Carpet
Dining Room 
Dimensions - 10 x 8Level - MainDescription - Luxury Vinyl
Kitchen 
Dimensions - 17 x 9Level - MainDescription - Luxury Vinyl
Living Room 
Dimensions - 13 x 13Level - MainDescription - Luxury Vinyl
Office 
Dimensions - 8 x 7Level - UpperDescription - Carpet
Save
Ask
Tour
Hide
Share
Exterior Features
Construction Details 
BrickFrame
Fencing 
Fenced
Lot Features 
Level
Roof 
Composition
Windows/Doors 
Double Pane WindowsWindow Coverings
Community Features
Association Amenities 
Park
Association Fee 
$89.5
Association Fee Frequency 
Monthly
School District 
Thompson R2-J
Financing Terms Available 
CashConventionalFHAVA Loan
Roads 
Alley PavedPaved
Schools
School District
Thompson R2-J
Elementary School
Ponderosa
Middle School
Lucile Erwin
High School
Loveland
Listing courtesy of eXp - Greeley [email protected]


The content relating to real estate for sale in this Web site comes in part from the Internet Data eXchange ("IDX") program of METROLIST, INC., DBA RECOLORADO real estate listings held by brokers other than eXp - Greeley are marked with the IDX Logo. This information is being provided for the consumers' personal, non-commercial use and may not be used for any other purpose. All information subject to change and should be independently verified.

Neighborhood & Commute
Source: Walkscore
Disclosure: Community information and market data powered by Constellation Data Labs. Information is deemed reliable but not guaranteed.
Save
Ask
Tour
Hide
Share