Save
Ask
Tour
Hide
Share
$485,000
New Listing

3624 Idlewood Lane
Johnstown, CO 80534

For Sale|Single Family Residence|Active
3
Beds
3
Total Baths
1
Full Bath
2
Partial Baths
2,066
SqFt
$235
/SqFt
2014
Built
Subdivision:
Thompson River Ranch
County:
Larimer
Call Now: 303-845-2362
Is this the listing for you? We can help make it yours.
303-845-2362
3624 Idlewood Lane3624 Idlewood Lane3624 Idlewood Lane3624 Idlewood Lane
Save
Ask
Tour
Hide
Share

Mortgage Calculator

Monthly Payment (Est.)

Enter an interest rate to see your estimated monthly payment.
Calculator powered by Showcase IDX, a Constellation1 Company. Copyright ©2026 Information is deemed reliable but not guaranteed.

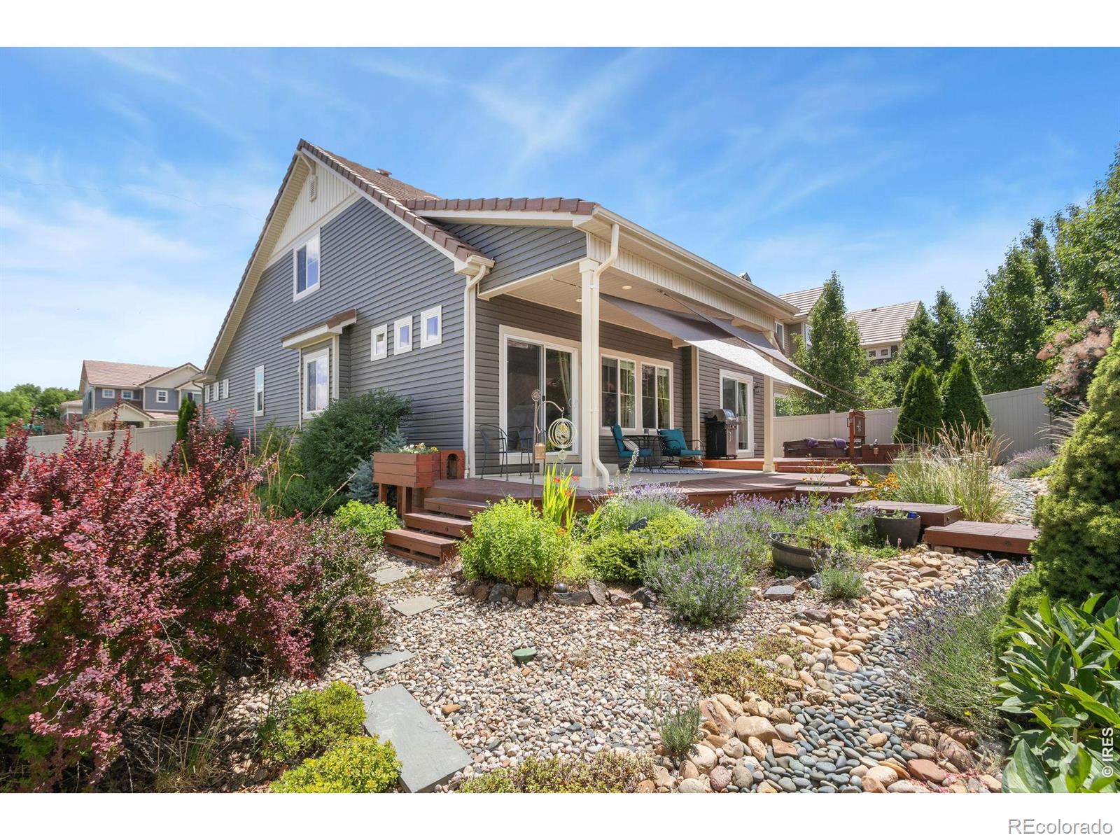
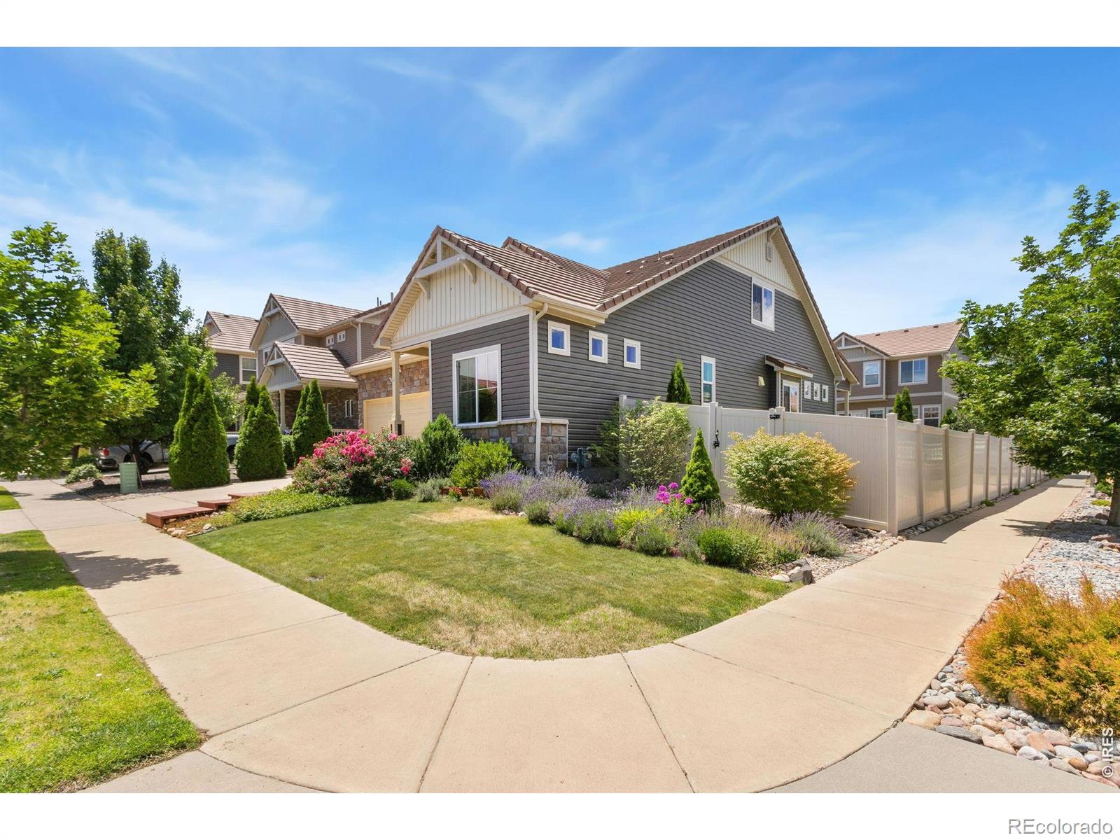
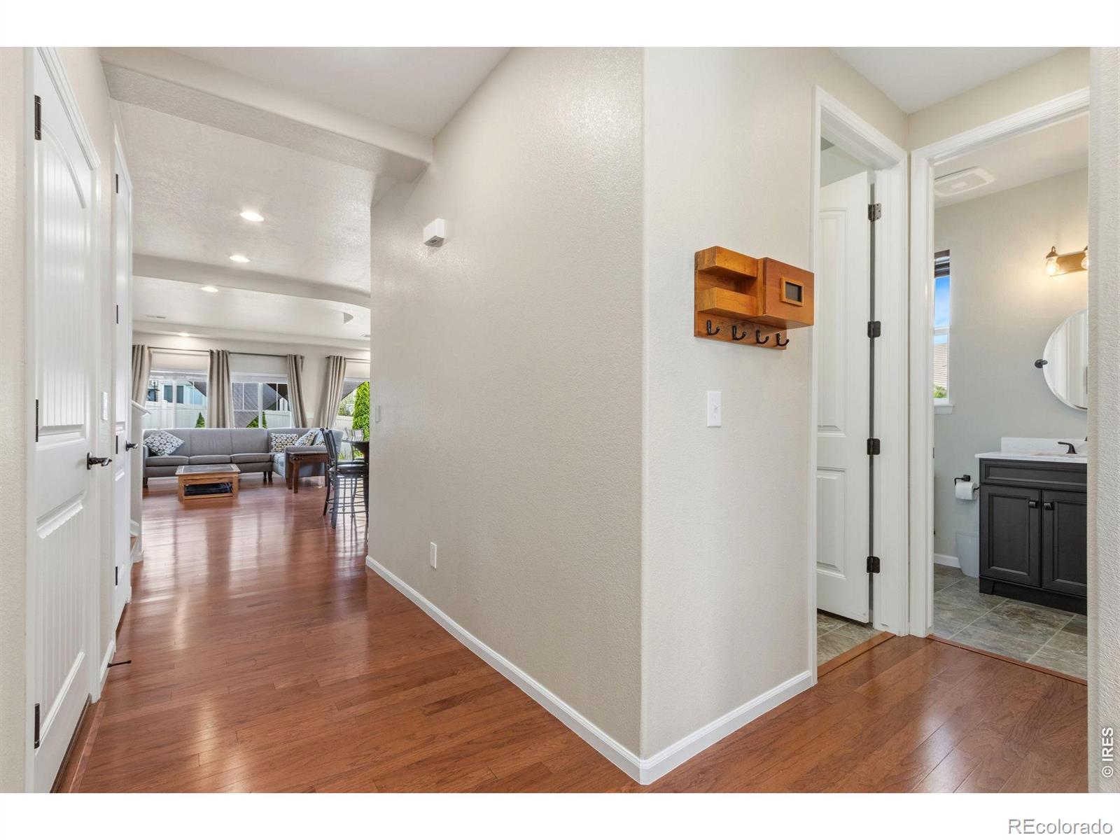
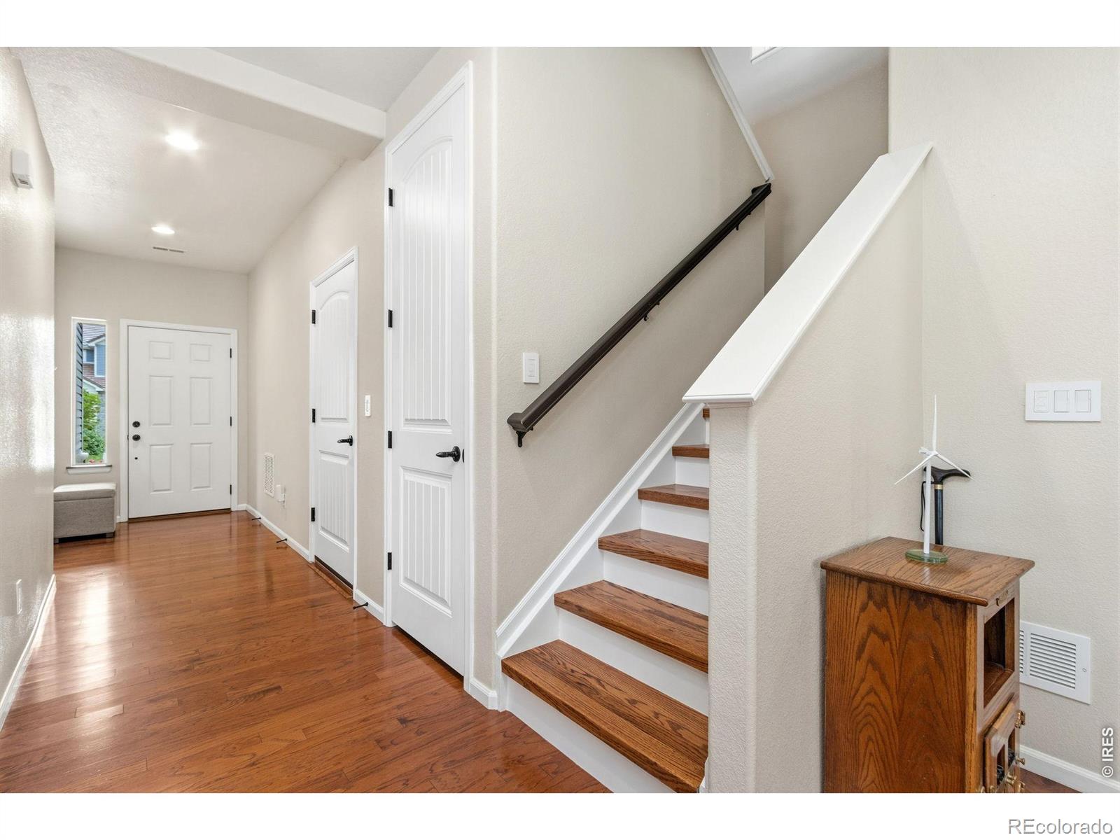
Welcome to 3624 Idlewood Lane, a beautifully designed and meticulously maintained home offering the ease of main level living in the highly sought after, amenity-rich community of Thompson River Ranch. With more than 2,000 finished square feet, this thoughtfully designed 3 bedroom, 2.5 bathroom home features a spacious main level primary suite, extensive hardwood flooring, granite countertops throughout, and new plush carpet in the main level bedrooms. The open concept floor plan showcases a desirable split-bedroom layout, a generous eat-in kitchen, and inviting living and dining spaces perfect for both everyday life and entertaining. Upstairs, you'll find a versatile loft, an additional bedroom that also makes an ideal home office, and a convenient half bathroom, providing flexible space to fit your lifestyle. The true highlight of this home is the exceptional outdoor living area. The beautifully landscaped backyard is a private retreat featuring mature trees and perennials, multiple decks, a relaxing hot tub, and a cozy gas fire pit, creating the perfect setting for unwinding. Residents of Thompson River Ranch enjoy an outstanding Colorado lifestyle with resort style amenities, including two swimming pools, numerous parks, abundant open space and walking trails, a 24/7 fitness center, and an 18-hole disc golf course plus convenient access to I-25 and Hwy 34 for commuting, shopping, and dining.

Save
Ask
Tour
Hide
Share
Listing Snapshot
Price 
$485,000
Days On Site 
0 Days
Bedrooms 
3
Inside Area (SqFt) 
2,066 sqft
Total Baths 
3
Full Baths 
1
Partial Baths 
2
Lot Size 
0.14 Acres
Year Built 
2014
MLS® Number 
IR1069941
Status 
Active
Property Tax 
$6,422
HOA/Condo/Coop Fees 
N/A
Sq Ft Source 
Other
Friends & Family
Recent Activity
9 hours agoListing updated with changes from the MLS®
19 hours agoListing first seen on site
General Features
Acres 
0.14
Additional Property Use 
Residential
Attached Garage 
Yes
Direction Faces 
East
Garage 
Yes
Garage Spaces 
2
Levels 
One
Parking 
Attached
Parking Spaces 
2
Property Sub Type 
Single Family Residence
Security 
Smoke Detector(s)
Sewer 
Public Sewer
SqFt Above 
2066
SqFt Total 
2066
Utilities 
Cable AvailableElectricity AvailableNatural Gas Available
Water Source 
Public
Zoning 
RES
Interior Features
Appliances 
DishwasherDisposalDryerMicrowaveOvenRefrigeratorWasher
Basement 
Crawl SpaceNone
Cooling 
Central Air
Flooring 
VinylWood
Heating 
Forced Air
Interior 
Eat-in KitchenKitchen IslandOpen FloorplanPantryWalk-In Closet(s)
Main Level Bedrooms 
2
Spa 
Yes
Window Features 
Double Pane WindowsWindow Coverings
Bathroom Full 
Level - Main
Bathroom Half 
Level - Upper
Bathroom Three Quarter 
Level - Main
Bedroom 
Dimensions - 10 x 11Level - MainDescription - Carpet
Dining Room 
Dimensions - 8 x 11Level - MainDescription - Wood
Kitchen 
Dimensions - 11 x 13Level - MainDescription - Wood
Laundry 
Dimensions - 6 x 6Level - MainDescription - Vinyl
Living Room 
Dimensions - 12 x 21Level - MainDescription - Wood
Office 
Dimensions - 21 x 8Level - UpperDescription - Wood
Save
Ask
Tour
Hide
Share
Exterior Features
Construction Details 
StoneVinyl Siding
Fencing 
Fenced
Lot Features 
WoodedCorner LotSprinklers In Front
Patio And Porch 
DeckPatio
Roof 
Spanish Tile
Spa 
Yes
Windows/Doors 
Double Pane WindowsWindow Coverings
Community Features
Association Amenities 
ClubhouseFitness CenterParkPlaygroundPoolTrail(s)
School District 
Thompson R2-J
Financing Terms Available 
CashConventionalFHAVA Loan
Roads 
Paved
Schools
School District
Thompson R2-J
Elementary School
Other
Middle School
Other
High School
Mountain View
Listing courtesy of Group Centerra [email protected]


The content relating to real estate for sale in this Web site comes in part from the Internet Data eXchange ("IDX") program of METROLIST, INC., DBA RECOLORADO real estate listings held by brokers other than Group Centerra are marked with the IDX Logo. This information is being provided for the consumers' personal, non-commercial use and may not be used for any other purpose. All information subject to change and should be independently verified.

Neighborhood & Commute
Source: Walkscore
Disclosure: Community information and market data powered by Constellation Data Labs. Information is deemed reliable but not guaranteed.
Save
Ask
Tour
Hide
Share