Save
Ask
Tour
Hide
Share
$399,000
New Listing

443 Baker Street
Longmont, CO 80501

For Sale|Single Family Residence|Active
2
Beds
1
Total Bath
1
Full Bath
840
SqFt
$475
/SqFt
1910
Built
Subdivision:
Old Town
County:
Boulder
Call Now: 303-845-2362
Is this the listing for you? We can help make it yours.
303-845-2362
443 Baker Street443 Baker Street443 Baker Street443 Baker Street
Save
Ask
Tour
Hide
Share

Mortgage Calculator

Monthly Payment (Est.)

Enter an interest rate to see your estimated monthly payment.
Calculator powered by Showcase IDX, a Constellation1 Company. Copyright ©2026 Information is deemed reliable but not guaranteed.

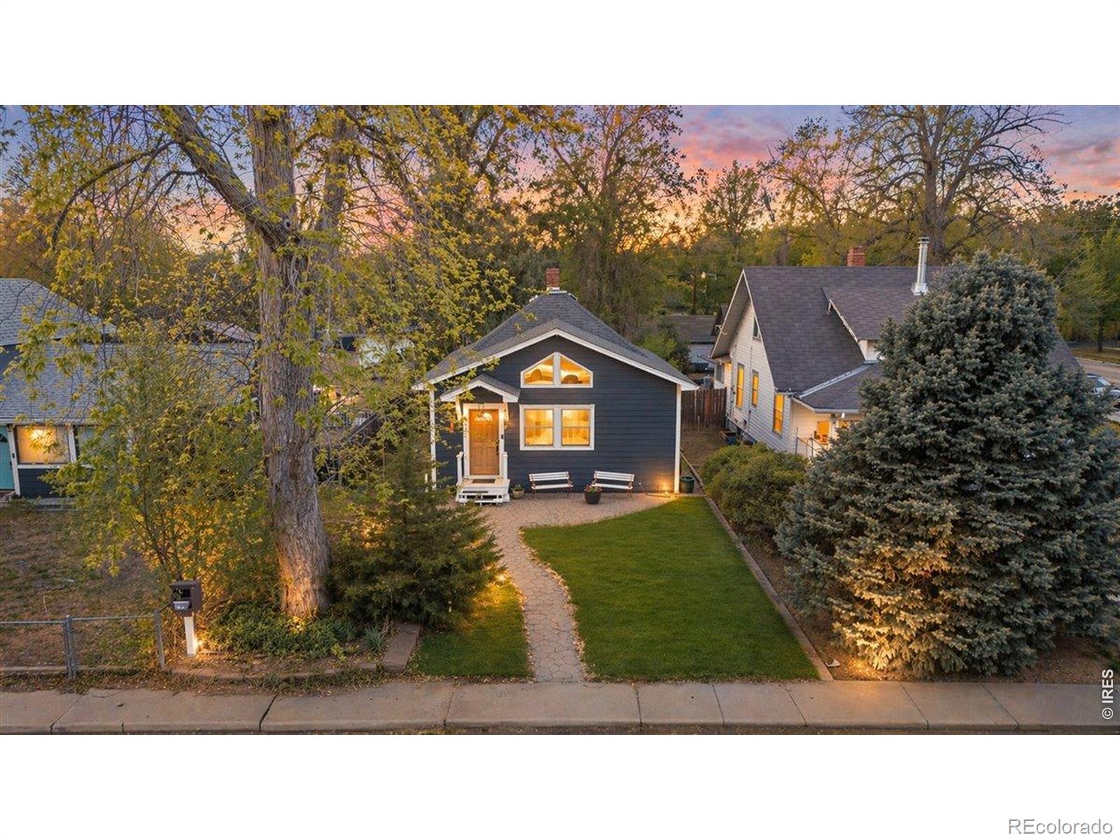
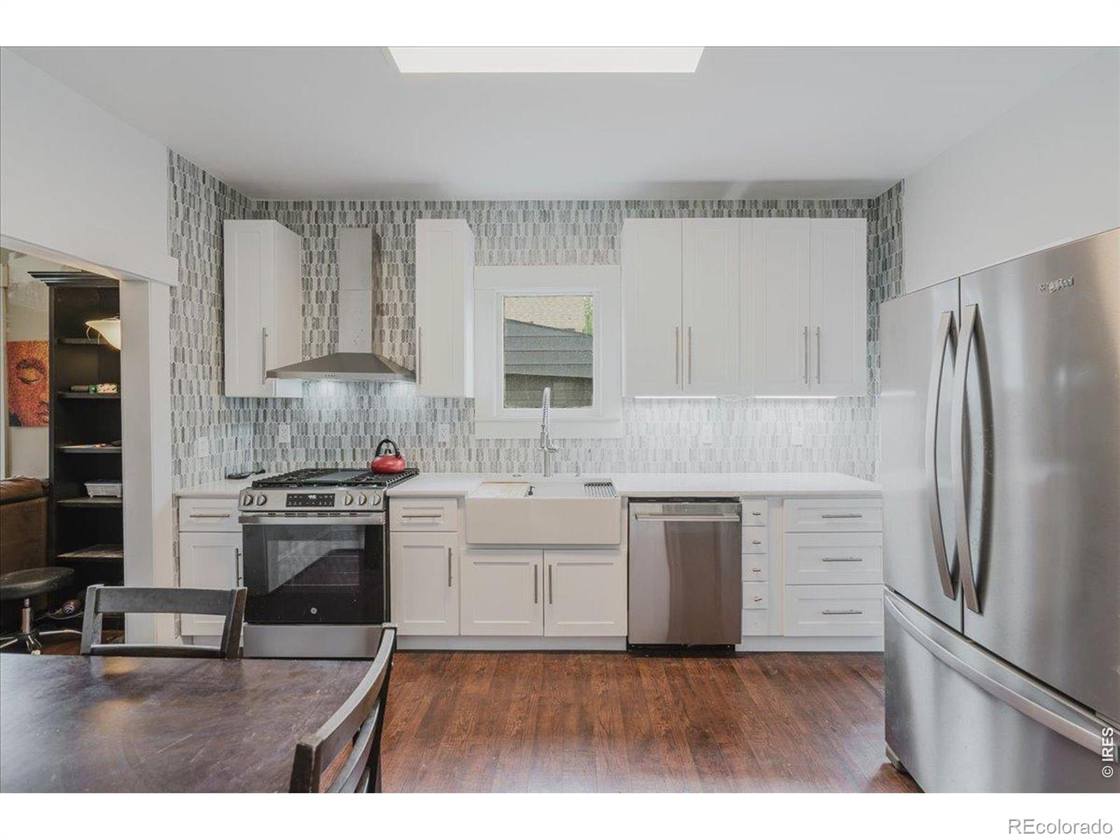
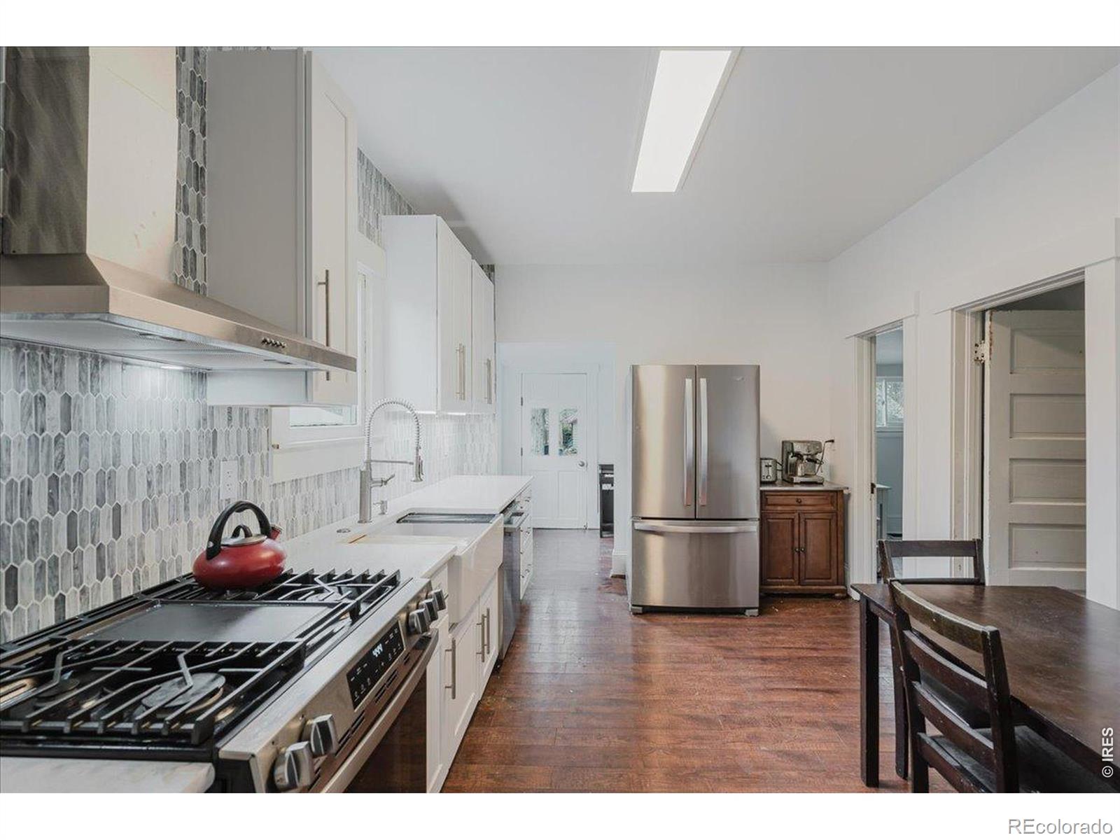
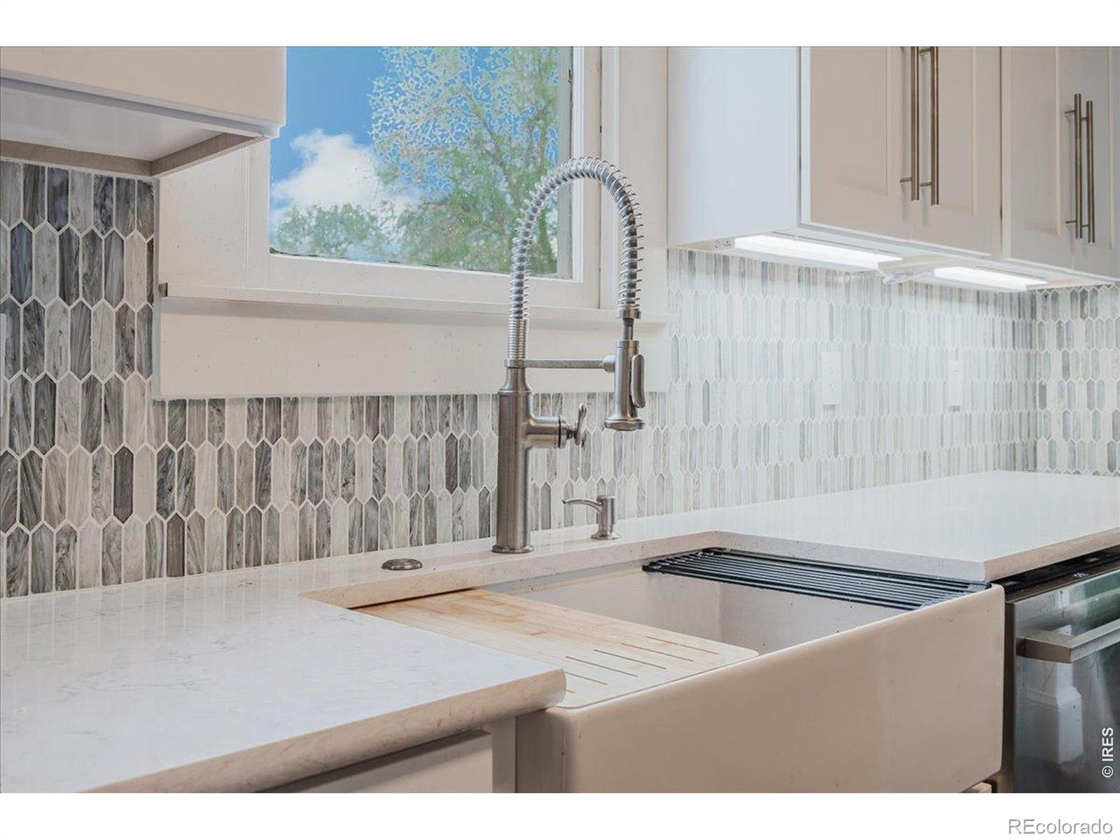
Good things come in right-sized packages. This one-level Longmont bungalow pairs smart updates, easy living, and an unusually generous lot-all at an approachable price point. The freshly renovated kitchen makes excellent use of the home's footprint, with new appliances, ample storage, and a clean, modern feel. The updated bathroom adds another polished touch, while a new stackable washer and dryer keeps everyday living simple. With everything on one level, the layout is efficient, comfortable, and refreshingly uncomplicated. Outside, the oversized lot is where this home really stretches out. A decorative concrete patio creates a natural spot for dinner outside, morning coffee, or gathering with friends, with plenty of additional yard for gardening, pets, play, or future ideas. An installed sprinkler system helps keep things manageable, and the exterior shed adds useful storage. Located in an established Longmont neighborhood with convenient access to Old Town, parks, restaurants, shopping, and everyday amenities, 443 Baker offers a compelling mix of updated interiors, one-level right-sized living, and outdoor space that's increasingly hard to find.

Save
Ask
Tour
Hide
Share
Listing Snapshot
Price 
$399,000
Days On Site 
0 Days
Bedrooms 
2
Inside Area (SqFt) 
840 sqft
Total Baths 
1
Full Baths 
1
Partial Baths 
N/A
Lot Size 
0.14 Acres
Year Built 
1910
MLS® Number 
IR1069942
Status 
Active
Property Tax 
$2,342
HOA/Condo/Coop Fees 
N/A
Sq Ft Source 
Assessor
Friends & Family
Recent Activity
18 hours agoListing updated with changes from the MLS®
21 hours agoListing first seen on site
General Features
Acres 
0.14
Additional Property Use 
Residential
Direction Faces 
East
Levels 
One
Property Sub Type 
Single Family Residence
Security 
Smoke Detector(s)
Sewer 
Public Sewer
SqFt Above 
840
SqFt Total 
840
Style 
Cottage
Utilities 
Electricity AvailableNatural Gas Available
Water Source 
Public
Zoning 
RES
Interior Features
Appliances 
DishwasherDisposalDryerOvenRefrigeratorWasher
Basement 
Crawl SpaceNone
Cooling 
Ceiling Fan(s)
Heating 
Forced Air
Interior 
Eat-in KitchenVaulted Ceiling(s)Walk-In Closet(s)
Laundry Features 
In Unit
Main Level Bedrooms 
1
Window Features 
Window Coverings
Bathroom Full 
Level - Main
Bedroom 
Dimensions - 11 x 12Level - MainDescription - Luxury Vinyl
Kitchen 
Dimensions - 9 x 14Level - MainDescription - Luxury Vinyl
Living Room 
Dimensions - 12 x 12Level - MainDescription - Luxury Vinyl
Save
Ask
Tour
Hide
Share
Exterior Features
Construction Details 
Frame
Lot Features 
WoodedLevelSprinklers In Front
Patio And Porch 
Patio
Roof 
Composition
Windows/Doors 
Window Coverings
Community Features
School District 
St. Vrain Valley RE-1J
Financing Terms Available 
CashConventionalFHAVA Loan
Roads 
Alley PavedPaved
Schools
School District
St. Vrain Valley RE-1J
Elementary School
Columbine
Middle School
Trail Ridge
High School
Skyline
Listing courtesy of WK Real Estate [email protected]


The content relating to real estate for sale in this Web site comes in part from the Internet Data eXchange ("IDX") program of METROLIST, INC., DBA RECOLORADO real estate listings held by brokers other than WK Real Estate are marked with the IDX Logo. This information is being provided for the consumers' personal, non-commercial use and may not be used for any other purpose. All information subject to change and should be independently verified.

Neighborhood & Commute
Source: Walkscore
Disclosure: Community information and market data powered by Constellation Data Labs. Information is deemed reliable but not guaranteed.
Save
Ask
Tour
Hide
Share