Save
Ask
Tour
Hide
Share
$549,000
New Listing

2001 Skye Court
Fort Collins, CO 80528

For Sale|Single Family Residence|Active
3
Beds
3
Total Baths
2
Full Baths
1
Partial Bath
2,402
SqFt
$229
/SqFt
1995
Built
Subdivision:
Harmony Crossing PUD
County:
Larimer
Call Now: 303-845-2362
Is this the listing for you? We can help make it yours.
303-845-2362
2001 Skye Court2001 Skye Court2001 Skye Court2001 Skye Court
Save
Ask
Tour
Hide
Share

Mortgage Calculator

Monthly Payment (Est.)

Enter an interest rate to see your estimated monthly payment.
Calculator powered by Showcase IDX, a Constellation1 Company. Copyright ©2026 Information is deemed reliable but not guaranteed.

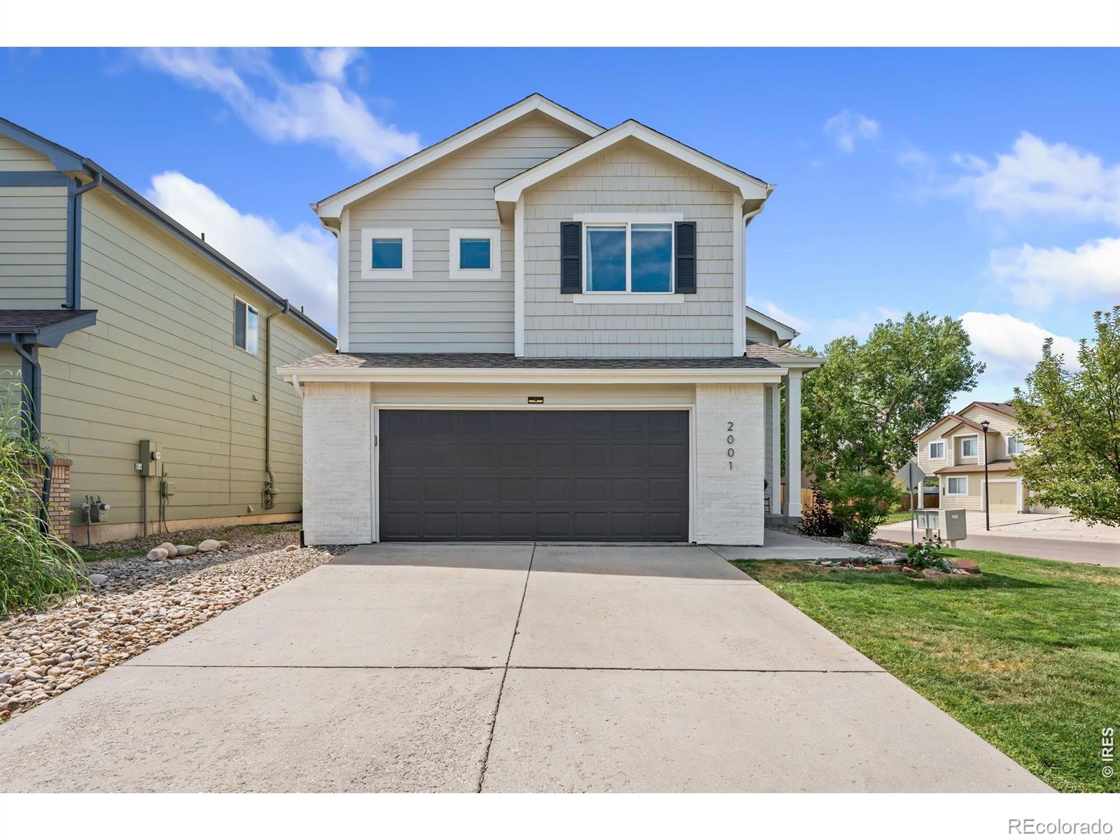
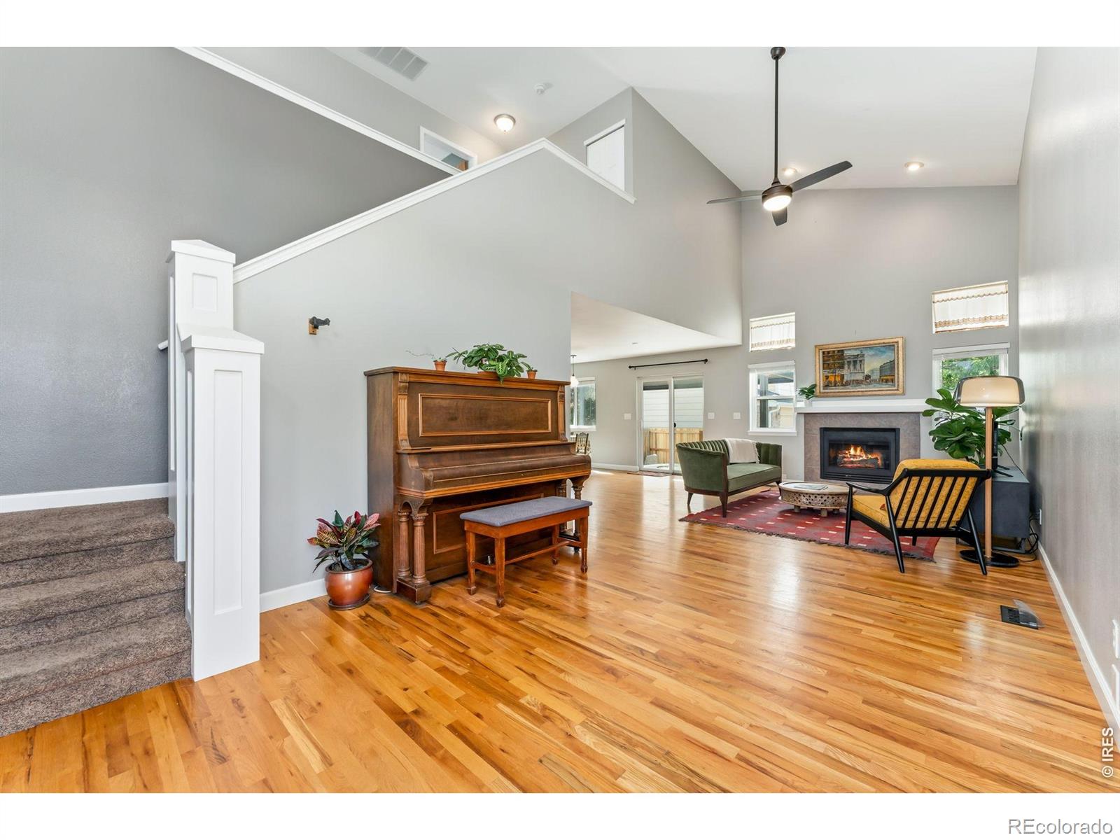
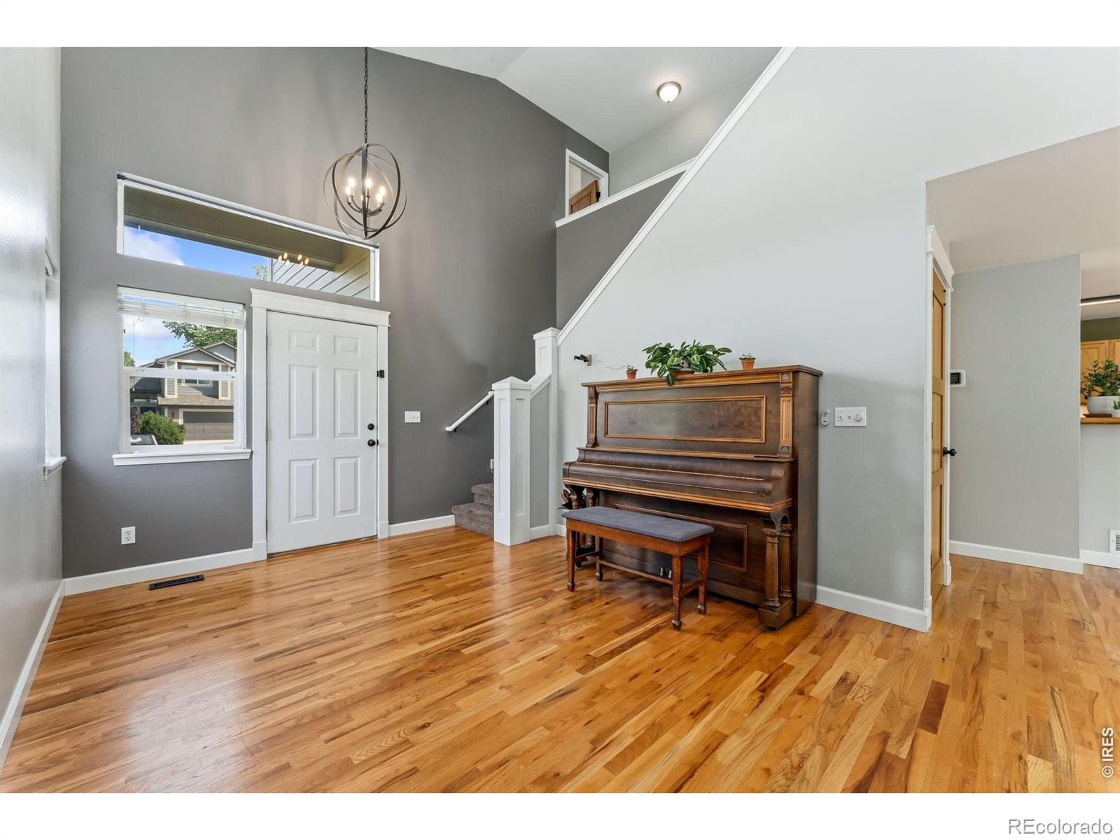
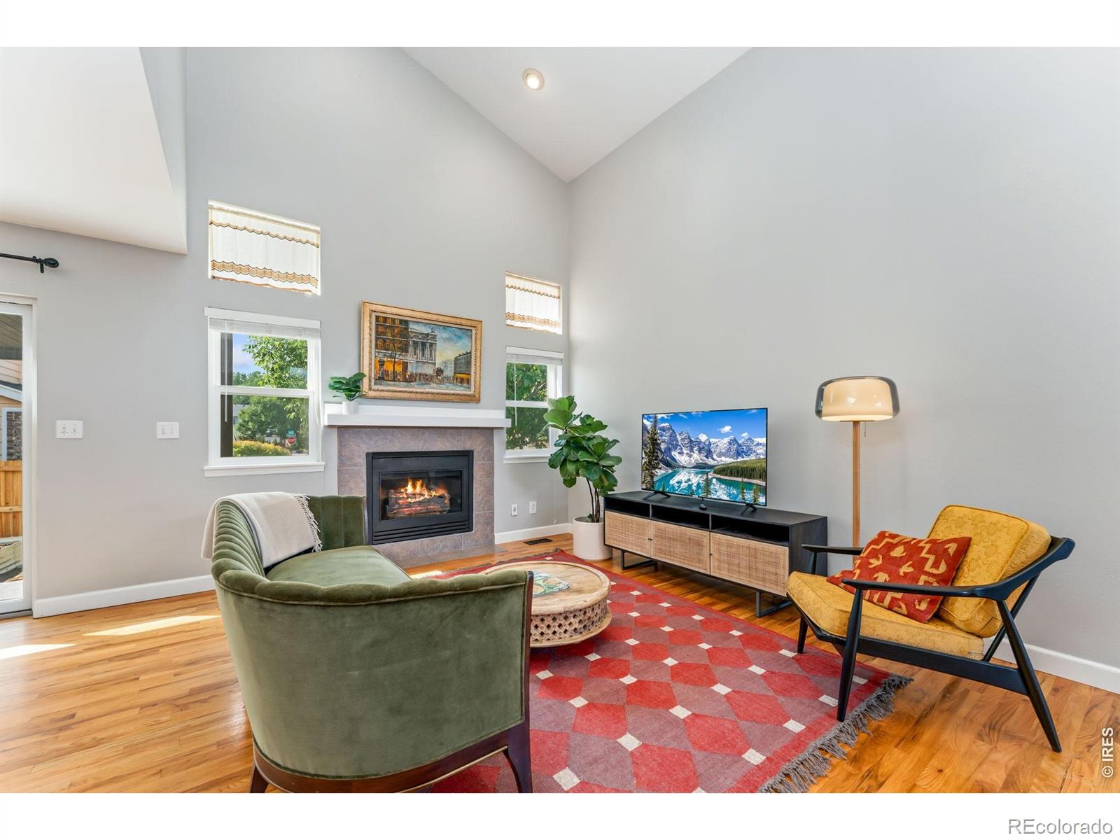
Welcome home to easy Colorado living in desirable Harmony Crossing! Beautifully updated and freshly painted inside and out, this two-story home blends warmth, functionality, and inviting spaces for everyday living and entertaining. Step inside to soaring vaulted ceilings, abundant natural light, and beautiful solid hardwood floors. The open main level centers around a tile-surround gas fireplace, creating a welcoming place to relax and gather. The spacious kitchen offers generous cabinetry, plenty of meal-prep space, a gas range, and casual eat-in dining for everything from morning coffee to family dinners. Upstairs, retreat to the vaulted primary suite featuring an updated 5-piece bath with new shower. Two additional bedrooms share a convenient Jack-and-Jill bath. The mostly finished full basement expands your living space with a recreation room, study/flex space, and large storage room with shelving-plenty of flexibility for work, hobbies, guests, or play.Colorado living continues outdoors in the private backyard featuring a stamped concrete patio, new adjustable metal louvered pergola, raised garden beds, new privacy fence, and gas line for the BBQ-an inviting setting for summer dinners, entertaining, or simply unwinding at the end of the day. Conveniently located near I-25, parks, schools, restaurants, coffee shops, entertainment, and Front Range Village shopping. With a low HOA, no metro district tax, pre-inspection, and included home warranty, this move-in-ready home offers comfort, convenience, and a lifestyle that's easy to love!

Save
Ask
Tour
Hide
Share
Listing Snapshot
Price 
$549,000
Days On Site 
0 Days
Bedrooms 
3
Inside Area (SqFt) 
2,402 sqft
Total Baths 
3
Full Baths 
2
Partial Baths 
1
Lot Size 
0.12 Acres
Year Built 
1995
MLS® Number 
IR1069943
Status 
Active
Property Tax 
$3,377
HOA/Condo/Coop Fees 
$33.33 monthly
Sq Ft Source 
Other
Friends & Family
Recent Activity
9 hours agoListing updated with changes from the MLS®
18 hours agoListing first seen on site
General Features
Acres 
0.12
Additional Property Use 
Residential
Attached Garage 
Yes
Direction Faces 
North
Garage 
Yes
Garage Spaces 
2
Levels 
Two
Parking 
Attached
Parking Spaces 
2
Property Sub Type 
Single Family Residence
Security 
Smoke Detector(s)Fire Alarm
Sewer 
Public Sewer
SqFt Above 
1790
SqFt Below 
612
SqFt Total 
2660
Utilities 
Cable AvailableElectricity AvailableNatural Gas Available
Water Source 
Public
Zoning 
RL
Interior Features
Appliances 
OvenDishwasherDisposalDryerMicrowaveRefrigeratorSelf Cleaning OvenWasher
Basement 
Full
Cooling 
Ceiling Fan(s)Central Air
Fireplace Features 
Gas
Flooring 
TileWood
Heating 
Forced Air
Interior 
Eat-in KitchenOpen FloorplanVaulted Ceiling(s)Walk-In Closet(s)
Laundry Features 
In Unit
Window Features 
Double Pane WindowsWindow Coverings
Bathroom Full 
Level - Upper
Bathroom Half 
Level - Main
Bedroom 
Dimensions - 11 x 10Level - UpperDescription - Carpet
Dining Room 
Dimensions - 10 x 9Level - MainDescription - Tile
Family Room 
Dimensions - 18 x 14Level - BasementDescription - Carpet
Game Room 
Dimensions - 27 x 10Level - BasementDescription - Carpet
Kitchen 
Dimensions - 13 x 9Level - MainDescription - Tile
Laundry 
Dimensions - 5 x 3Level - MainDescription - Tile
Living Room 
Dimensions - 28 x 20Level - MainDescription - Hardwood
Save
Ask
Tour
Hide
Share
Exterior Features
Construction Details 
BrickFrame
Fencing 
Fenced
Lot Features 
Corner LotSprinklers In Front
Patio And Porch 
Patio
Roof 
Composition
Windows/Doors 
Double Pane WindowsWindow Coverings
Community Features
Association Amenities 
Park
Association Fee 
$400.0
Association Fee Frequency 
Annually
School District 
Poudre R-1
Financing Terms Available 
CashConventionalFHAVA Loan
Roads 
Paved
Schools
School District
Poudre R-1
Elementary School
Kruse
Middle School
Boltz
High School
Fort Collins
Listing courtesy of C3 Real Estate Solutions, LLC [email protected]


The content relating to real estate for sale in this Web site comes in part from the Internet Data eXchange ("IDX") program of METROLIST, INC., DBA RECOLORADO real estate listings held by brokers other than C3 Real Estate Solutions, LLC are marked with the IDX Logo. This information is being provided for the consumers' personal, non-commercial use and may not be used for any other purpose. All information subject to change and should be independently verified.

Neighborhood & Commute
Source: Walkscore
Disclosure: Community information and market data powered by Constellation Data Labs. Information is deemed reliable but not guaranteed.
Save
Ask
Tour
Hide
Share