Save
Ask
Tour
Hide
Share
$595,000
New Listing

3327 Wagon Trail Road
Fort Collins, CO 80524

For Sale|Single Family Residence|Active
5
Beds
3
Total Baths
2
Full Baths
1
Partial Bath
3,345
SqFt
$178
/SqFt
2008
Built
Subdivision:
Trail Head
County:
Larimer
Call Now: 303-845-2362
Is this the listing for you? We can help make it yours.
303-845-2362
3327 Wagon Trail Road3327 Wagon Trail Road3327 Wagon Trail Road3327 Wagon Trail Road
Save
Ask
Tour
Hide
Share

Mortgage Calculator

Monthly Payment (Est.)

Enter an interest rate to see your estimated monthly payment.
Calculator powered by Showcase IDX, a Constellation1 Company. Copyright ©2026 Information is deemed reliable but not guaranteed.

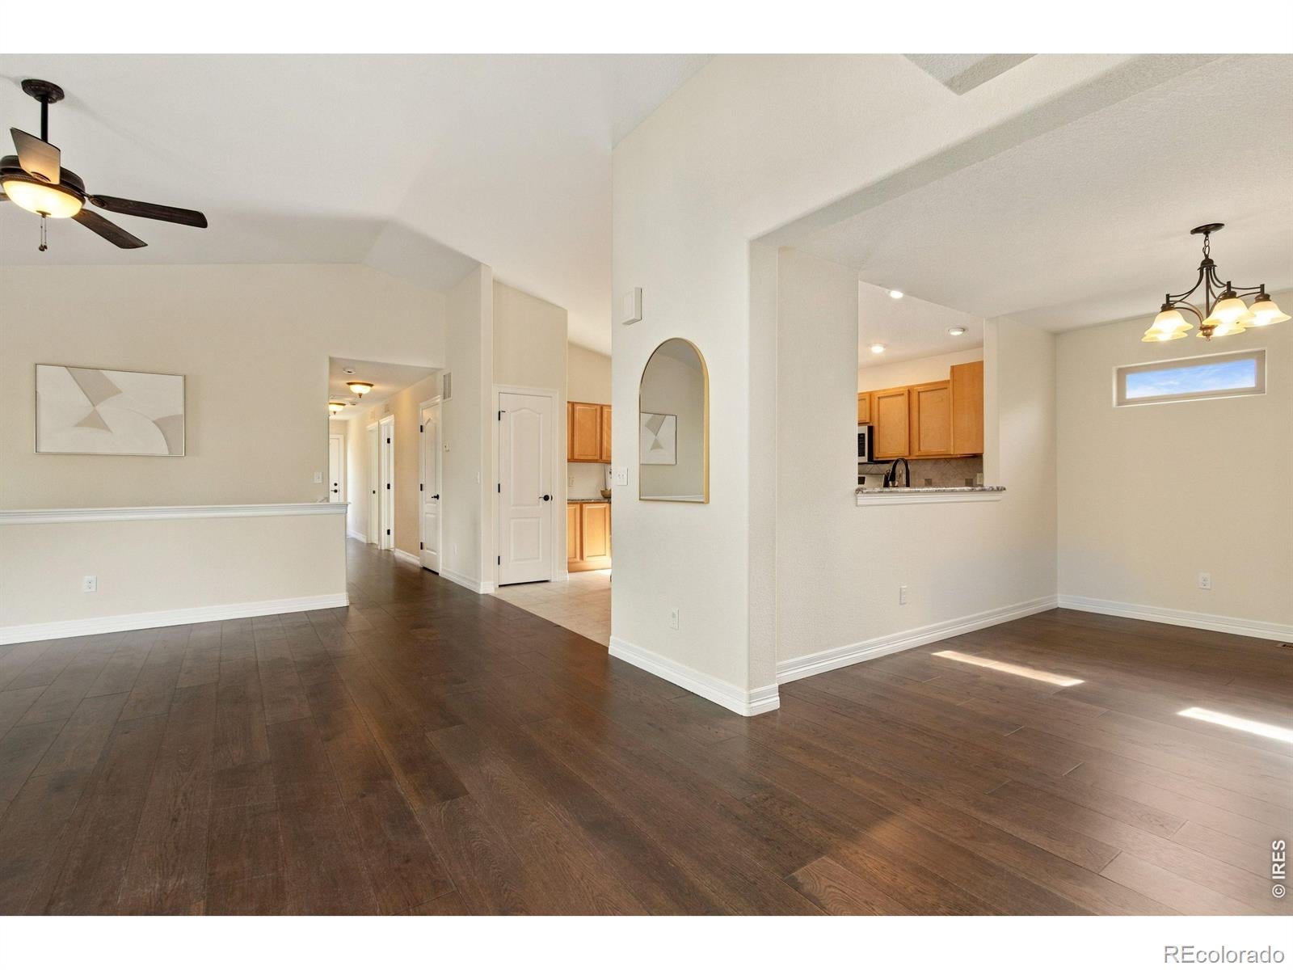
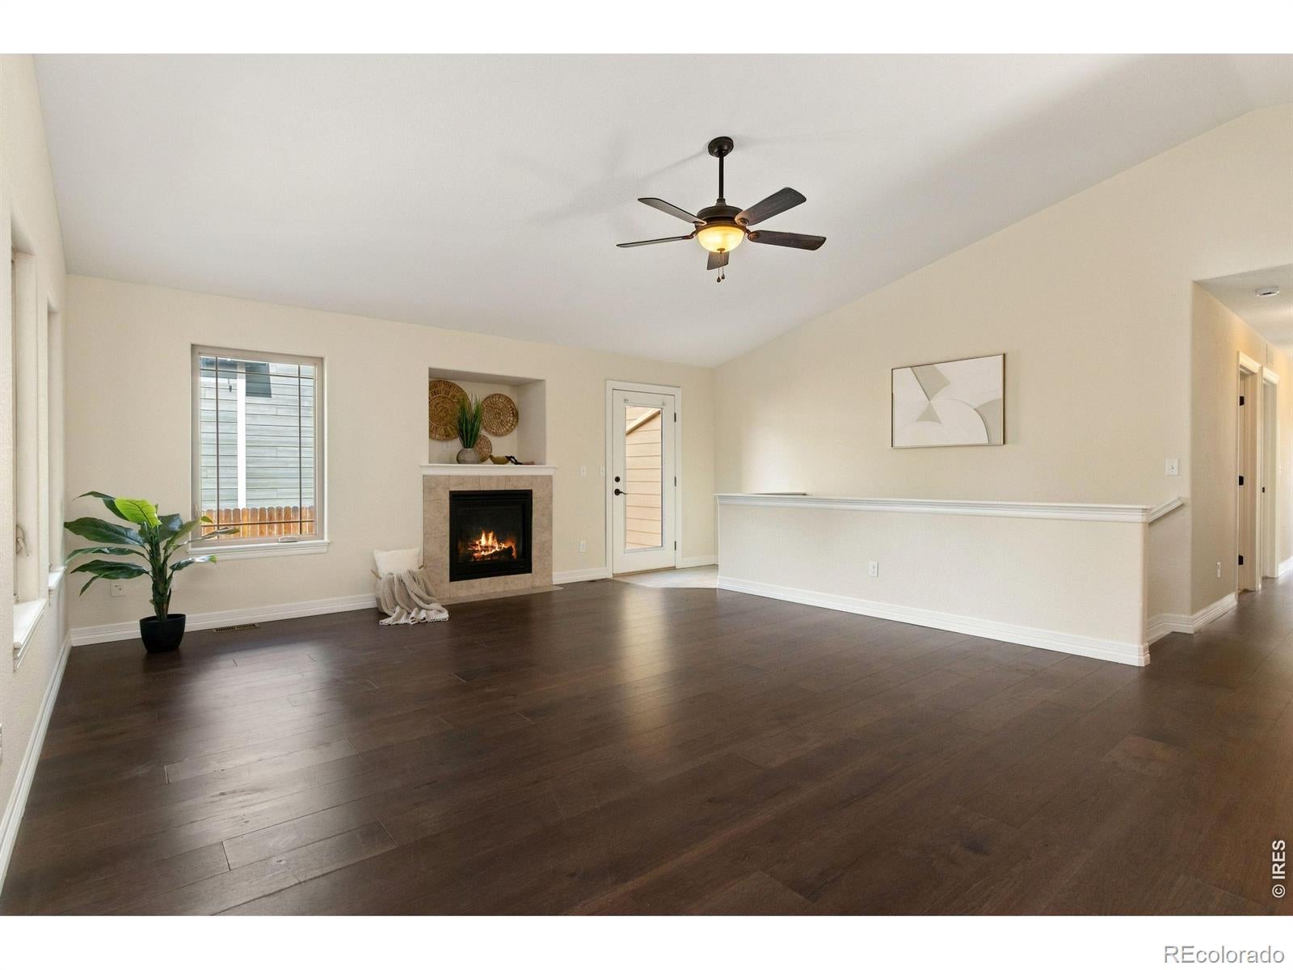
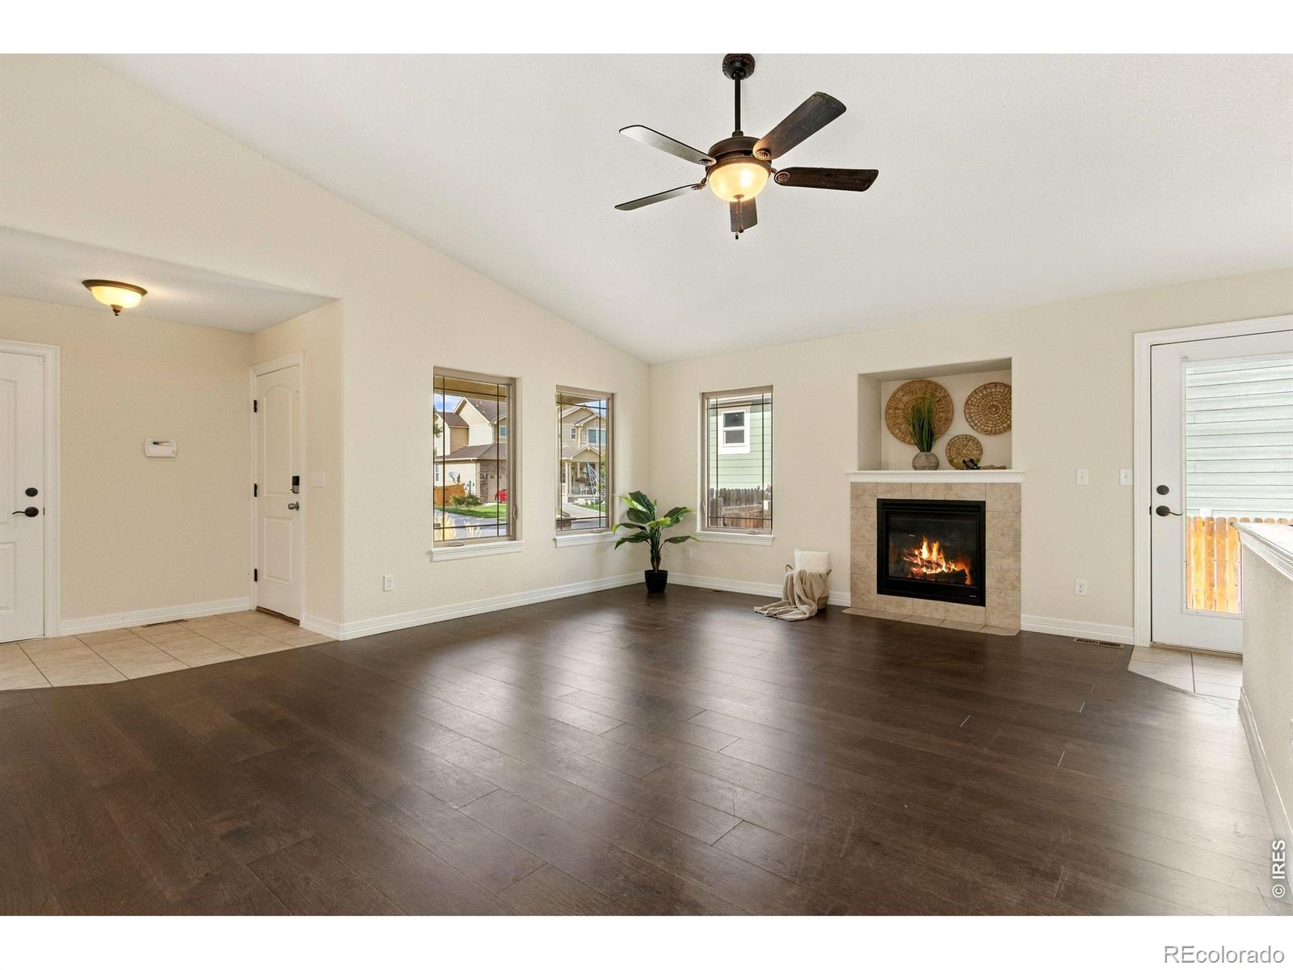
Just an incredible 3500 SF ranch style home in Trail Head! The main level includes all new interior paint and carpet in the 3 bedrooms, 5-piece primary bathroom, and built-in shelving in the primary walk in closet. The full basement was professional finished, adding 2 bedroom, a 3/4 bathroom, huge rec room, laundry and an additional study/office with french doors! The large rec room in the basement includes a sink, refrigerator and microwave. The home boasts cathedral ceilings on the main level, gas fireplace in the living room, and additional W/D hookups near the door to the back patio. The updated kitchen includes a newer refrigerator and gas range with build-in air fryer with a large island and granite slab countertops The roof was replaced in 2018 with an class IV impact resistant shingle, and the exterior repainted in 2022. The HOA includes irrigation watering, trash and recycling. Wonderful neighborhood Traverse Park is just down the street, and Old Town is a short drive away! A one-year First American Home Warranty to be provided for peace of mind! The home has been pre-inspected. Come take a look!

Save
Ask
Tour
Hide
Share
Listing Snapshot
Price 
$595,000
Days On Site 
0 Days
Bedrooms 
5
Inside Area (SqFt) 
3,345 sqft
Total Baths 
3
Full Baths 
2
Partial Baths 
1
Lot Size 
0.14 Acres
Year Built 
2008
MLS® Number 
IR1069949
Status 
Active
Property Tax 
$3,741
HOA/Condo/Coop Fees 
$143 monthly
Sq Ft Source 
Other
Friends & Family
Recent Activity
17 hours agoListing updated with changes from the MLS®
18 hours agoListing first seen on site
General Features
Acres 
0.14
Additional Property Use 
Residential
Attached Garage 
Yes
Garage 
Yes
Garage Spaces 
2
Levels 
One
Parking 
Attached
Parking Spaces 
2
Property Sub Type 
Single Family Residence
Sewer 
Public Sewer
SqFt Above 
1760
SqFt Below 
1585
SqFt Total 
3520
Utilities 
Cable AvailableElectricity AvailableNatural Gas Available
Water Source 
Public
Zoning 
LMN
Interior Features
Appliances 
DishwasherDryerMicrowaveOvenRefrigeratorWasher
Basement 
Full
Cooling 
Ceiling Fan(s)Central Air
Fireplace Features 
GasLiving Room
Flooring 
Tile
Heating 
Forced Air
Interior 
Eat-in KitchenOpen FloorplanPantryVaulted Ceiling(s)Walk-In Closet(s)
Laundry Features 
In Unit
Main Level Bedrooms 
3
Window Features 
Window Coverings
Bathroom Full 
Level - Main
Bathroom Three Quarter 
Level - Basement
Bedroom 
Dimensions - 11 x 10Level - MainDescription - Carpet
Dining Room 
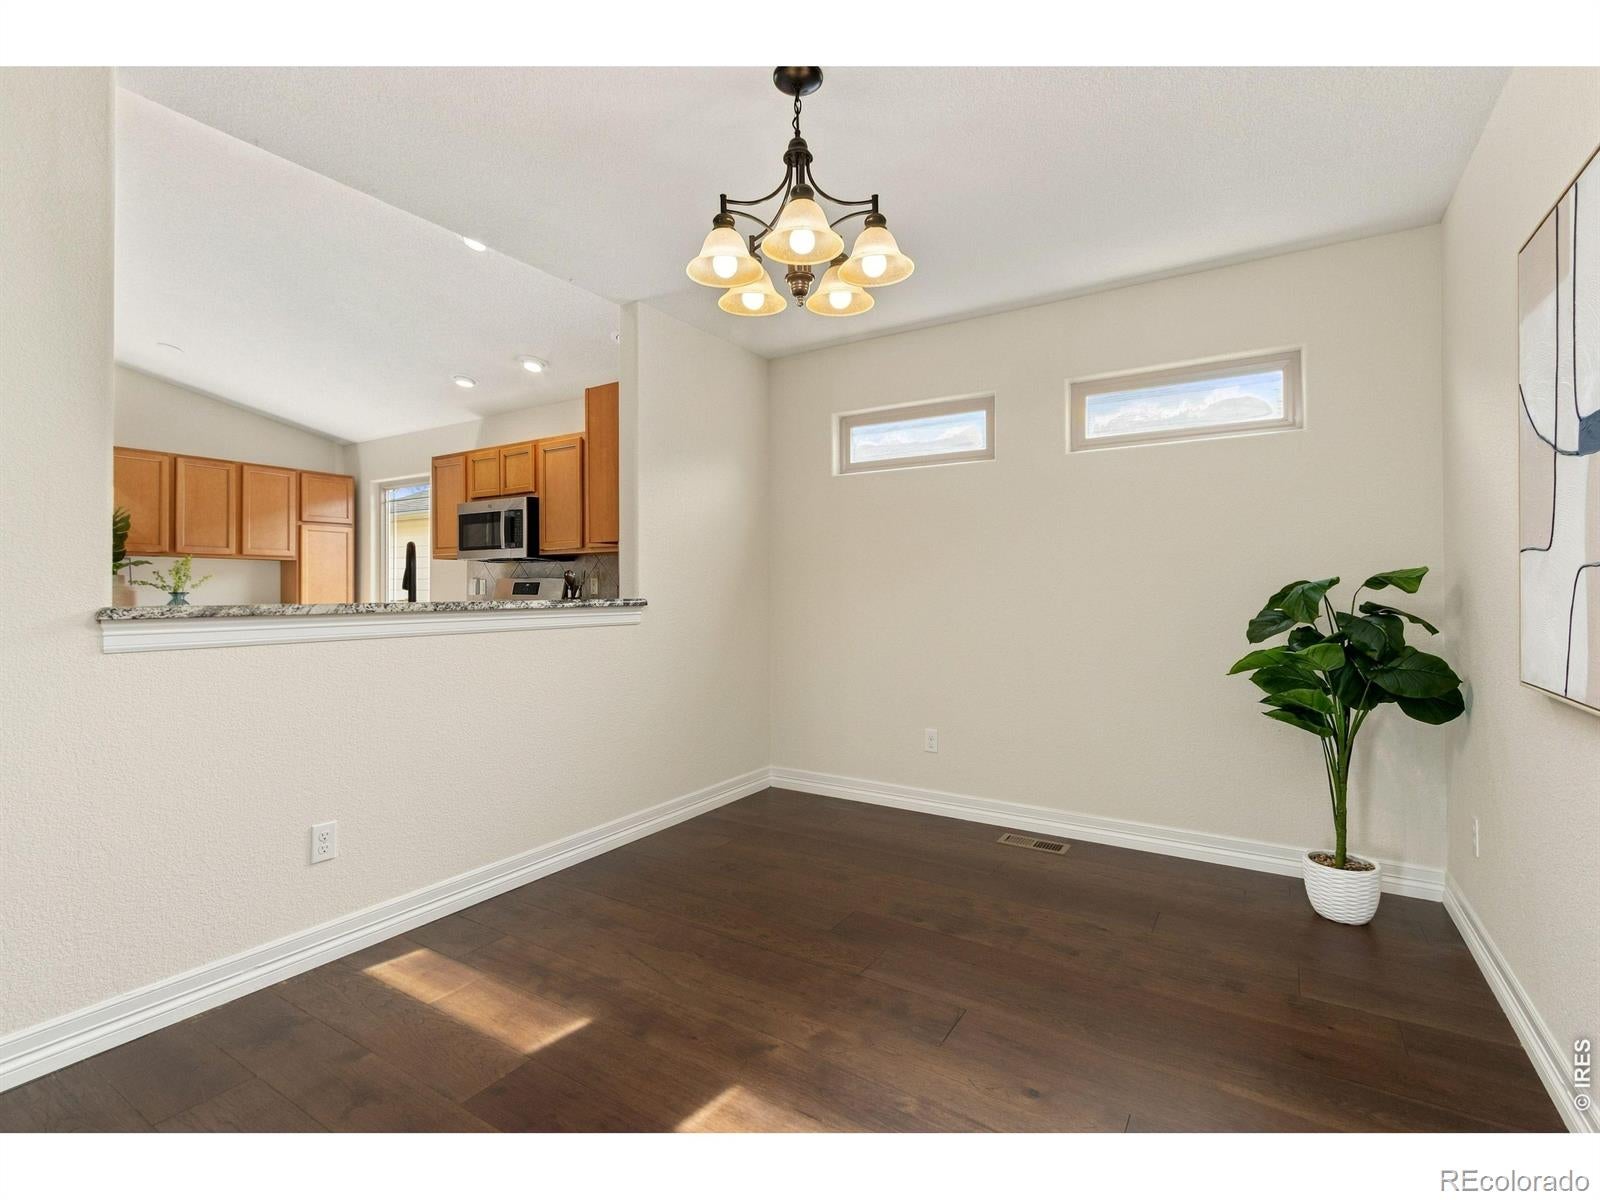
Dimensions - 13 x 10Level - MainDescription - Engineered Hardwood
Game Room 
Dimensions - 25 x 22Level - BasementDescription - Carpet
Kitchen 
Dimensions - 15 x 13Level - MainDescription - Tile
Laundry 
Dimensions - 8 x 3Level - BasementDescription - Tile
Living Room 
Dimensions - 19 x 16Level - MainDescription - Engineered Hardwood
Office 
Dimensions - 11 x 10Level - BasementDescription - Carpet
Save
Ask
Tour
Hide
Share
Exterior Features
Construction Details 
StoneFrame
Fencing 
Fenced
Lot Features 
LevelSprinklers In Front
Patio And Porch 
Patio
Roof 
Composition
Windows/Doors 
Window Coverings
Community Features
Association Amenities 
Playground
Association Fee 
$143.0
Association Fee Frequency 
Monthly
School District 
Poudre R-1
Financing Terms Available 
CashConventionalFHAVA Loan
Schools
School District
Poudre R-1
Elementary School
Laurel
Middle School
Lincoln
High School
Fort Collins
Listing courtesy of Group Mulberry [email protected]


The content relating to real estate for sale in this Web site comes in part from the Internet Data eXchange ("IDX") program of METROLIST, INC., DBA RECOLORADO real estate listings held by brokers other than Group Mulberry are marked with the IDX Logo. This information is being provided for the consumers' personal, non-commercial use and may not be used for any other purpose. All information subject to change and should be independently verified.

Neighborhood & Commute
Source: Walkscore
Disclosure: Community information and market data powered by Constellation Data Labs. Information is deemed reliable but not guaranteed.
Save
Ask
Tour
Hide
Share