Save
Ask
Tour
Hide
Share
$749,000
1 Day On Site

6655 Rodney Street
Windsor, CO 80550

For Sale|Single Family Residence|Active
4
Beds
3
Total Baths
2
Full Baths
1
Partial Bath
2,358
SqFt
$318
/SqFt
1979
Built
Subdivision:
Roth Sub 1st Fg
County:
Weld
Call Now: 303-845-2362
Is this the listing for you? We can help make it yours.
303-845-2362
6655 Rodney Street6655 Rodney Street6655 Rodney Street6655 Rodney Street
Save
Ask
Tour
Hide
Share

Mortgage Calculator

Monthly Payment (Est.)

Enter an interest rate to see your estimated monthly payment.
Calculator powered by Showcase IDX, a Constellation1 Company. Copyright ©2026 Information is deemed reliable but not guaranteed.

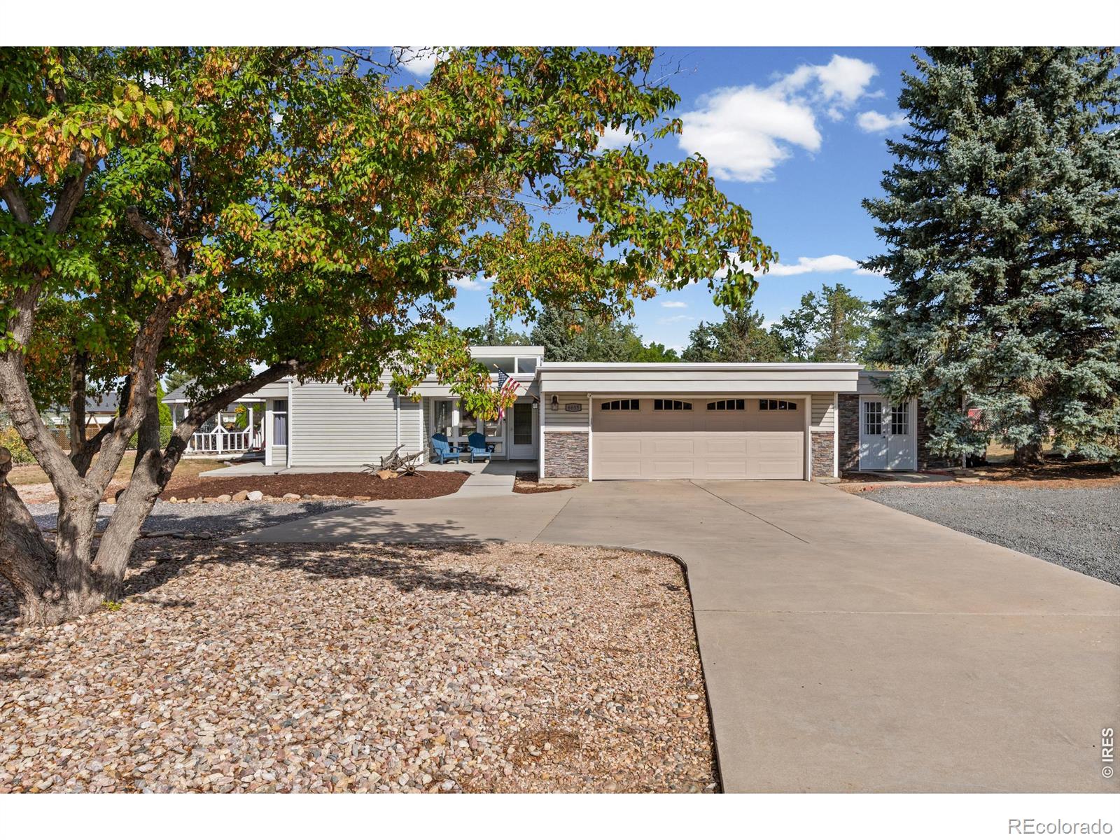
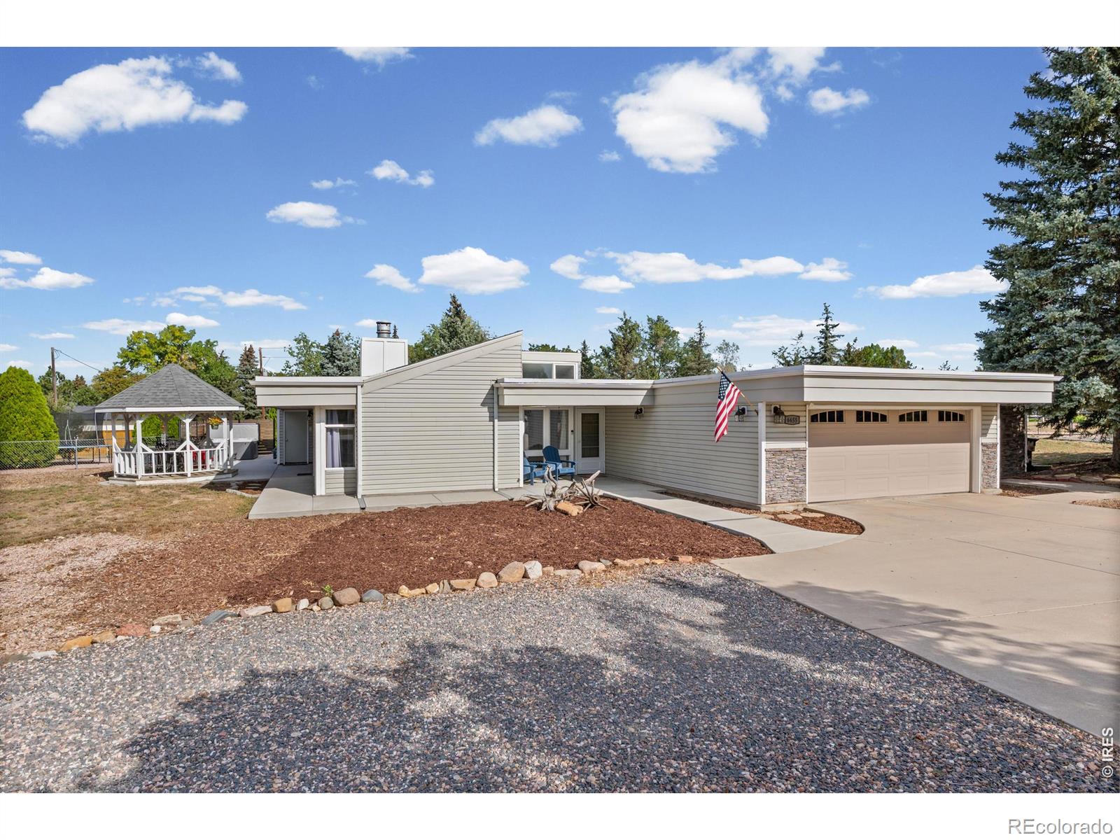
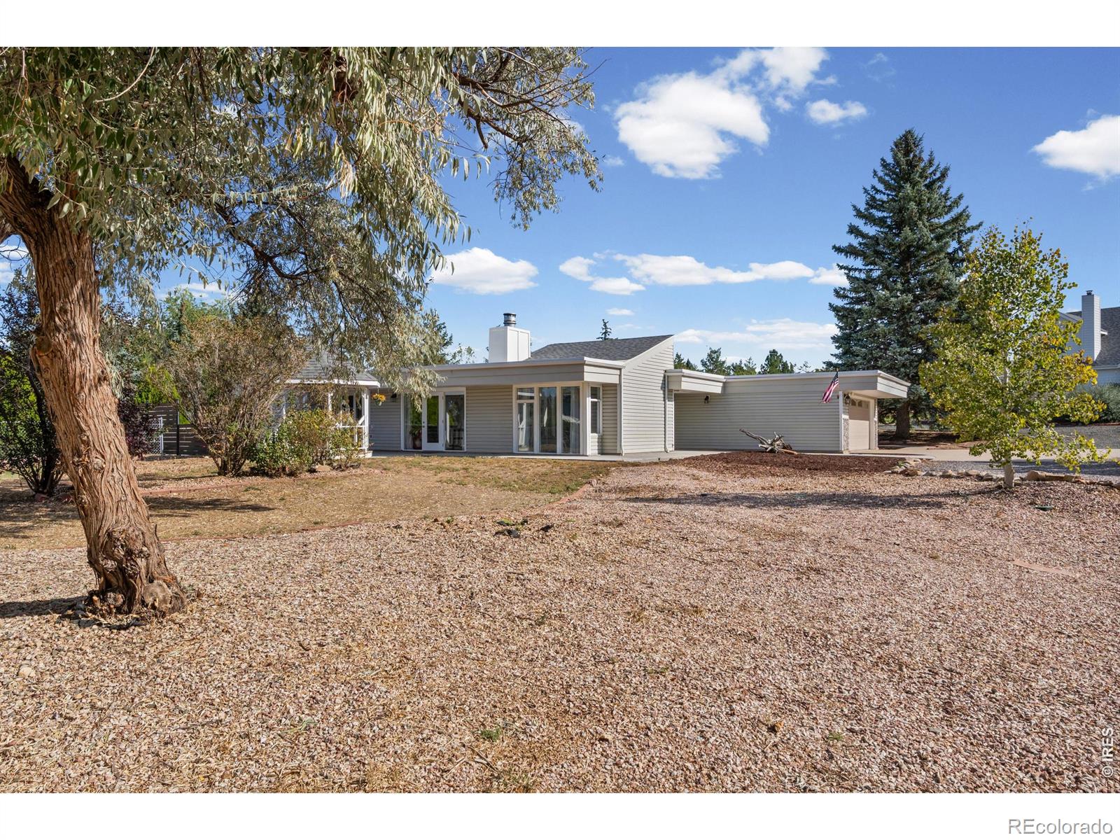
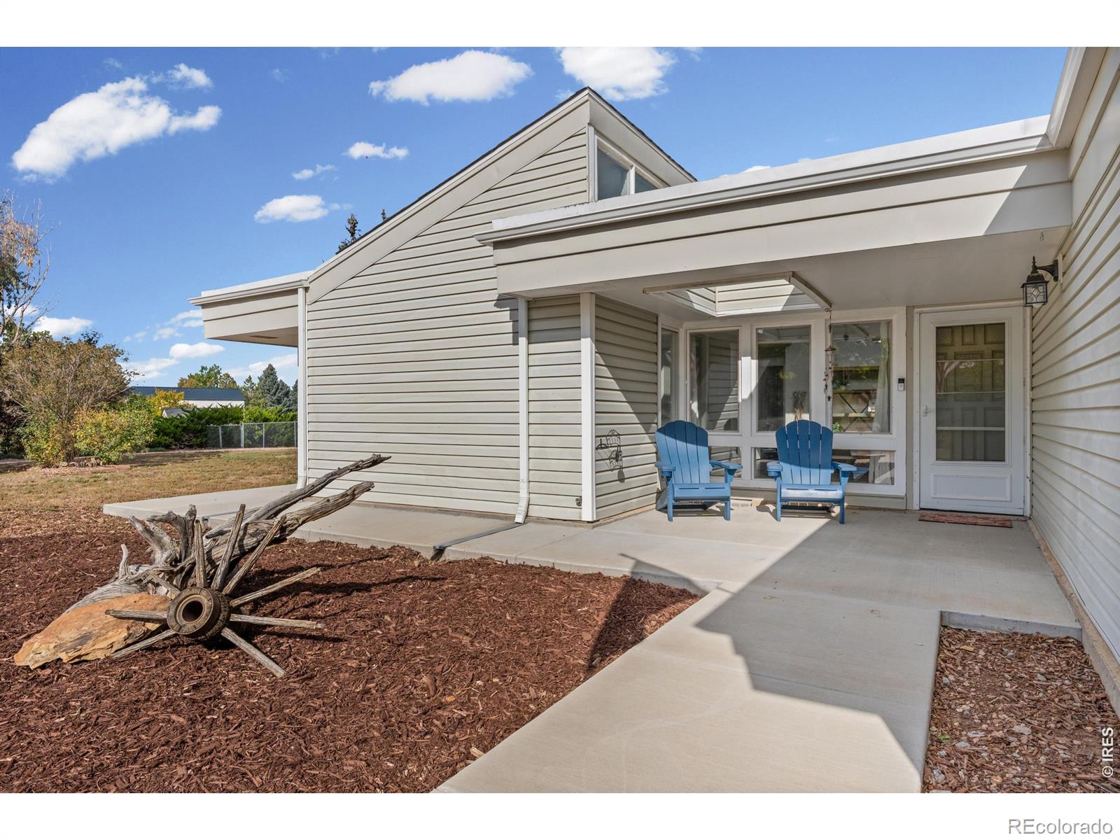
This nicely updated ranch-style home offers an exceptional blend of comfort, style, and long-term value on almost one acre of peaceful country living. Recent improvements elevate every space, including a brand-new roof, efficient heat pump and fresh interior paint that enhances the home's warm, inviting feel. Inside, the refreshed flooring adds durability and flow throughout the main level, while the updated kitchen features improved surfaces, upgraded fixtures, and a more functional layout perfect for cooking and gathering. With its open ranch floorplan, modern upgrades, and spacious lot, two large storage sheds and chicken coop. Step outside and enjoy equally inviting outdoor spaces, including a porch with mountain-view seating, privacy screen, a tree-covered backyard garden that creates a peaceful retreat, and plenty of room to add a future shop. This home delivers a true country atmosphere while still being conveniently close to town, offering the best of both worlds.

Save
Ask
Tour
Hide
Share
Listing Snapshot
Price 
$749,000
Days On Site 
1 Day
Bedrooms 
4
Inside Area (SqFt) 
2,358 sqft
Total Baths 
3
Full Baths 
2
Partial Baths 
1
Lot Size 
0.92 Acres
Year Built 
1979
MLS® Number 
IR1069954
Status 
Active
Property Tax 
$3,915
HOA/Condo/Coop Fees 
N/A
Sq Ft Source 
Assessor
Friends & Family
Recent Activity
yesterdayListing updated with changes from the MLS®
yesterdayListing first seen on site
General Features
Acres 
0.92
Additional Property Use 
Residential
Attached Garage 
Yes
Direction Faces 
South
Garage 
Yes
Garage Spaces 
2
Levels 
One
Parking 
Heated GarageOversizedRV Access/ParkingAttached
Parking Spaces 
2
Property Sub Type 
Single Family Residence
Security 
Smoke Detector(s)
Sewer 
Septic Tank
SqFt Above 
2358
SqFt Total 
2358
Utilities 
Electricity AvailableNatural Gas Available
Water Source 
Public
Zoning 
Res
Interior Features
Appliances 
DishwasherDisposalOvenRefrigerator
Basement 
None
Fireplace Features 
Gas
Heating 
Heat Pump
Interior 
Eat-in KitchenOpen FloorplanSmart ThermostatWalk-In Closet(s)
Laundry Features 
In Unit
Main Level Bedrooms 
4
Bathroom Full 
Level - Main
Bathroom Half 
Level - Main
Bedroom 
Dimensions - 16 x 11Level - MainDescription - Luxury Vinyl
Dining Room 
Dimensions - 16 x 11Level - MainDescription - Luxury Vinyl
Family Room 
Dimensions - 15 x 13Level - MainDescription - Luxury Vinyl
Kitchen 
Dimensions - 12 x 12Level - MainDescription - Luxury Vinyl
Laundry 
Dimensions - 12 x 6Level - MainDescription - Luxury Vinyl
Living Room 
Dimensions - 291Level - MainDescription - Luxury Vinyl
Save
Ask
Tour
Hide
Share
Exterior Features
Construction Details 
Frame
Fencing 
FencedPartial
Lot Features 
Level
Patio And Porch 
Deck
Roof 
Tar/Gravel
View 
Mountain(s)
Waterview 
Mountain(s)
Community Features
School District 
Weld RE-4
Financing Terms Available 
CashConventionalFHAVA Loan
Roads 
Paved
Schools
School District
Weld RE-4
Elementary School
Range View
Middle School
Windsor
High School
Windsor
Listing courtesy of Elevations Real Estate, LLC [email protected]


The content relating to real estate for sale in this Web site comes in part from the Internet Data eXchange ("IDX") program of METROLIST, INC., DBA RECOLORADO real estate listings held by brokers other than Elevations Real Estate, LLC are marked with the IDX Logo. This information is being provided for the consumers' personal, non-commercial use and may not be used for any other purpose. All information subject to change and should be independently verified.

Neighborhood & Commute
Source: Walkscore
Disclosure: Community information and market data powered by Constellation Data Labs. Information is deemed reliable but not guaranteed.
Save
Ask
Tour
Hide
Share