Save
Ask
Tour
Hide
Share
$665,000
New Listing

5743 Jedidiah Drive
Timnath, CO 80547

Single Family Residence|Coming Soon
3
Beds
3
Total Baths
1
Full Bath
2
Partial Baths
2,417
SqFt
$275
/SqFt
2019
Built
Subdivision:
Rendezvous, Trailside on Harmony
County:
Larimer
Call Now: 303-845-2362
Is this the listing for you? We can help make it yours.
303-845-2362
5743 Jedidiah Drive5743 Jedidiah Drive5743 Jedidiah Drive5743 Jedidiah Drive
Save
Ask
Tour
Hide
Share

Mortgage Calculator

Monthly Payment (Est.)

Enter an interest rate to see your estimated monthly payment.
Calculator powered by Showcase IDX, a Constellation1 Company. Copyright ©2026 Information is deemed reliable but not guaranteed.

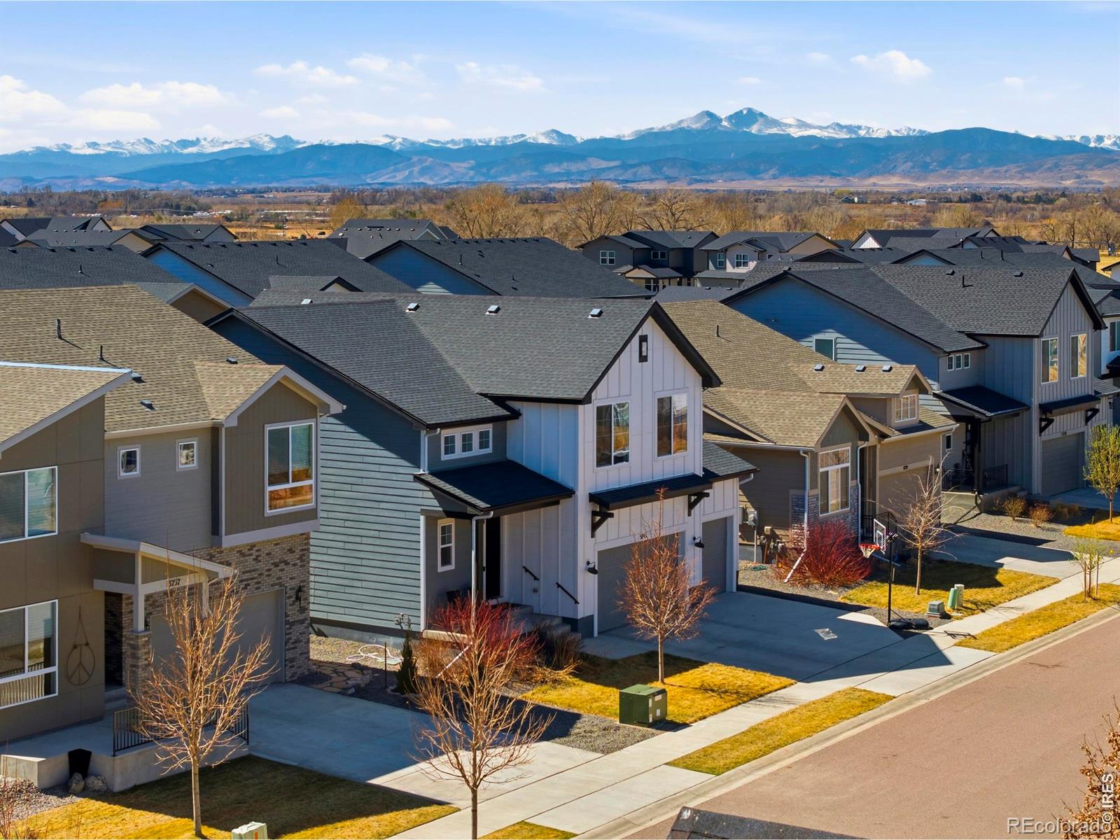
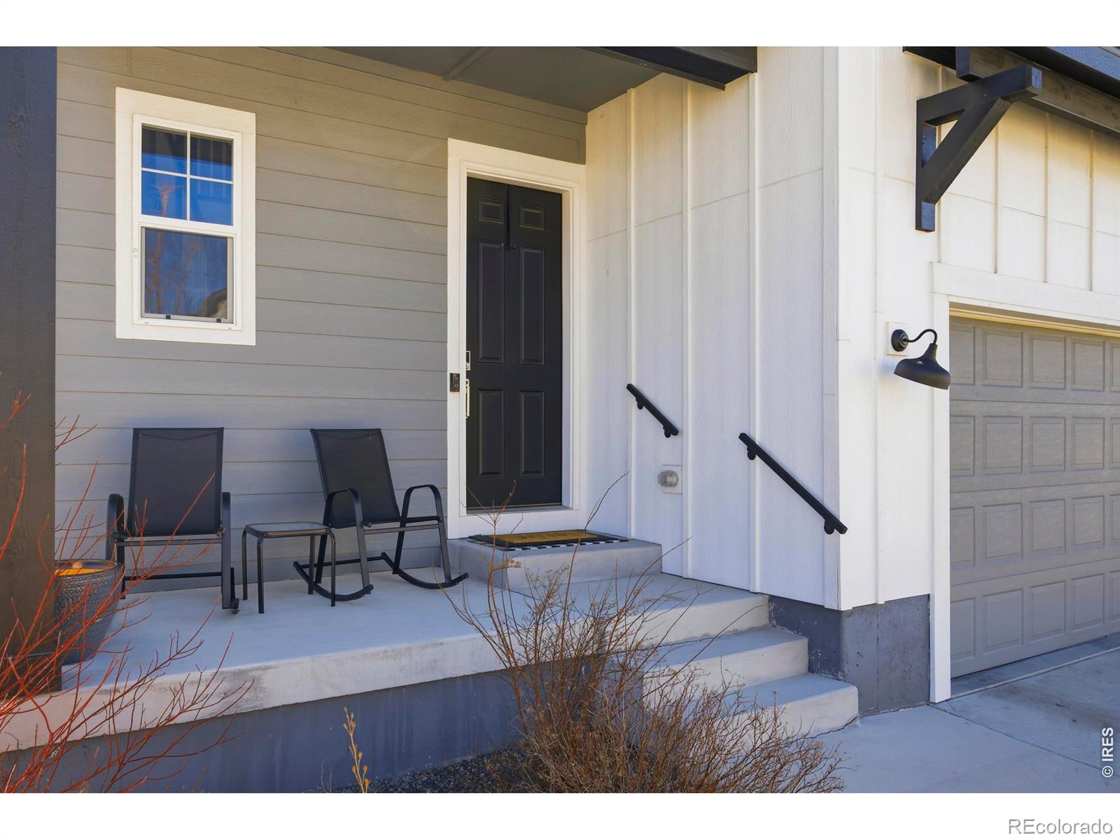
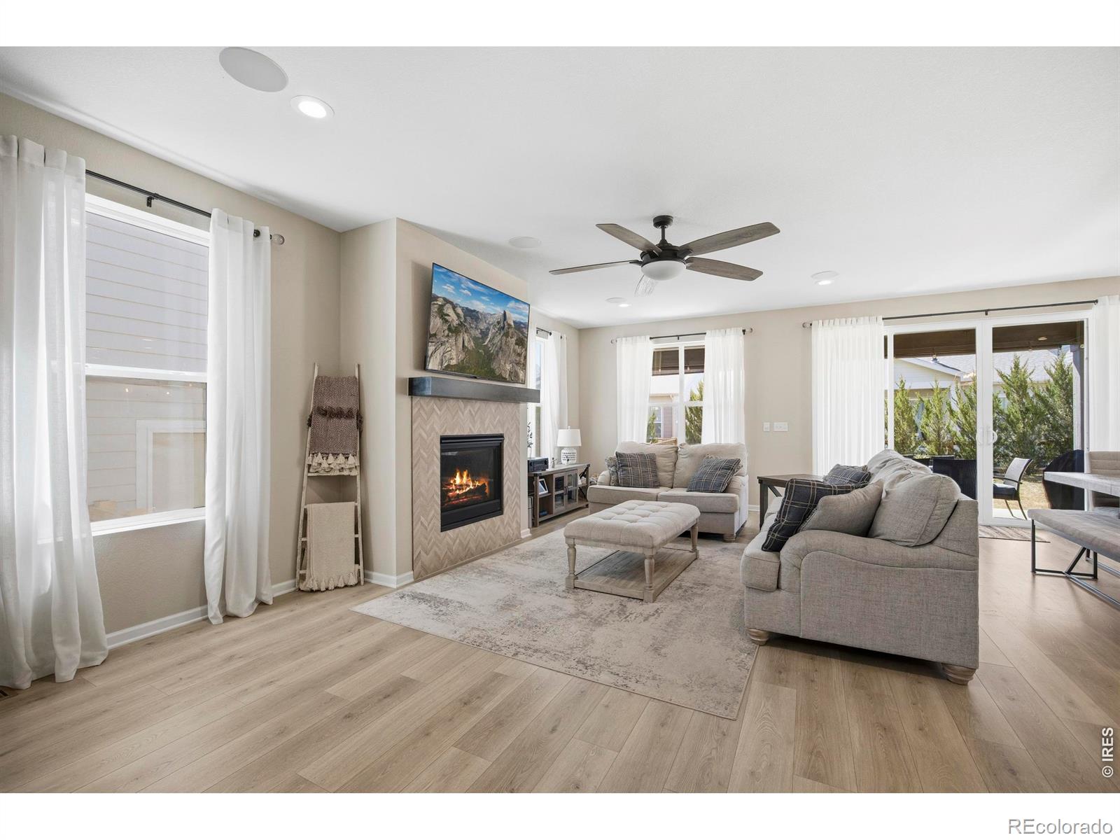
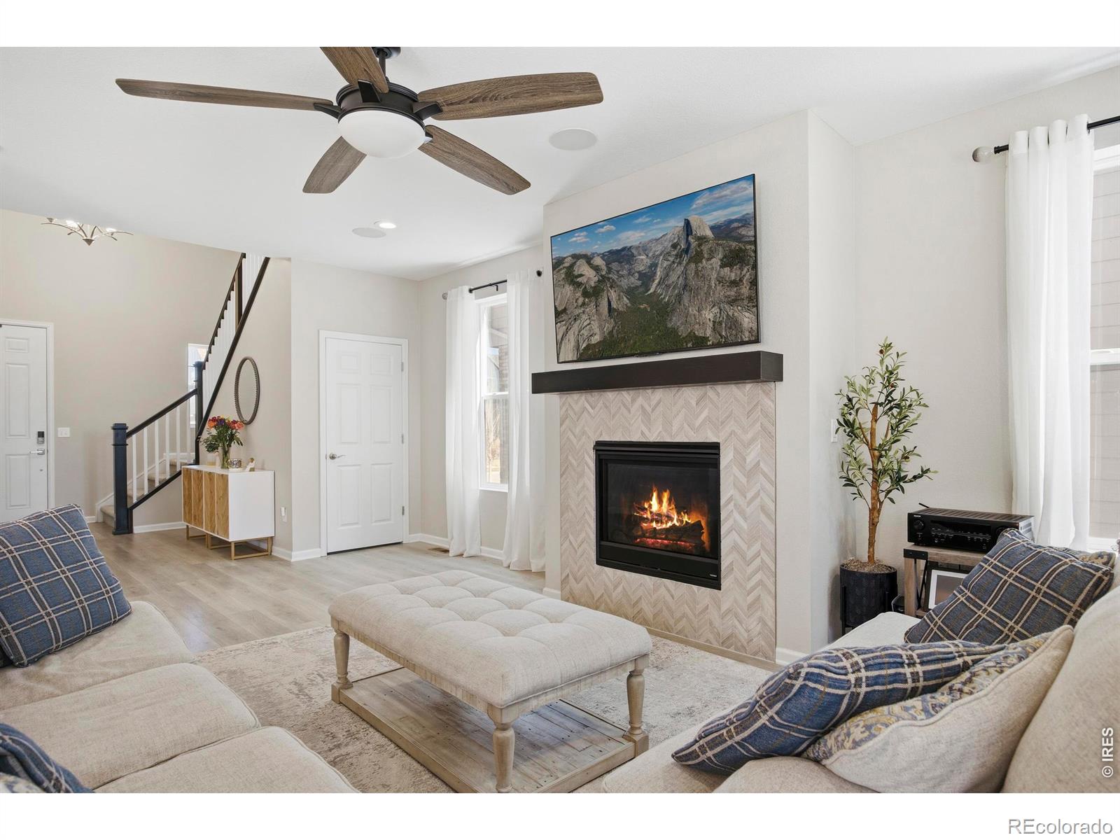
Discover luxury living in this stunning former model home by Toll Brothers, featuring exceptional craftsmanship and high-end finishes throughout. This impressive 2-story residence boasts a gourmet kitchen with top-of-the-line appliances and a spacious center island, perfect for entertaining. Enjoy built-in speakers both inside and on the cozy covered patio, creating an ideal outdoor retreat. The gorgeous landscaping makes this home feel private and spacious. The oversized three-car garage offers extra built-in overhead storage, and the 4-foot crawlspace provides even more space for your belongings. Better than new, this home includes completed landscaping, stylish window coverings, and all kitchen appliances, allowing you to move right in and start enjoying your elevated lifestyle immediately.

Save
Ask
Tour
Hide
Share
Listing Snapshot
Price 
$665,000
Days On Site 
0 Days
Bedrooms 
3
Inside Area (SqFt) 
2,417 sqft
Total Baths 
3
Full Baths 
1
Partial Baths 
2
Lot Size 
0.14 Acres
Year Built 
2019
MLS® Number 
IR1069956
Status 
Coming Soon
Property Tax 
$6,888
HOA/Condo/Coop Fees 
N/A
Sq Ft Source 
Other
Friends & Family
Recent Activity
14 hours agoListing updated with changes from the MLS®
16 hours agoListing first seen on site
General Features
Acres 
0.14
Additional Property Use 
Residential
Attached Garage 
Yes
Direction Faces 
North
Garage 
Yes
Garage Spaces 
3
Levels 
Two
Parking 
Attached
Parking Spaces 
3
Property Sub Type 
Single Family Residence
SqFt Above 
2417
SqFt Total 
2417
Style 
Contemporary
Utilities 
Electricity AvailableNatural Gas Available
Water Source 
Public
Zoning 
Res
Interior Features
Appliances 
DishwasherMicrowaveOvenRefrigerator
Basement 
Crawl SpaceNoneSump Pump
Cooling 
Central Air
Fireplace Features 
Gas
Flooring 
Tile
Heating 
Forced Air
Interior 
Open FloorplanPantryWalk-In Closet(s)
Laundry Features 
In Unit
Bathroom Full 
Level - Upper
Bathroom Half 
Level - Main
Bathroom Three Quarter 
Level - Upper
Bedroom 
Dimensions - 13 x 10Level - UpperDescription - Carpet
Dining Room 
Dimensions - 10 x 8Level - MainDescription - Luxury Vinyl
Kitchen 
Dimensions - 17 x 11Level - MainDescription - Luxury Vinyl
Laundry 
Dimensions - 10 x 6Level - UpperDescription - Tile
Living Room 
Dimensions - 23 x 12Level - MainDescription - Luxury Vinyl
Save
Ask
Tour
Hide
Share
Exterior Features
Construction Details 
Frame
Lot Features 
Sprinklers In Front
Patio And Porch 
Patio
Roof 
Composition
Community Features
Association Amenities 
ParkPool
School District 
Poudre R-1
Financing Terms Available 
CashConventional
Roads 
Paved
Schools
School District
Poudre R-1
Elementary School
Timnath
Middle School
Other
High School
Other
Listing courtesy of Group Mulberry [email protected]


The content relating to real estate for sale in this Web site comes in part from the Internet Data eXchange ("IDX") program of METROLIST, INC., DBA RECOLORADO real estate listings held by brokers other than Group Mulberry are marked with the IDX Logo. This information is being provided for the consumers' personal, non-commercial use and may not be used for any other purpose. All information subject to change and should be independently verified.

Neighborhood & Commute
Source: Walkscore
Disclosure: Community information and market data powered by Constellation Data Labs. Information is deemed reliable but not guaranteed.
Save
Ask
Tour
Hide
Share