Save
Ask
Tour
Hide
Share
$395,000
New Listing

4442 S Auckland Court
Aurora, CO 80015

For Sale|Townhouse|Active
3
Beds
3
Total Baths
2
Full Baths
1
Partial Bath
1,728
SqFt
$229
/SqFt
2000
Built
Subdivision:
Cherry Creek Pointe Sub 1st Flg
County:
Arapahoe
Call Now: 303-845-2362
Is this the listing for you? We can help make it yours.
303-845-2362
4442 S Auckland Court4442 S Auckland Court4442 S Auckland Court4442 S Auckland Court
Save
Ask
Tour
Hide
Share

Mortgage Calculator

Monthly Payment (Est.)

Enter an interest rate to see your estimated monthly payment.
Calculator powered by Showcase IDX, a Constellation1 Company. Copyright ©2026 Information is deemed reliable but not guaranteed.

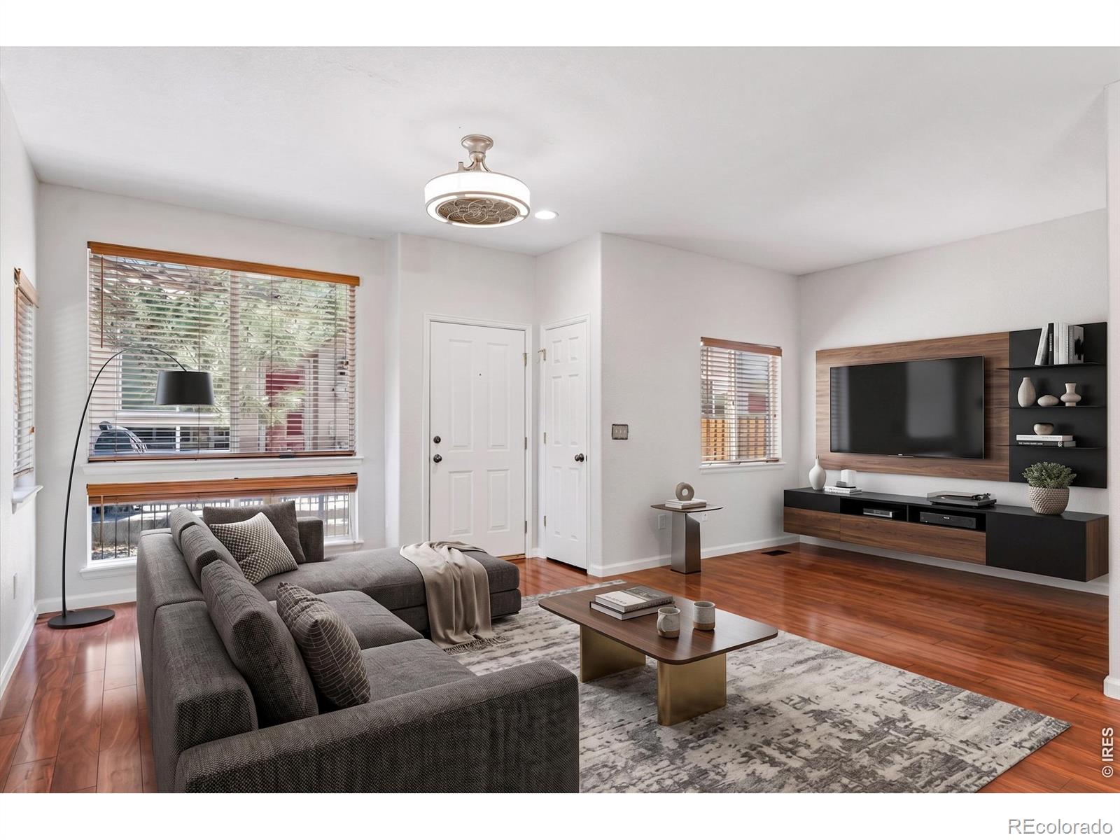
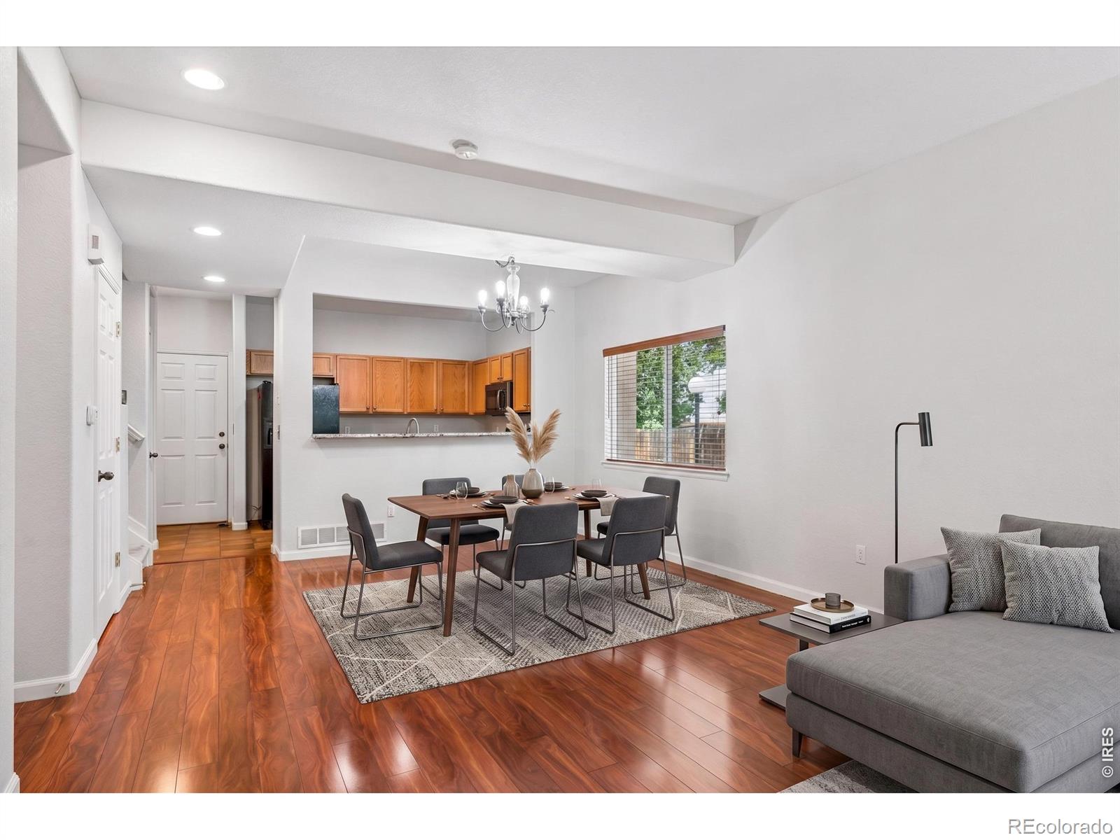
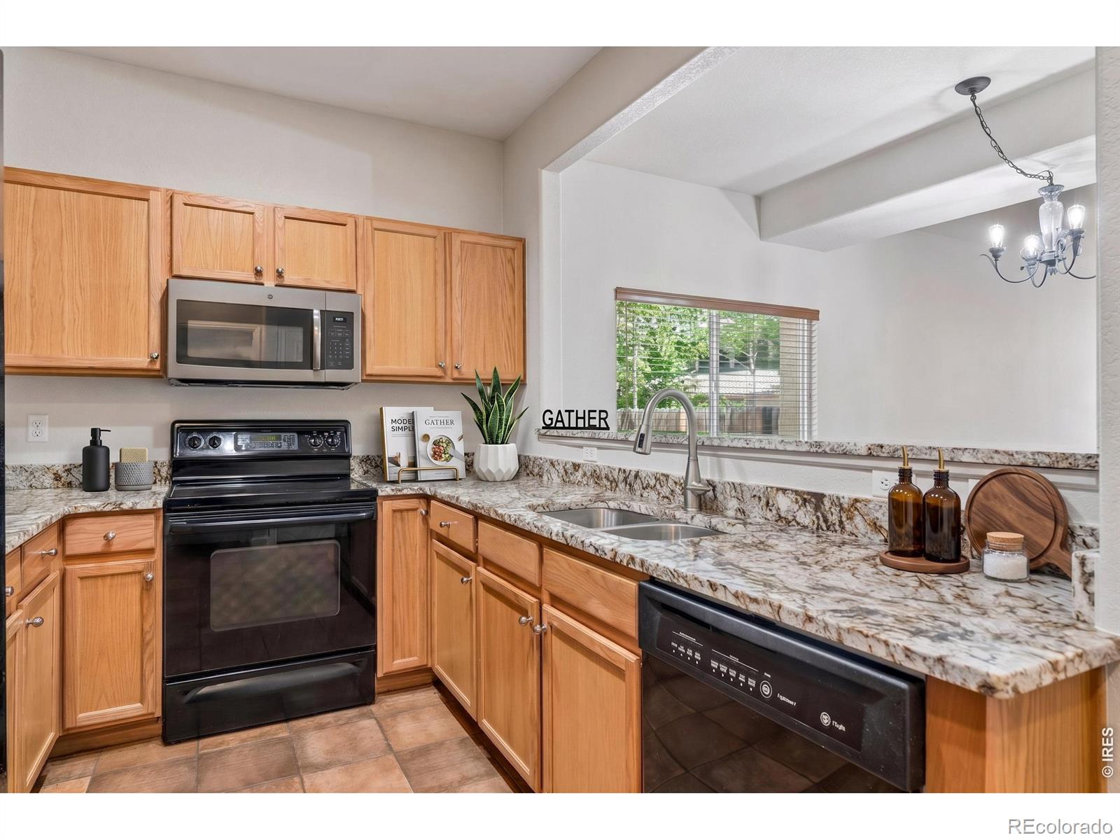
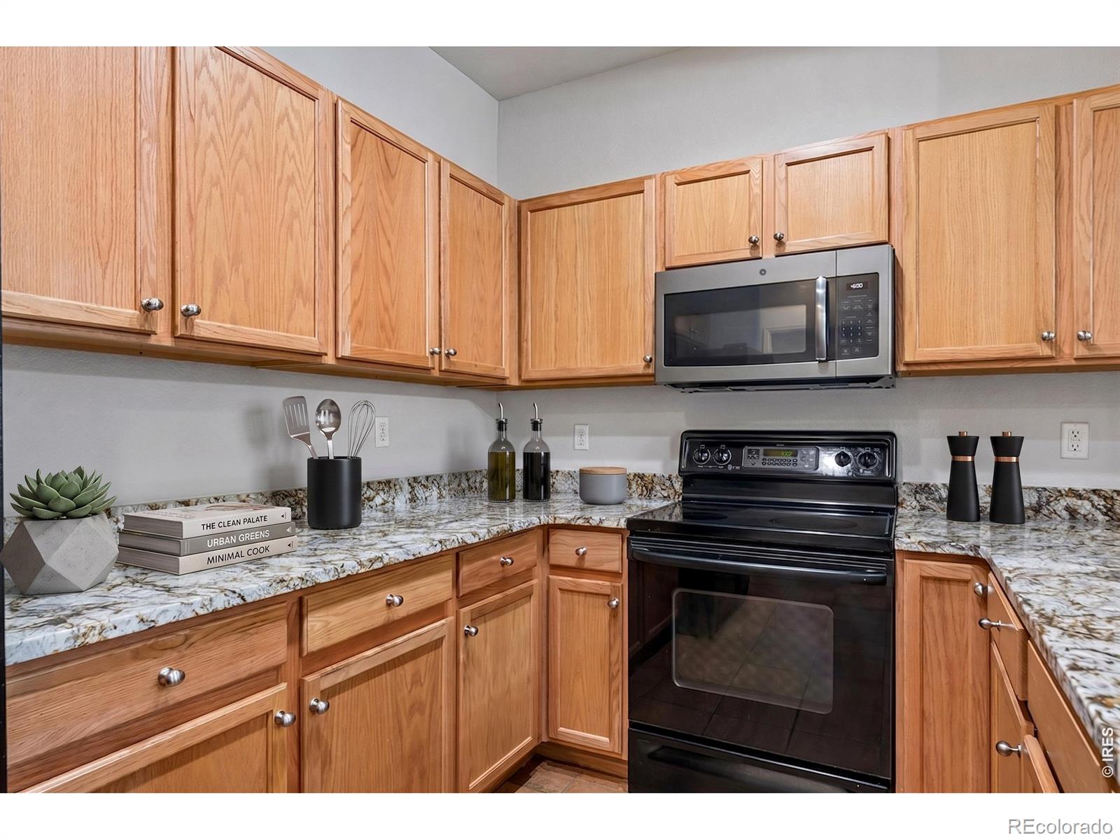
Space, flexibility, and an unbeatable location come together in this Cherry Creek Pointe townhome designed for comfortable everyday living. Tucked away in a quiet cul-de-sac, this 3-bedroom, 3-bath home offers a highly functional floorplan with a spacious living area, dining space, breakfast bar, and granite countertops. Upstairs features a versatile loft, two secondary bedrooms, and a private primary suite with a walk-in closet and five-piece bath. The basement features roughly 800 sq ft of unfinished space, providing massive potential for future growth or incredible storage. Bring your vision to personalize it into a home office, gym, media room, guest area, or keep it as-is for ultimate storage convenience. Enjoy an attached two-car garage, low-maintenance living, and a private patio perfect for relaxing or entertaining. Outdoor enthusiasts will appreciate being just 0.5 miles from Cherry Creek Trail access, while Cherry Creek State Park, shopping, dining, and everyday conveniences are all nearby. With easy access to Parker Road, I-225, I-25, the Denver Tech Center, Downtown Denver, and Denver International Airport, this home offers the perfect blend of convenience and lifestyle. Thoughtful design, versatile living spaces, and a prime location make this a standout opportunity in Cherry Creek Pointe.

Save
Ask
Tour
Hide
Share
Listing Snapshot
Price 
$395,000
Days On Site 
0 Days
Bedrooms 
3
Inside Area (SqFt) 
1,728 sqft
Total Baths 
3
Full Baths 
2
Partial Baths 
1
Lot Size 
0.04 Acres
Year Built 
2000
MLS® Number 
IR1069958
Status 
Active
Property Tax 
$2,544
HOA/Condo/Coop Fees 
$425 monthly
Sq Ft Source 
Assessor
Friends & Family
Recent Activity
9 hours agoListing updated with changes from the MLS®
17 hours agoListing first seen on site
General Features
Acres 
0.04
Attached Garage 
Yes
Garage 
Yes
Garage Spaces 
2
Levels 
Two
Parking 
Attached
Parking Spaces 
2
Property Sub Type 
Townhouse
SqFt Above 
1728
SqFt Total 
2485
Utilities 
Cable AvailableNatural Gas Available
Water Source 
Public
Zoning 
R-4
Interior Features
Appliances 
DishwasherDisposalDryerMicrowaveOvenRefrigeratorWasher
Basement 
FullUnfinished
Cooling 
Central Air
Heating 
Forced Air
Interior 
Walk-In Closet(s)
Bathroom Full 
Level - Upper
Bathroom Half 
Level - Main
Bedroom 
Level - Upper
Dining Room 
Level - Main
Kitchen 
Dimensions - 14 x 8Level - MainDescription - Ceramic Tile
Laundry 
Level - Main
Living Room 
Level - Main
Save
Ask
Tour
Hide
Share
Exterior Features
Construction Details 
ConcreteStucco
Lot Features 
Cul-De-Sac
Patio And Porch 
Patio
Roof 
Concrete
Community Features
Association Fee 
$425.0
Association Fee Frequency 
Monthly
School District 
Cherry Creek 5
Financing Terms Available 
CashConventionalFHAVA Loan
Schools
School District
Cherry Creek 5
Elementary School
Sagebrush
Middle School
Laredo
High School
Smoky Hill
Listing courtesy of Compass-Denver [email protected]


The content relating to real estate for sale in this Web site comes in part from the Internet Data eXchange ("IDX") program of METROLIST, INC., DBA RECOLORADO real estate listings held by brokers other than Compass-Denver are marked with the IDX Logo. This information is being provided for the consumers' personal, non-commercial use and may not be used for any other purpose. All information subject to change and should be independently verified.

Neighborhood & Commute
Source: Walkscore
Disclosure: Community information and market data powered by Constellation Data Labs. Information is deemed reliable but not guaranteed.
Save
Ask
Tour
Hide
Share