Save
Ask
Tour
Hide
Share
$2,150,000
New Listing

3555 16th Street
Boulder, CO 80304

For Sale|Single Family Residence|Active
6
Beds
3
Total Baths
2
Full Baths
1
Partial Bath
4,254
SqFt
$505
/SqFt
1930
Built
Subdivision:
Jenny Park
County:
Boulder
Call Now: 303-845-2362
Is this the listing for you? We can help make it yours.
303-845-2362
Upcoming Open Houses
Sat, Oct 3, 11:00 AM - 1:00 PM
Sun, Oct 4, 11:00 AM - 1:00 PM
3555 16th Street3555 16th Street3555 16th Street3555 16th Street
Save
Ask
Tour
Hide
Share

Mortgage Calculator

Monthly Payment (Est.)

Enter an interest rate to see your estimated monthly payment.
Calculator powered by Showcase IDX, a Constellation1 Company. Copyright ©2026 Information is deemed reliable but not guaranteed.

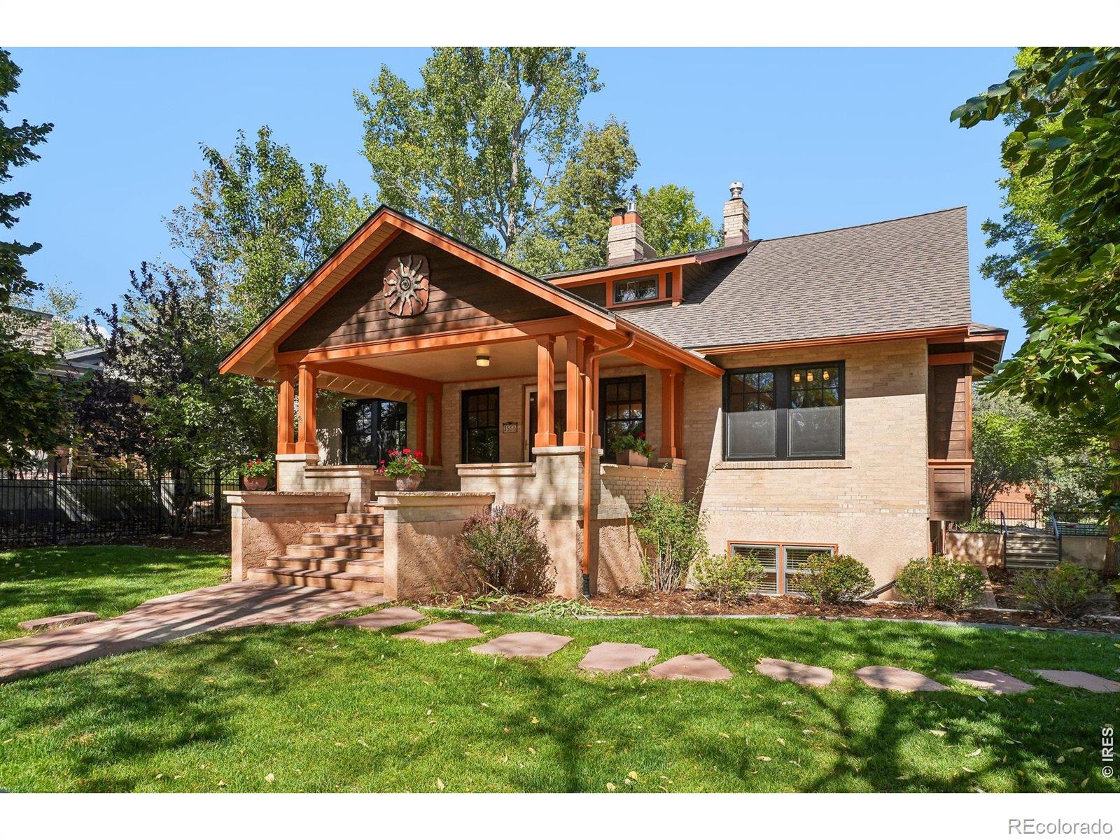
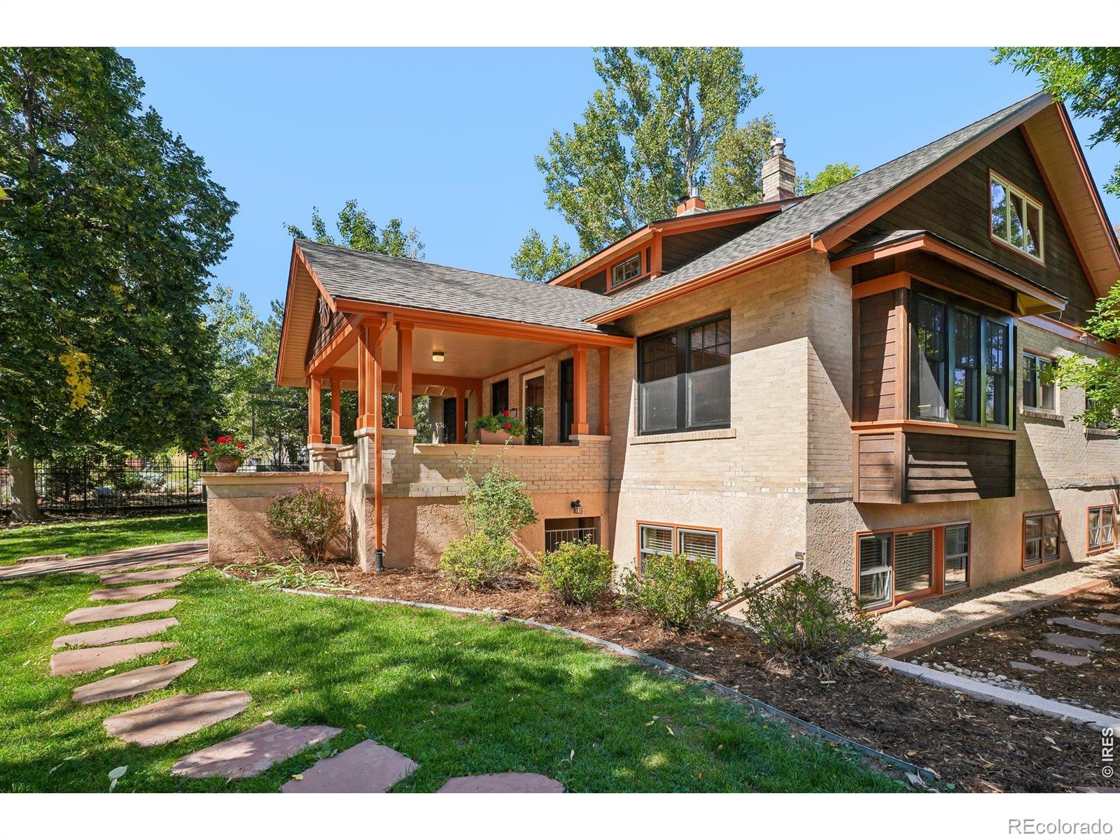
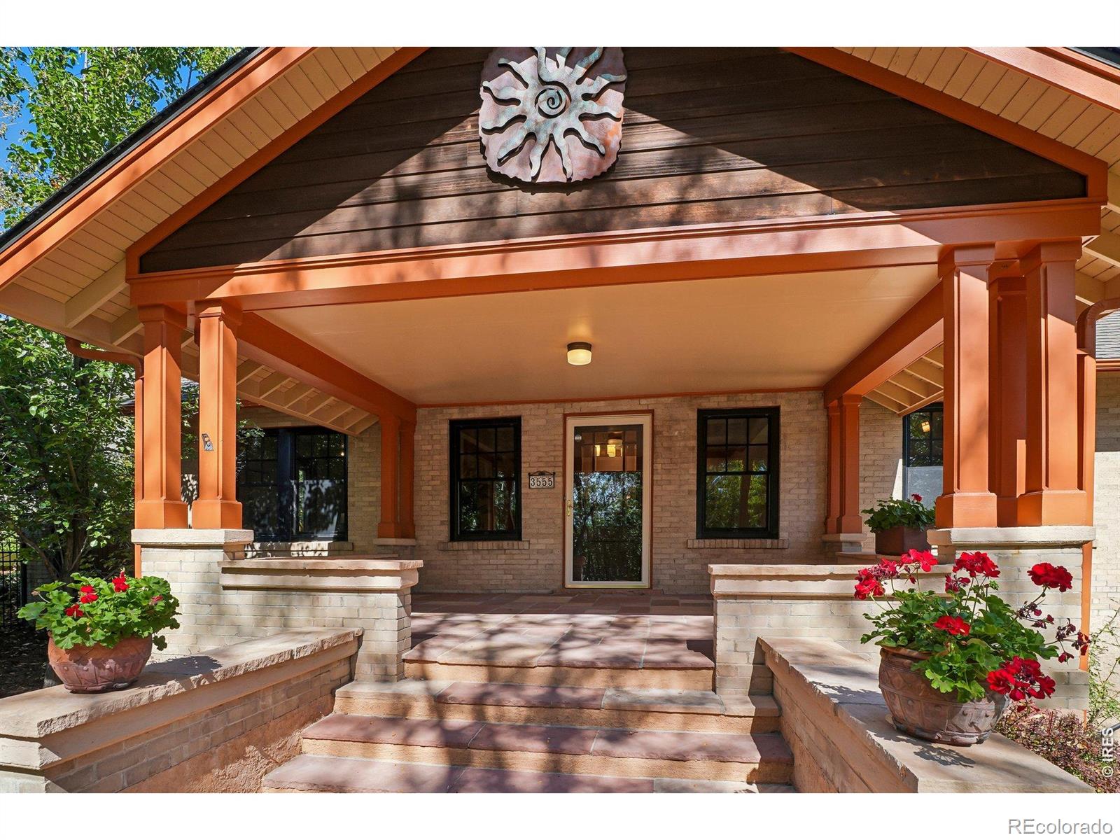
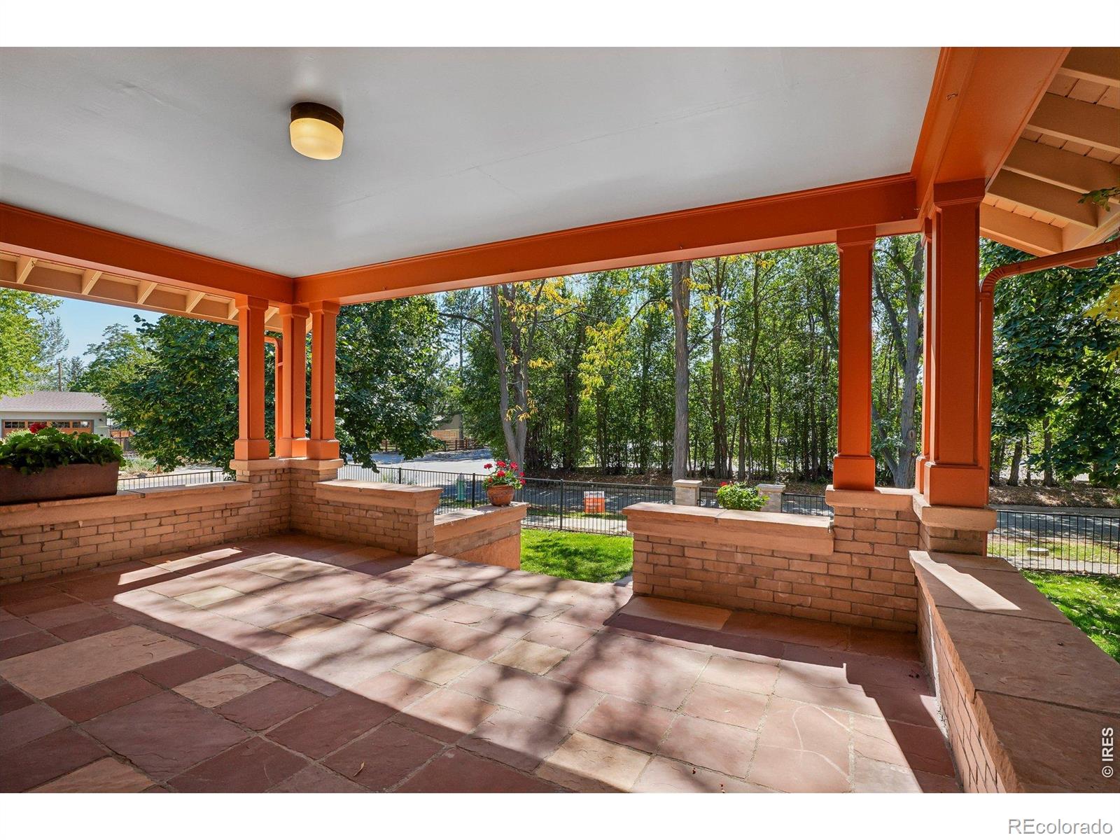
If you've been holding out for a home with a soul, your wait just ended. This full brick Craftsman beauty greets you with a classic wrought-iron fence wrapping an immaculate yard, leading to a south-facing front porch practically begging you to come on in and stay a while.Step inside, and it's like a love letter to original architecture. We're talking custom wood ceiling trim, hefty baseboards, and built-in cabinets featuring stained glass that catches the light just right. There are original doorknobs, vintage hinges, and even a functional pocket door to tuck the office away when it's time to focus. The kitchen keeps things current with crisp new white quartz counters and stainless appliances, plus a cozy eat-in breakfast nook. The main level also hosts a bedroom, bathroom featuring high-quality finishes and even a relaxing jacuzzi tub, and a utility/laundry room with enough storage to keep even the most organized folks happy and content.Upstairs, the vibe stays classic with old-growth fir floors. You'll find three spacious bedrooms with high ceilings and generous closets, all sharing a bright, updated bathroom that glows with natural light.But wait- The full walkout basement is a total game-changer, featuring a legal two-bedroom ADU. With its own gas fireplace in the enormous living/dining room and a kitchen that boasts maple cabinets, granite counters and full-sized stainless appliances, it feels incredibly open and airy. Whether you're looking for a multi-generational setup or a savvy rental to help offset the mortgage, this space delivers. Even with the ADU closed off, the main home retains an extra living area and bedroom-perfect for a dedicated movie lounge and a home gym maybe?With a brand-new hail-resistant roof, a newer sewer line, fresh interior paint, and a fully serviced boiler, new garage door opener and Super Cooling Breezair Evap cooler all the heavy lifting is done. It's polished, it's historic, and it's officially ready to roll. Let's Get You Home!

Save
Ask
Tour
Hide
Share
Listing Snapshot
Price 
$2,150,000
Days On Site 
0 Days
Bedrooms 
6
Inside Area (SqFt) 
4,254 sqft
Total Baths 
3
Full Baths 
2
Partial Baths 
1
Lot Size 
0.2 Acres
Year Built 
1930
MLS® Number 
IR1069959
Status 
Active
Property Tax 
$11,624
HOA/Condo/Coop Fees 
N/A
Sq Ft Source 
Assessor
Friends & Family
Recent Activity
9 hours agoListing updated with changes from the MLS®
17 hours agoListing first seen on site
General Features
Acres 
0.2
Additional Property Use 
Residential
Direction Faces 
South
Foundation 
Slab
Garage 
Yes
Garage Spaces 
2
Levels 
Two
Parking 
Oversized
Parking Spaces 
2
Property Sub Type 
Single Family Residence
Security 
Smoke Detector(s)
Sewer 
Public Sewer
SqFt Above 
2577
SqFt Below 
1677
SqFt Total 
4254
Utilities 
Cable AvailableElectricity AvailableNatural Gas Available
Water Source 
Public
Zoning 
RES
Interior Features
Appliances 
DishwasherDisposalDryerMicrowaveOvenRefrigeratorWasher
Basement 
FullWalk-Out Access
Cooling 
Evaporative Cooling
Fireplace Features 
Family RoomGasGas LogLiving Room
Flooring 
VinylWood
Heating 
Hot WaterRadiant
Interior 
Eat-in KitchenIn-Law FloorplanOpen FloorplanPantryVaulted Ceiling(s)Walk-In Closet(s)
Laundry Features 
In Unit
Main Level Bedrooms 
1
Window Features 
Skylight(s)Storm Window(s)Window Coverings
Bathroom Full 
Level - Main
Bathroom Three Quarter 
Level - Upper
Bedroom 
Dimensions - 11 x 10Level - BasementDescription - Carpet
Dining Room 
Dimensions - 15 x 14Level - MainDescription - Wood
Family Room 
Dimensions - 17 x 16Level - BasementDescription - Carpet
Game Room 
Dimensions - 21 x 14Level - BasementDescription - Other
Kitchen 
Dimensions - 22 x 14Level - MainDescription - Tile
Laundry 
Dimensions - 12 x 12Level - MainDescription - Vinyl
Living Room 
Dimensions - 17 x 15Level - MainDescription - Wood
Office 
Dimensions - 13 x 12Level - MainDescription - Wood
Save
Ask
Tour
Hide
Share
Exterior Features
Construction Details 
Brick
Fencing 
Fenced
Lot Features 
WoodedCorner LotLevelSprinklers In Front
Patio And Porch 
Patio
Roof 
Composition
Spa Features 
Bath
View 
Mountain(s)
Waterview 
Mountain(s)
Windows/Doors 
Skylight(s)Storm Window(s)Window Coverings
Community Features
School District 
Boulder Valley RE 2
Financing Terms Available 
CashConventional
Roads 
Paved
Schools
School District
Boulder Valley RE 2
Elementary School
Foothill
Middle School
Centennial
High School
Boulder
Listing courtesy of Compass - Boulder [email protected]


The content relating to real estate for sale in this Web site comes in part from the Internet Data eXchange ("IDX") program of METROLIST, INC., DBA RECOLORADO real estate listings held by brokers other than Compass - Boulder are marked with the IDX Logo. This information is being provided for the consumers' personal, non-commercial use and may not be used for any other purpose. All information subject to change and should be independently verified.

Neighborhood & Commute
Source: Walkscore
Disclosure: Community information and market data powered by Constellation Data Labs. Information is deemed reliable but not guaranteed.
Save
Ask
Tour
Hide
Share