Save
Ask
Tour
Hide
Share
$450,000
1 Day On Site

603 85th Avenue
Greeley, CO 80634

For Sale|Single Family Residence|Active
3
Beds
2
Total Baths
1
Full Bath
1
Partial Bath
1,341
SqFt
$336
/SqFt
2026
Built
Subdivision:
Union Colony West
County:
Weld
Call Now: 303-845-2362
Is this the listing for you? We can help make it yours.
303-845-2362
603 85th Avenue603 85th Avenue603 85th Avenue603 85th Avenue
Save
Ask
Tour
Hide
Share

Mortgage Calculator

Monthly Payment (Est.)

Enter an interest rate to see your estimated monthly payment.
Calculator powered by Showcase IDX, a Constellation1 Company. Copyright ©2026 Information is deemed reliable but not guaranteed.

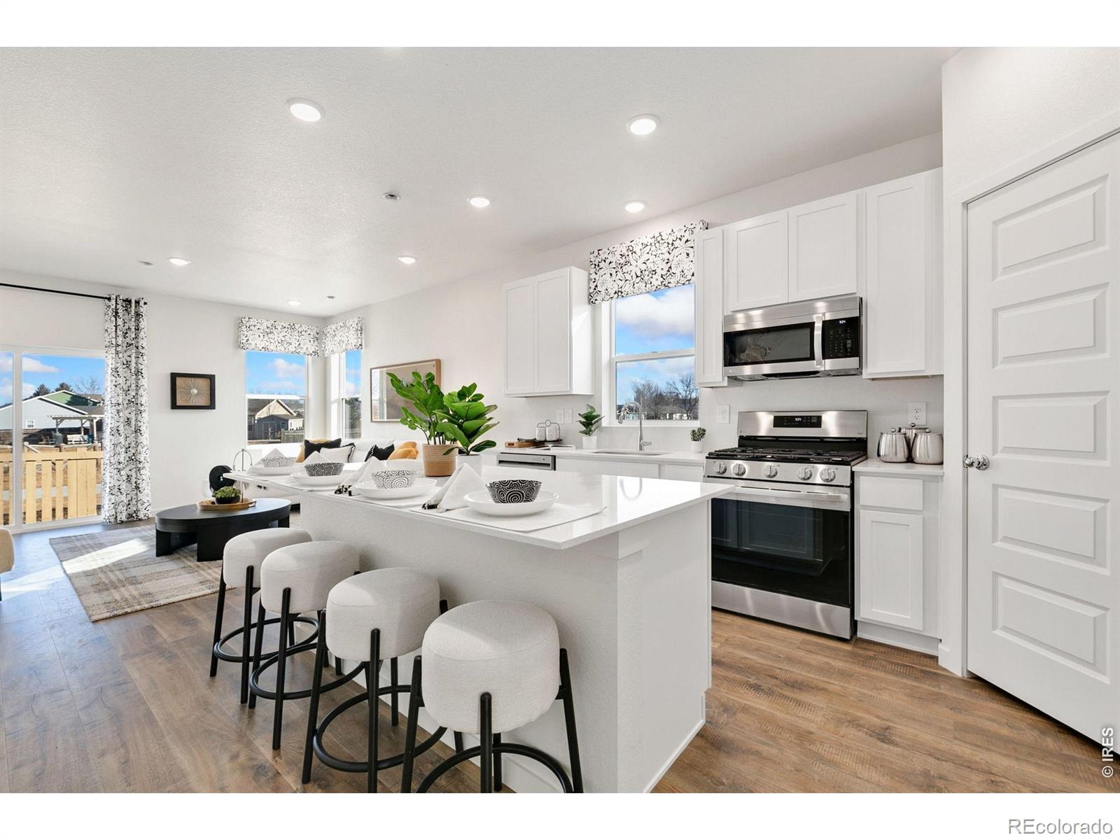
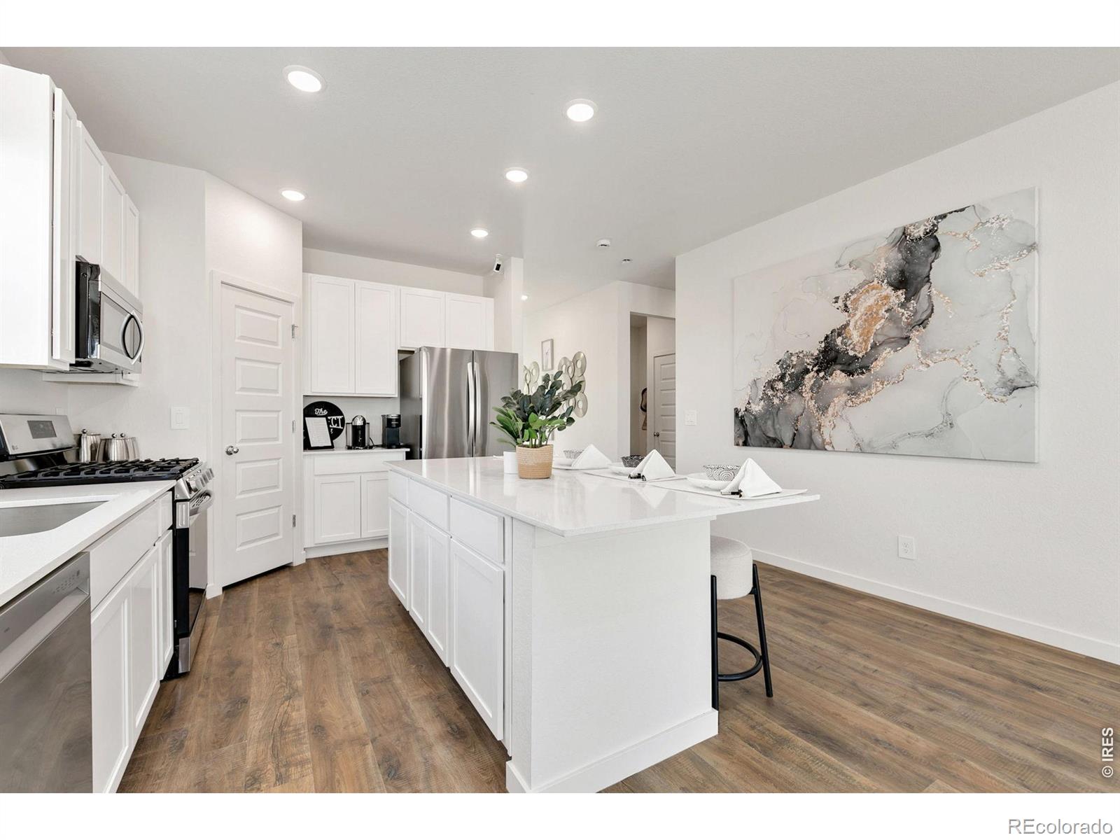
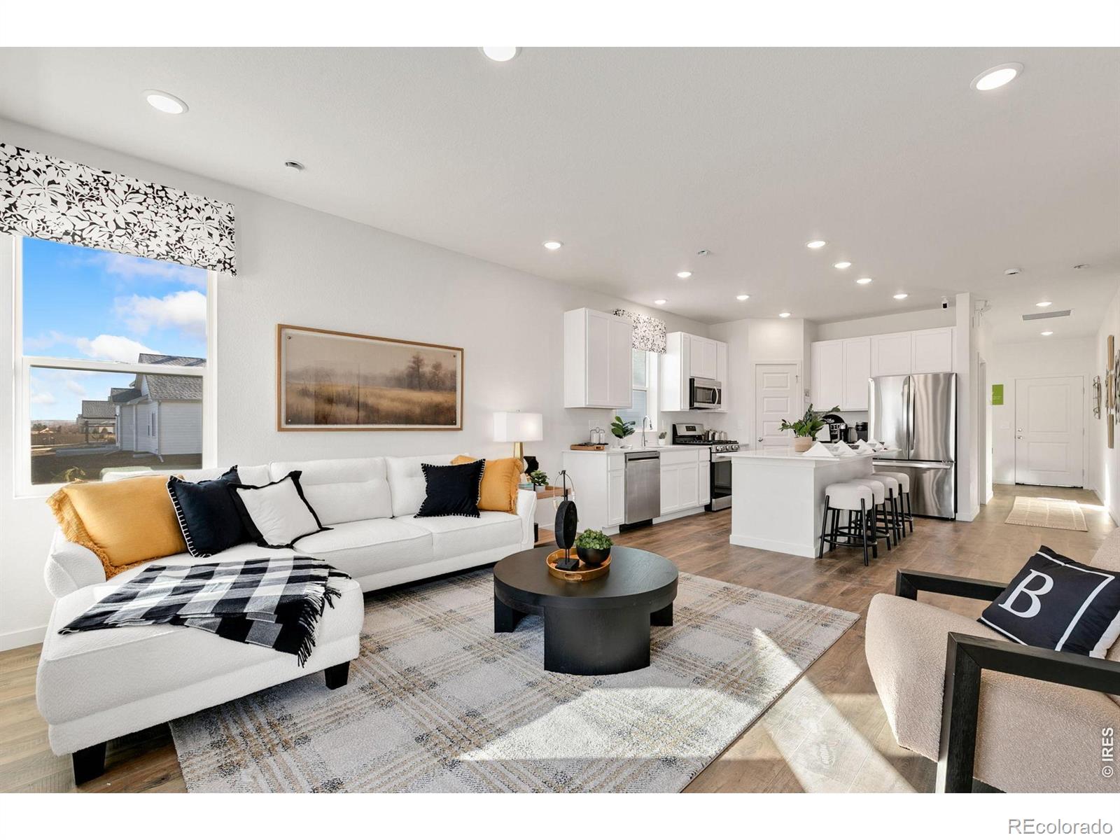
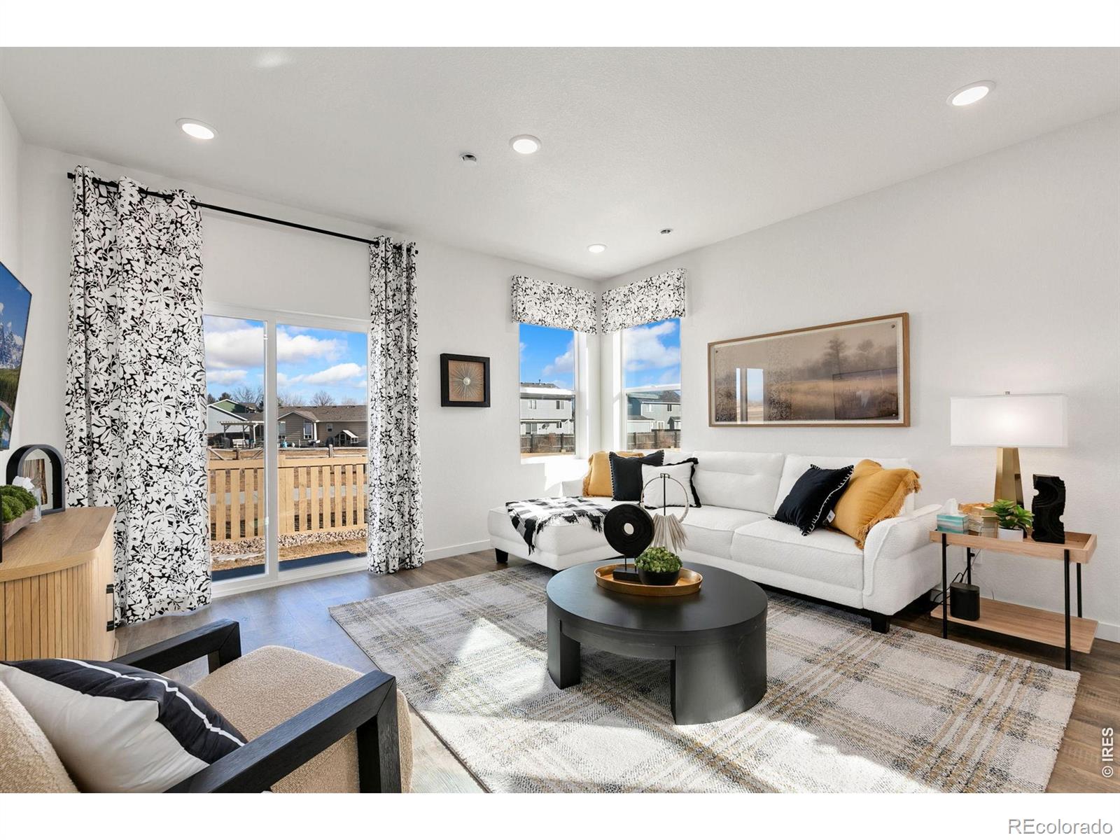
The Bristol is a well-designed open-concept ranch offering comfortable single-level living with a smart split-bedroom layout. With four bedrooms and 9-ft ceilings, this home provides flexibility for families, guests, or a home office. The kitchen features an extended island with stone countertops, corner pantry, stainless steel appliances, and opens seamlessly to the great room-ideal for everyday living and entertaining. Also enjoy the spacious drywall and insulated 2.5 car garage with openers included. Sit on your back patio and enjoy your fully landscaped and fenced back yard. Builder to offer 4.99% or up to $20,000 seller concession with use of lending partner. Standard features include LED lighting, tankless water heater, air conditioning, and smart home tech (Ecobee thermostat, Ring doorbell). Front & backyard landscaping and backyard fencing. Upgrades: Extended kitchen island, quartz countertops throughout, LVP flooring in the great room, upgraded LED lighting, gas range, and refrigerator.

Save
Ask
Tour
Hide
Share
Listing Snapshot
Price 
$450,000
Days On Site 
1 Day
Bedrooms 
3
Inside Area (SqFt) 
1,341 sqft
Total Baths 
2
Full Baths 
1
Partial Baths 
1
Lot Size 
0.14 Acres
Year Built 
2026
MLS® Number 
IR1069964
Status 
Active
Property Tax 
N/A
HOA/Condo/Coop Fees 
N/A
Sq Ft Source 
Other
Friends & Family
Recent Activity
22 hours agoListing updated with changes from the MLS®
yesterdayListing first seen on site
General Features
Acres 
0.14
Additional Property Use 
Residential
Attached Garage 
Yes
Direction Faces 
East
Garage 
Yes
Garage Spaces 
2
Levels 
One
Parking 
Attached
Parking Spaces 
2
Property Condition 
Under Construction
Property Sub Type 
Single Family Residence
Security 
Smoke Detector(s)
Sewer 
Public Sewer
SqFt Above 
1341
SqFt Total 
1341
Utilities 
Natural Gas Available
Water Source 
Public
Zoning 
Res
Interior Features
Appliances 
OvenDishwasherDisposalMicrowaveRefrigeratorSelf Cleaning Oven
Basement 
None
Cooling 
Central Air
Heating 
Forced Air
Interior 
Eat-in Kitchen
Main Level Bedrooms 
3
Bathroom Full 
Level - Main
Bathroom Three Quarter 
Level - Main
Bedroom 
Dimensions - 9 x 10Level - MainDescription - Carpet
Game Room 
Dimensions - 10 x 8Level - MainDescription - Carpet
Great Room 
Dimensions - 14 x 13Level - MainDescription - Carpet
Kitchen 
Dimensions - 10 x 15Level - MainDescription - Laminate
Save
Ask
Tour
Hide
Share
Exterior Features
Construction Details 
Frame
Roof 
Composition
Community Features
School District 
Weld RE-4
Financing Terms Available 
CashConventionalFHAUSDA LoanVA Loan
Roads 
Paved
Schools
School District
Weld RE-4
Elementary School
Mountain View
Middle School
Severance
High School
Severance
Listing courtesy of Group Mulberry [email protected]


The content relating to real estate for sale in this Web site comes in part from the Internet Data eXchange ("IDX") program of METROLIST, INC., DBA RECOLORADO real estate listings held by brokers other than Group Mulberry are marked with the IDX Logo. This information is being provided for the consumers' personal, non-commercial use and may not be used for any other purpose. All information subject to change and should be independently verified.

Neighborhood & Commute
Source: Walkscore
Disclosure: Community information and market data powered by Constellation Data Labs. Information is deemed reliable but not guaranteed.
Save
Ask
Tour
Hide
Share