Save
Ask
Tour
Hide
Share
$400,000
New Listing

4180 S Park Drive 201
Loveland, CO 80538

For Sale|Condominium|Active
3
Beds
2
Total Baths
1
Full Bath
1
Partial Bath
1,587
SqFt
$252
/SqFt
2023
Built
Subdivision:
Discovery At The Lakes At Centerra Condos Bldg 16
County:
Larimer
Call Now: 303-845-2362
Is this the listing for you? We can help make it yours.
303-845-2362
Upcoming Open Houses
Sat, Oct 3, 1:00 PM - 3:30 PM
4180 S Park Drive 2014180 S Park Drive 2014180 S Park Drive 2014180 S Park Drive 201
Save
Ask
Tour
Hide
Share

Mortgage Calculator

Monthly Payment (Est.)

Enter an interest rate to see your estimated monthly payment.
Calculator powered by Showcase IDX, a Constellation1 Company. Copyright ©2026 Information is deemed reliable but not guaranteed.

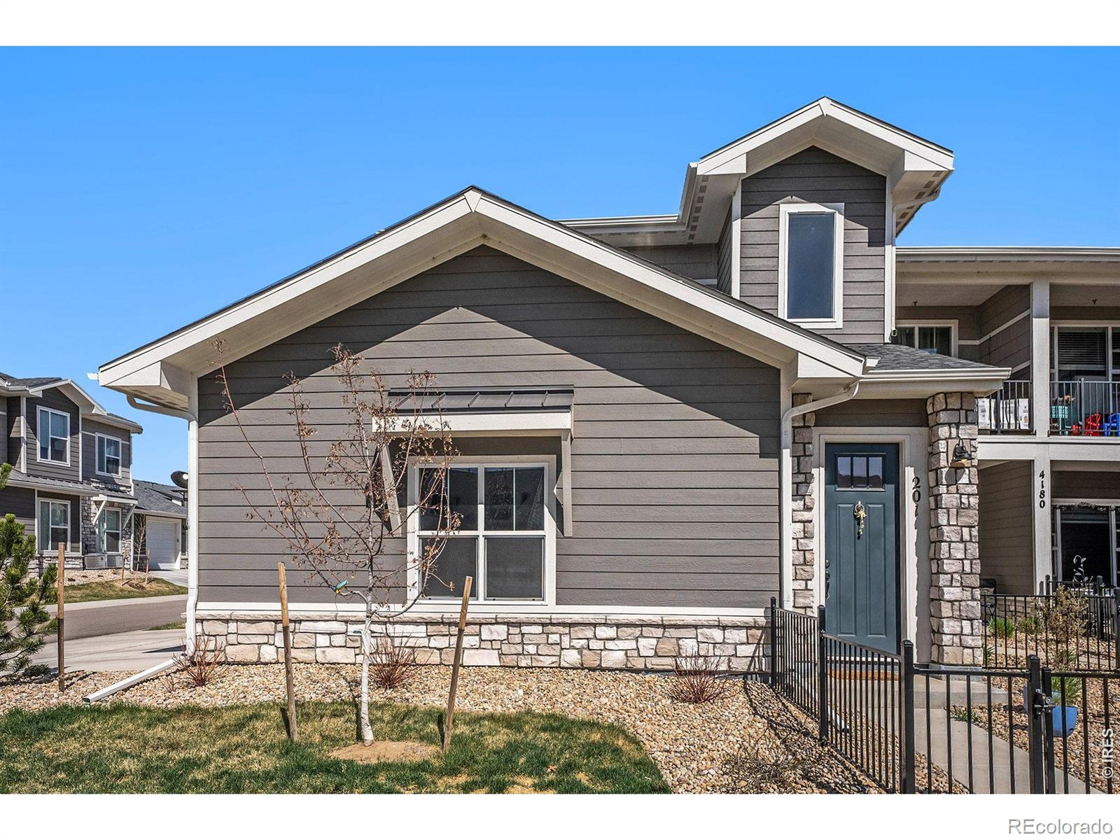
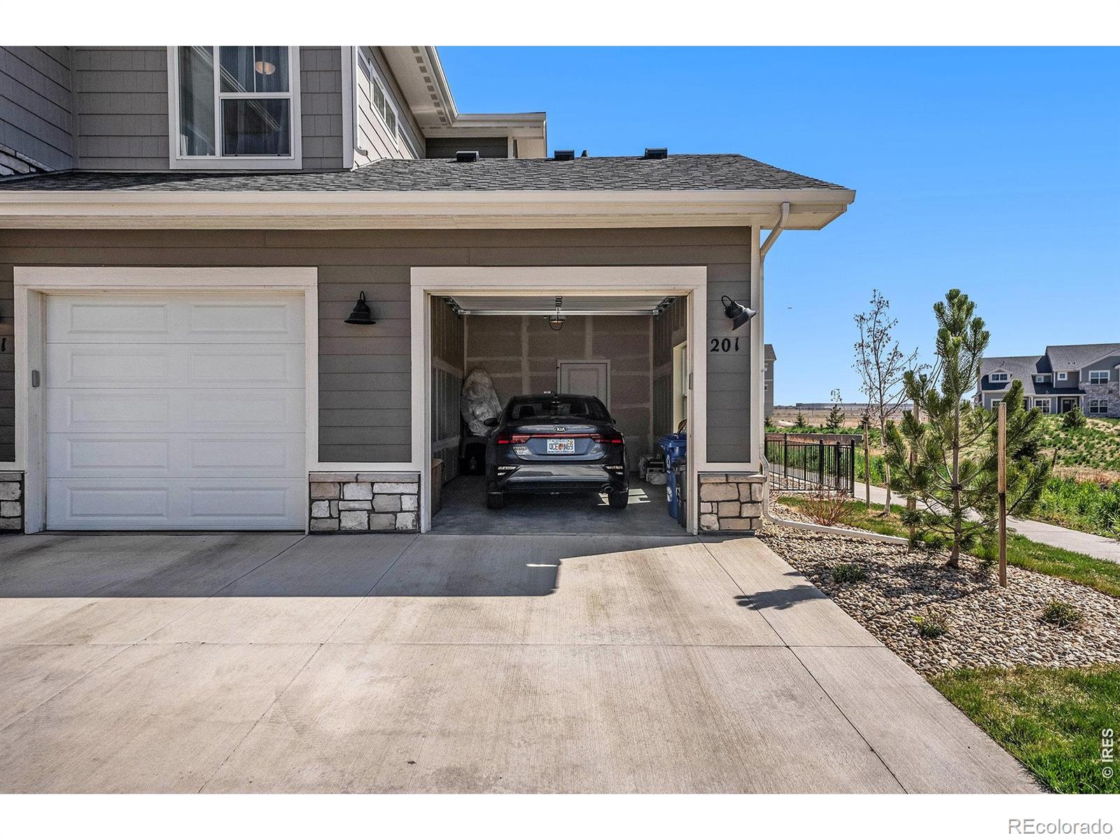
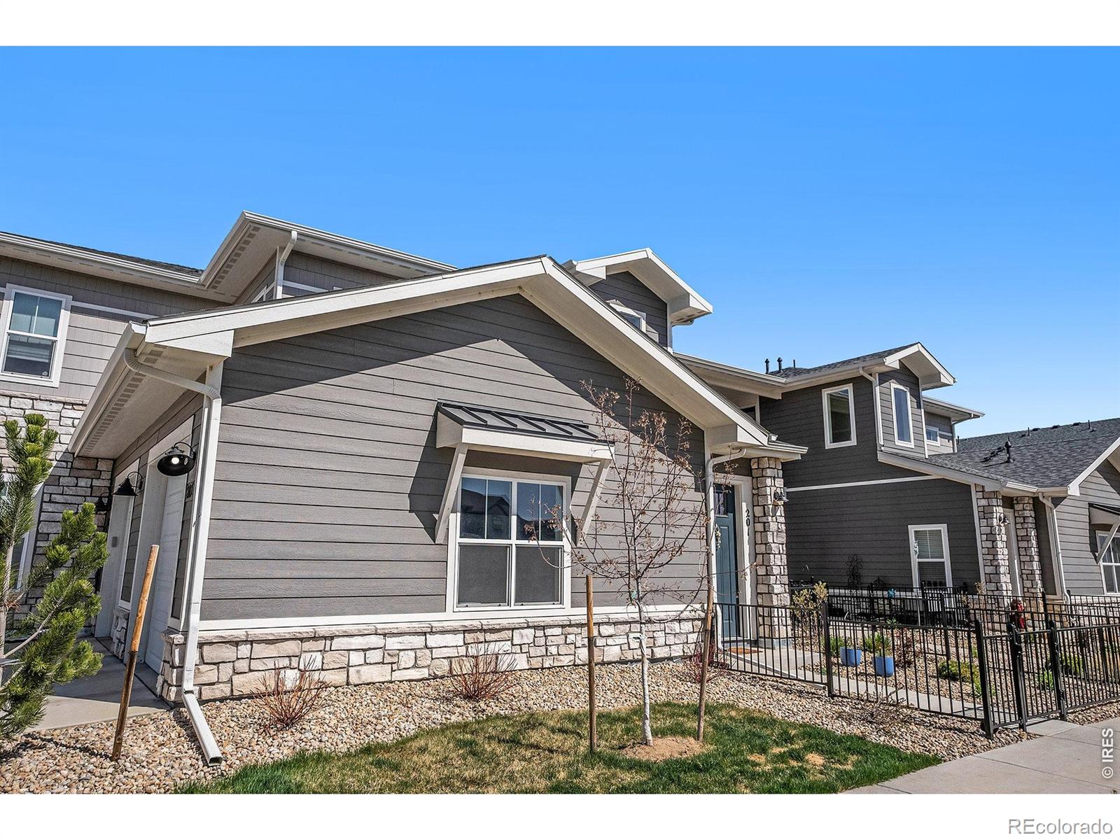
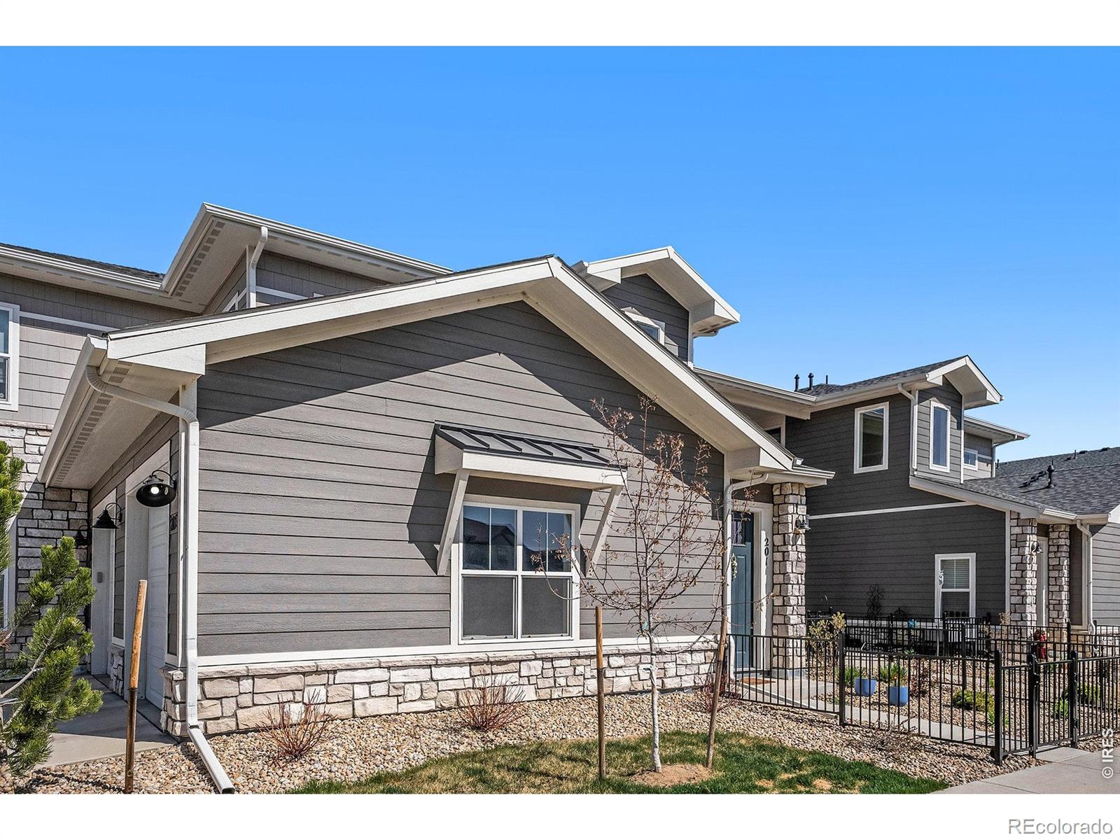
. Quiet and serenity in this Townhome/Syle Condo. VIEWS from deck of pond below and short1/4 mile to the Lake .Includes most furnishings including newer washer & dryer in laundry room, Excellent like-new home offering spacious 3-bed 2-Bath (Mainly Furnished) like new Townhome in THE LAKES in the City of Loveland. A beautiful mountain-type city of more than 50,000 people with 35 lakes available to the local citizenry. Kindly enjoy the photos and video displaying appointments showing many upgrades: With Fireplace in living room , Cathedral Ceilings, comfort-size bedrooms, large bathrooms, includes a nice Laundry Closet with new Washer & Dryer, with an open deck with views of lakes, and Cat-tail lined pond. Have a wish for a secure energetic neighborhood? Here's A great location with Mtn-scenery, fishing, kayaking, wildlife, Great-white pelicans, geese and Osprey to share your days with abundant walkways and bike trails. ...HERE is a Like-New spacious home only two yrs old, lived in for 7 months by owners. Great Shopping, Dining, theatres, The UCMC (University of Colorado Medical Center) located very close within minutes...The Lakes at Centerra is an award winning community for activities available in lovely Loveland, Which is only a short 35-minute drive up a beautiful canyon to old western mountain town Estes Park, where the wildlife is abundant. Where the TRAIL-RIDGE-ROAD will take you over the continental-divide to Grand Lake and into the Central Rocky Mountains and World-Class Skiing. Come, Look, enjoy this one! Purchased by current owners 2 yrs ago... Only lived in for 7 months... Family has moving home out of the country. Looking for quick sale. Owner says: MAKE Offer??

Save
Ask
Tour
Hide
Share
Listing Snapshot
Price 
$400,000
Days On Site 
0 Days
Bedrooms 
3
Inside Area (SqFt) 
1,587 sqft
Total Baths 
2
Full Baths 
1
Partial Baths 
1
Lot Size 
0.04 Acres
Year Built 
2023
MLS® Number 
IR1069969
Status 
Active
Property Tax 
$4,448
HOA/Condo/Coop Fees 
$250 monthly
Sq Ft Source 
Assessor
Friends & Family
Recent Activity
9 hours agoListing updated with changes from the MLS®
18 hours agoListing first seen on site
General Features
Acres 
0.04
Attached Garage 
Yes
Direction Faces 
Southeast
Garage 
Yes
Garage Spaces 
1
Levels 
Two
Parking 
OversizedAttached
Parking Spaces 
1
Pets 
Cats OKDogs OK
Property Condition 
New Construction
Property Sub Type 
Condominium
Security 
Smoke Detector(s)Fire Alarm
Sewer 
Public Sewer
SqFt Above 
1587
SqFt Total 
1667
Style 
Contemporary
Utilities 
Natural Gas AvailableCable AvailableElectricity AvailableElectricity ConnectedNatural Gas Connected
Water Source 
Public
Zoning 
R2
Interior Features
Appliances 
OvenDishwasherDown DraftDryerMicrowaveRefrigeratorSelf Cleaning OvenWasher
Basement 
None
Cooling 
Central Air
Fireplace Features 
Family RoomLiving Room
Flooring 
Wood
Heating 
Forced Air
Interior 
Eat-in KitchenKitchen IslandPantryVaulted Ceiling(s)Walk-In Closet(s)
Main Level Bedrooms 
3
Window Features 
Double Pane Windows
Bathroom Full 
Level - Main
Bathroom Three Quarter 
Level - Upper
Bedroom 
Dimensions - 9 x 13Level - MainDescription - Carpet
Dining Room 
Dimensions - 9 x 10Level - Main
Family Room 
Dimensions - 14 x 13Level - MainDescription - Engineered Hardwood
Kitchen 
Dimensions - 12 x 10Level - MainDescription - Engineered Hardwood
Laundry 
Dimensions - 8 x 6Level - Upper
Living Room 
Dimensions - 13 x 16Level - Main
Save
Ask
Tour
Hide
Share
Exterior Features
Construction Details 
Vinyl SidingFrame
Exterior 
Balcony
Lot Features 
WoodedCorner LotCul-De-SacLevelRock Outcropping
Patio And Porch 
Deck
Roof 
Composition
View 
Mountain(s)Water
Waterfront Features 
Pond
Waterview 
Mountain(s)Water
Windows/Doors 
Double Pane Windows
Community Features
Association Amenities 
ClubhouseParkPlaygroundPoolTrail(s)
Association Fee 
$250.0
Association Fee Frequency 
Monthly
School District 
Thompson R2-J
Financing Terms Available 
CashConventionalFHAVA Loan
Building Access 
Exterior Access
Roads 
Paved
Schools
School District
Thompson R2-J
Elementary School
New Vision Charter
Middle School
High Plains
High School
Mountain View
Listing courtesy of Berkshire Hathaway HomeServices Rocky Mountain, Realtors-Fort Collins [email protected]


The content relating to real estate for sale in this Web site comes in part from the Internet Data eXchange ("IDX") program of METROLIST, INC., DBA RECOLORADO real estate listings held by brokers other than Berkshire Hathaway HomeServices Rocky Mountain, Realtors-Fort Collins are marked with the IDX Logo. This information is being provided for the consumers' personal, non-commercial use and may not be used for any other purpose. All information subject to change and should be independently verified.

Neighborhood & Commute
Source: Walkscore
Disclosure: Community information and market data powered by Constellation Data Labs. Information is deemed reliable but not guaranteed.
Save
Ask
Tour
Hide
Share