Save
Ask
Tour
Hide
Share
$529,990
New Listing

2846 Bear Springs Circle
Longmont, CO 80503

For Sale|Townhouse|Active
3
Beds
3
Total Baths
2
Full Baths
1
Partial Bath
2,031
SqFt
$261
/SqFt
2026
Built
Subdivision:
Mountain Brook
County:
Boulder
Call Now: 303-845-2362
Is this the listing for you? We can help make it yours.
303-845-2362
Upcoming Open Houses
Sun, Oct 4, 12:00 PM - 3:00 PM
2846 Bear Springs Circle2846 Bear Springs Circle2846 Bear Springs Circle2846 Bear Springs Circle
Save
Ask
Tour
Hide
Share

Mortgage Calculator

Monthly Payment (Est.)

Enter an interest rate to see your estimated monthly payment.
Calculator powered by Showcase IDX, a Constellation1 Company. Copyright ©2026 Information is deemed reliable but not guaranteed.

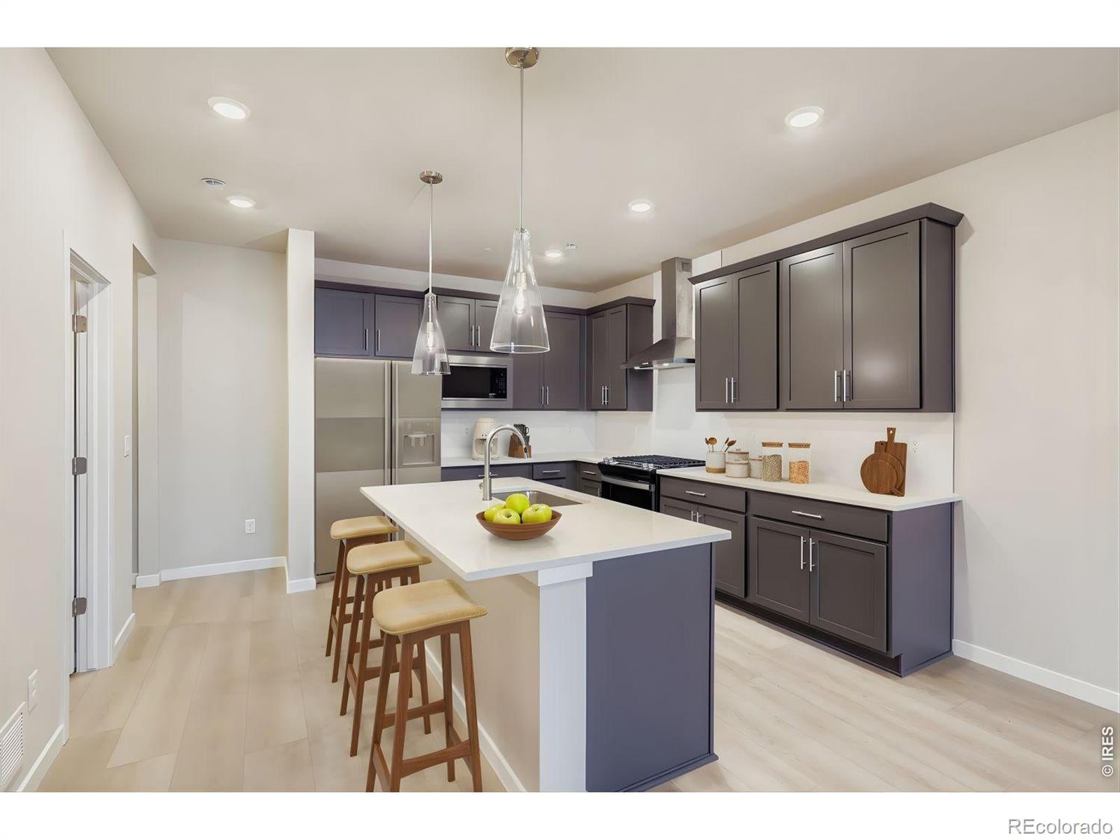
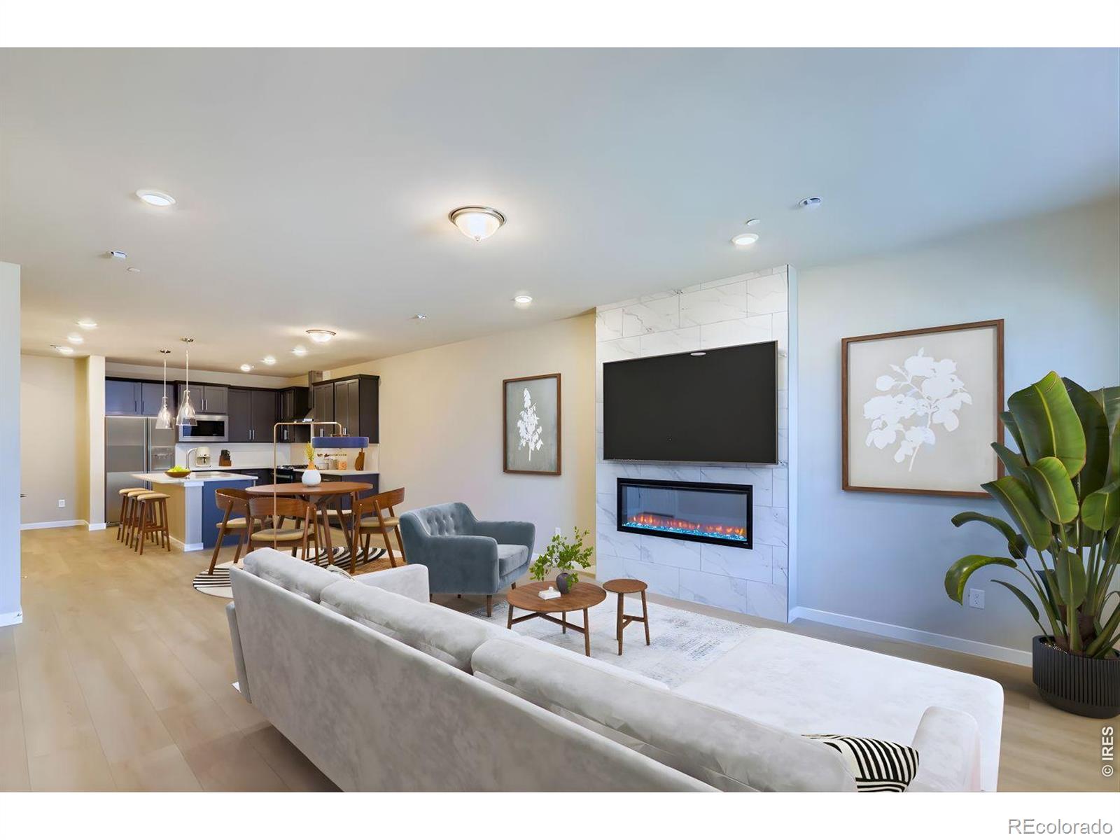
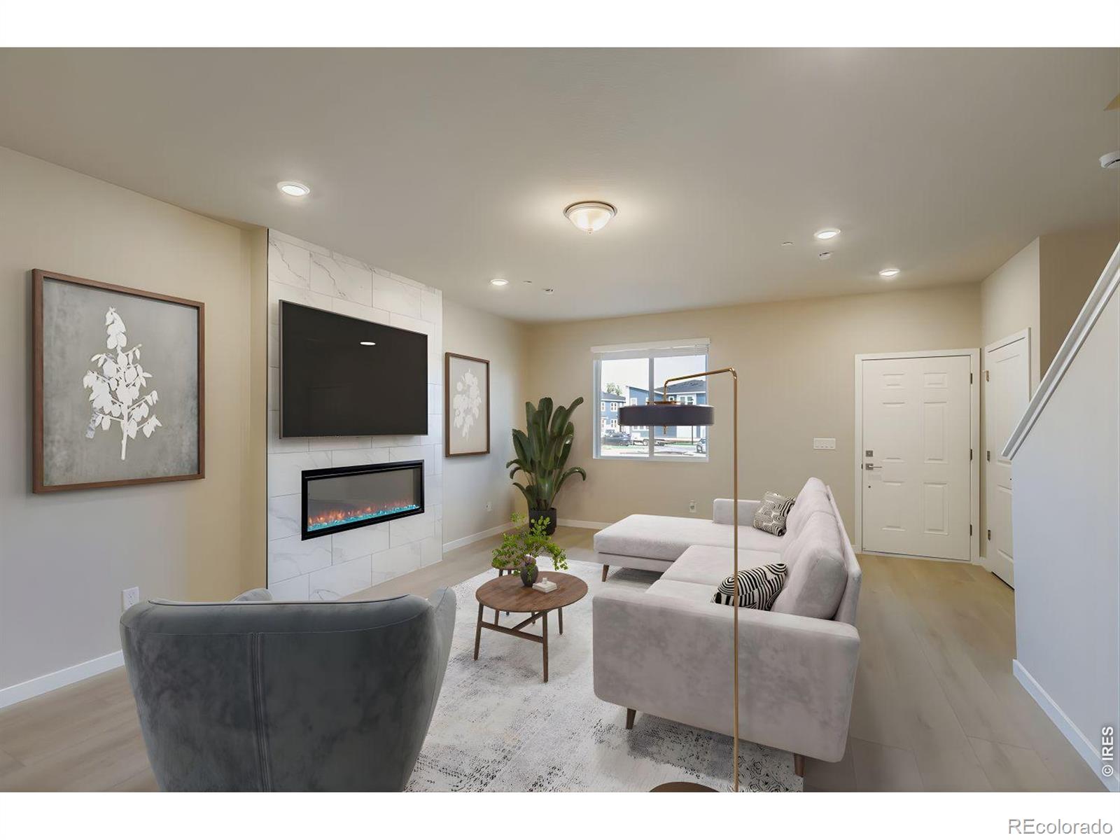
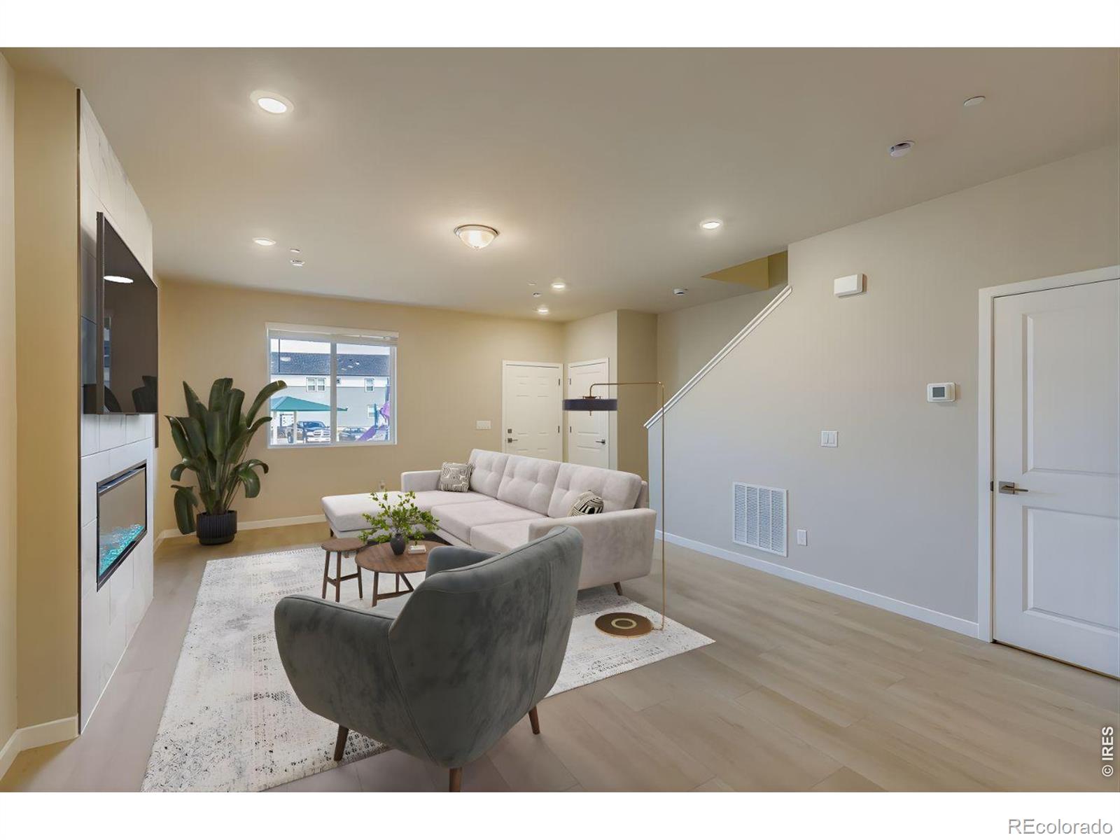
Welcome to 2846 Bear Springs Circle! Located on Longmont's desirable southwest side, this thoughtfully designed two-story townhome offers a combination of comfort, functionality, and convenience. Inside, 9-foot ceilings and oversized windows create a bright, open feel throughout the main living spaces. The kitchen is designed for both everyday use and entertaining, featuring upgraded cabinetry, stainless steel appliances, generous counter space, and a large island that serves as the centerpiece of the home. The open-concept layout allows for seamless flow between the kitchen, dining, and living room. Spacious bedrooms provide comfortable retreats, each with walk-in closets for ample storage. In your primary bedroom enjoy your own private balcony with views of the Foothills. The thoughtful finishes throughout add style and functionality, creating a home that feels both modern and inviting. Outside, the fenced front yard offers a private outdoor space for gardening, pets, outdoor seating, or simply enjoying Colorado's fresh air. Around the community, you will have access to one of the best amenity centers around equipped with a full gym, resort style pool, firepits, and indoor/ outdoor spaces for the whole family to enjoy. With easy access to Boulder, I-25, shopping, dining, and everyday essentials, the location makes it easy to enjoy everything the area has to offer. Low-maintenance living, a well-designed floor plan, and a sought-after location make this townhome an exceptional opportunity in southwest Longmont. Now under construction with a fall move-in the timing couldn't be better to make this community your own. Residents enjoy an impressive clubhouse complete with a fitness center, a welcoming fireplace lounge, and a large pool with a splash pad. Miles of walking trails wind through the neighborhood, making it easy to stay active and connected to the outdoors right outside your door.

Save
Ask
Tour
Hide
Share
Listing Snapshot
Price 
$529,990
Days On Site 
0 Days
Bedrooms 
3
Inside Area (SqFt) 
2,031 sqft
Total Baths 
3
Full Baths 
2
Partial Baths 
1
Lot Size 
N/A
Year Built 
2026
MLS® Number 
IR1069972
Status 
Active
Property Tax 
N/A
HOA/Condo/Coop Fees 
$195 monthly
Sq Ft Source 
Plans
Friends & Family
Recent Activity
11 hours agoListing updated with changes from the MLS®
18 hours agoListing first seen on site
General Features
Attached Garage 
Yes
Direction Faces 
West
Garage 
Yes
Garage Spaces 
2
Levels 
Two
Parking 
Attached
Parking Spaces 
2
Pets 
Cats OKDogs OK
Property Condition 
Under Construction
Property Sub Type 
Townhouse
Security 
Smoke Detector(s)Fire AlarmFire Sprinkler System
Sewer 
Public Sewer
SqFt Above 
2031
SqFt Total 
2031
Style 
Contemporary
Utilities 
Electricity AvailableNatural Gas Available
Water Source 
Public
Zoning 
RES
Interior Features
Appliances 
OvenDishwasherDisposalMicrowaveSelf Cleaning Oven
Basement 
Crawl SpaceSump Pump
Cooling 
Central Air
Fireplace Features 
ElectricLiving Room
Flooring 
TileWood
Heating 
Forced Air
Interior 
Eat-in KitchenKitchen IslandOpen FloorplanPantrySmart ThermostatWalk-In Closet(s)
Window Features 
Double Pane WindowsWindow Coverings
Bathroom Full 
Level - Upper
Bathroom Half 
Level - Main
Bedroom 
Dimensions - 13 x 14Level - UpperDescription - Carpet
Dining Room 
Dimensions - 14 x 8Level - MainDescription - Laminate
Game Room 
Dimensions - 19 x 12Level - UpperDescription - Carpet
Great Room 
Dimensions - 15 x 22Level - MainDescription - Laminate
Kitchen 
Dimensions - 10 x 10Level - MainDescription - Laminate
Laundry 
Level - UpperDescription - Tile
Save
Ask
Tour
Hide
Share
Exterior Features
Construction Details 
BrickStoneFrame
Exterior 
Balcony
Lot Features 
Sprinklers In Front
Patio And Porch 
Patio
Roof 
Composition
View 
CityMountain(s)
Waterview 
CityMountain(s)
Windows/Doors 
Double Pane WindowsWindow Coverings
Community Features
Association Amenities 
ClubhouseFitness CenterParkPlaygroundPoolTennis Court(s)Trail(s)
Association Fee 
$195.0
Association Fee Frequency 
Monthly
School District 
St. Vrain Valley RE-1J
Financing Terms Available 
1031 ExchangeCashConventionalFHAOwner Will CarryVA Loan
Roads 
Alley PavedPaved
Schools
School District
St. Vrain Valley RE-1J
Elementary School
Blue Mountain
Middle School
Altona
High School
Silver Creek
Listing courtesy of DFH Colorado Realty LLC [email protected]


The content relating to real estate for sale in this Web site comes in part from the Internet Data eXchange ("IDX") program of METROLIST, INC., DBA RECOLORADO real estate listings held by brokers other than DFH Colorado Realty LLC are marked with the IDX Logo. This information is being provided for the consumers' personal, non-commercial use and may not be used for any other purpose. All information subject to change and should be independently verified.

Neighborhood & Commute
Source: Walkscore
Disclosure: Community information and market data powered by Constellation Data Labs. Information is deemed reliable but not guaranteed.
Save
Ask
Tour
Hide
Share