

Save
Ask
Tour
Hide
$331,895
New Listing
240 Kiowa Trail A1Ault, CO 80610
For Sale|Townhouse|Active
3
Beds
3
Total Baths
1
Full Bath
2
Partial Baths
1,385
SqFt
$240
/SqFt
2026
Built
Subdivision:
Conestoga
County:
Weld
Call Now: 303-845-2362
Is this the listing for you? We can help make it yours.
303-845-2362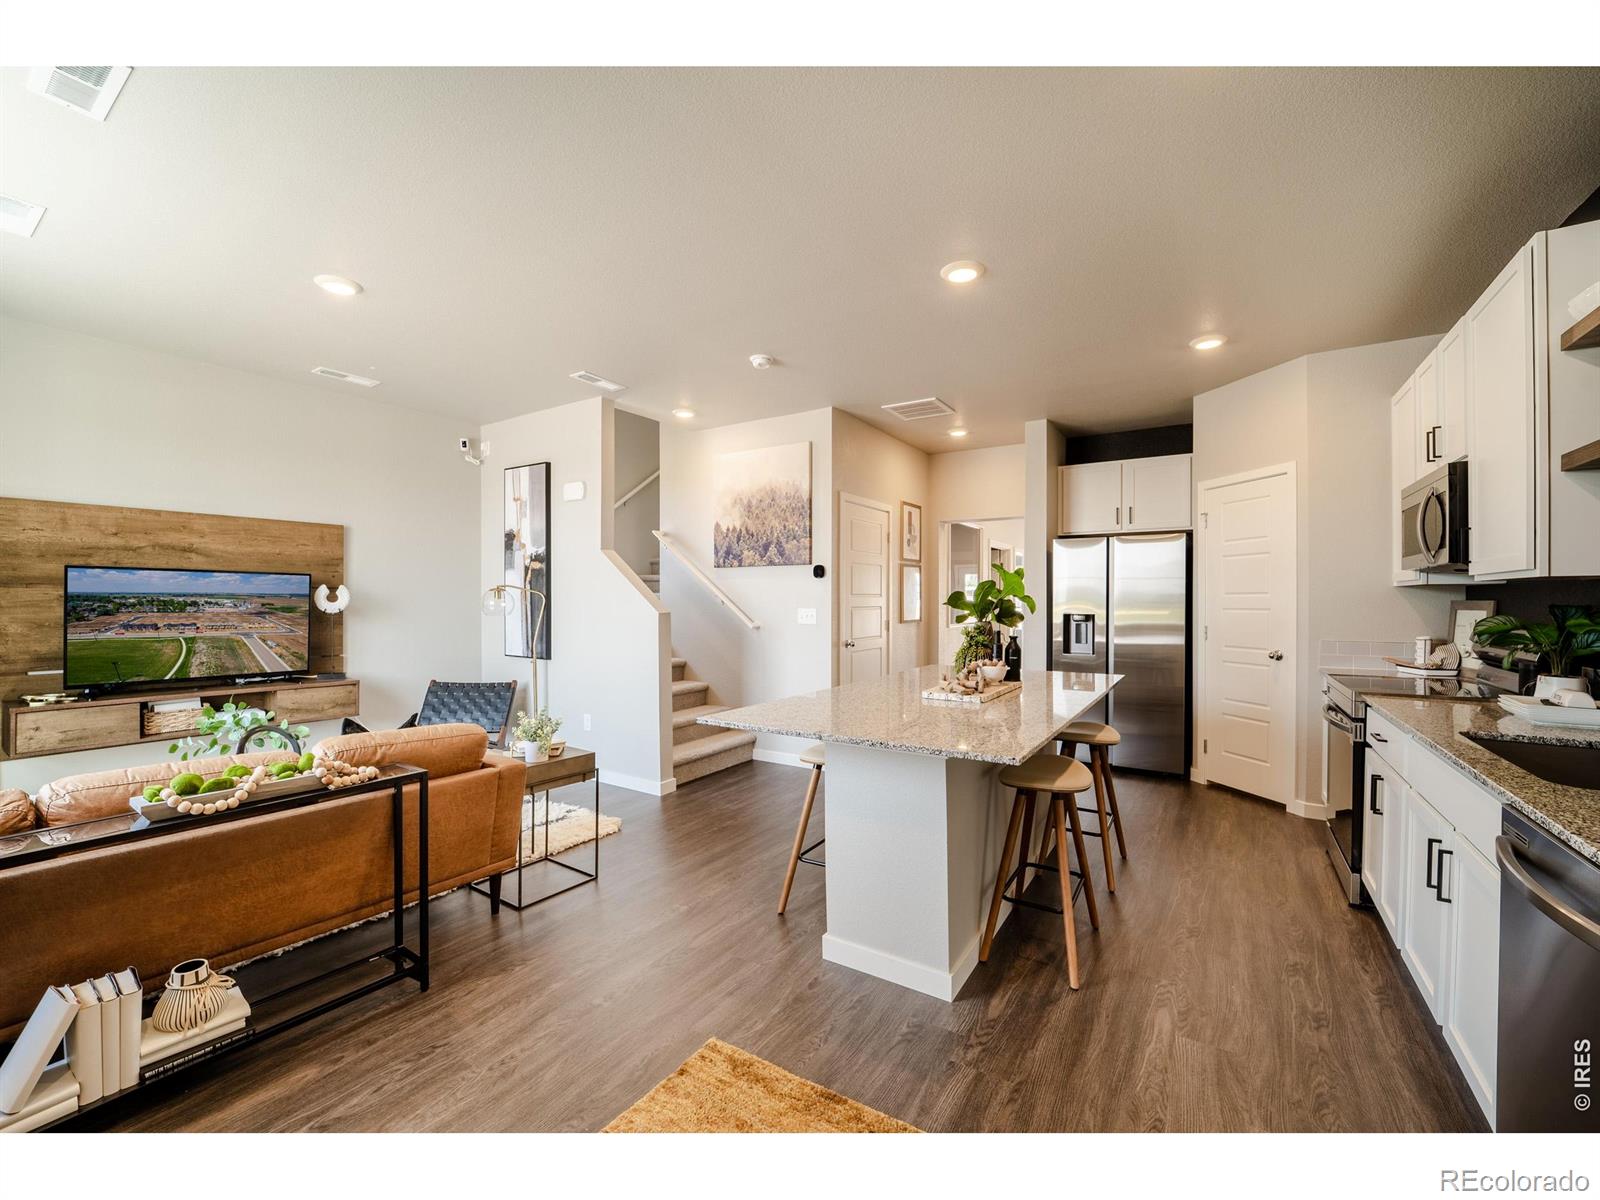
Save
Ask
Tour
Hide
Mortgage Calculator
Monthly Payment (Est.)
Enter an interest rate to see your estimated monthly payment.Calculator powered by Showcase IDX, a Constellation1 Company. Copyright ©2026 Information is deemed reliable but not guaranteed.
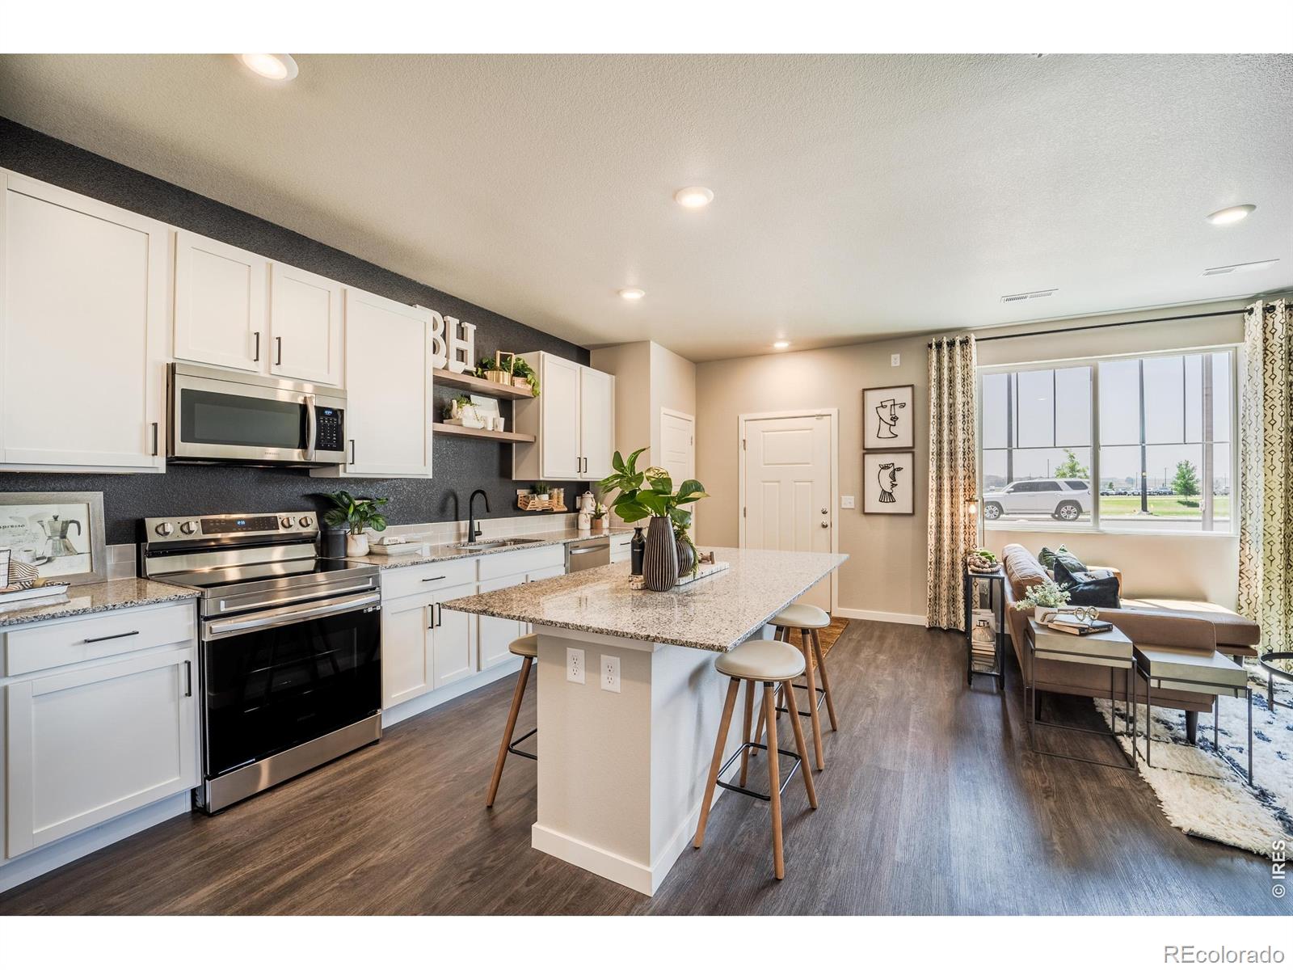
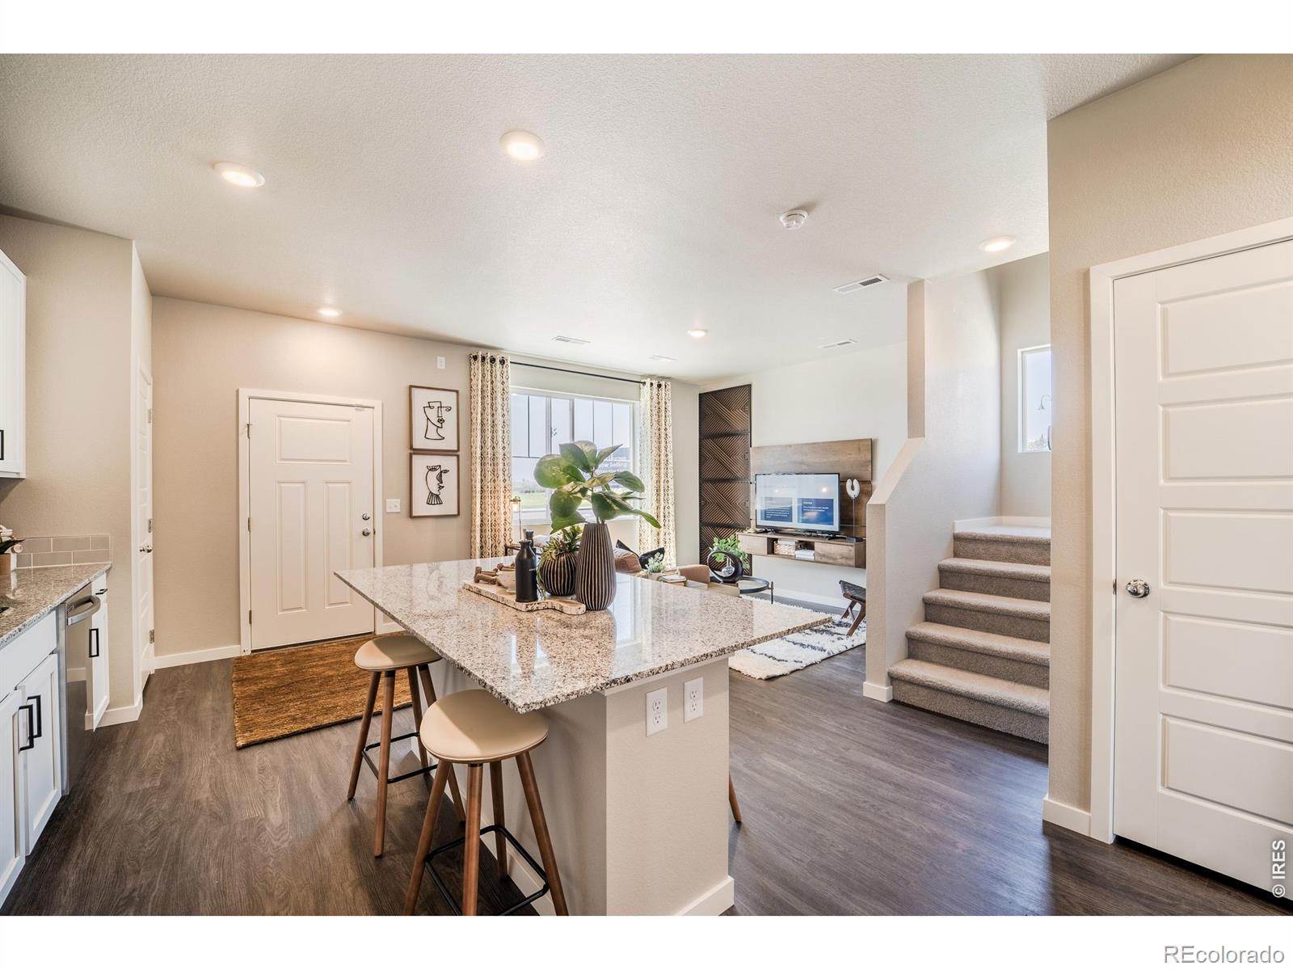
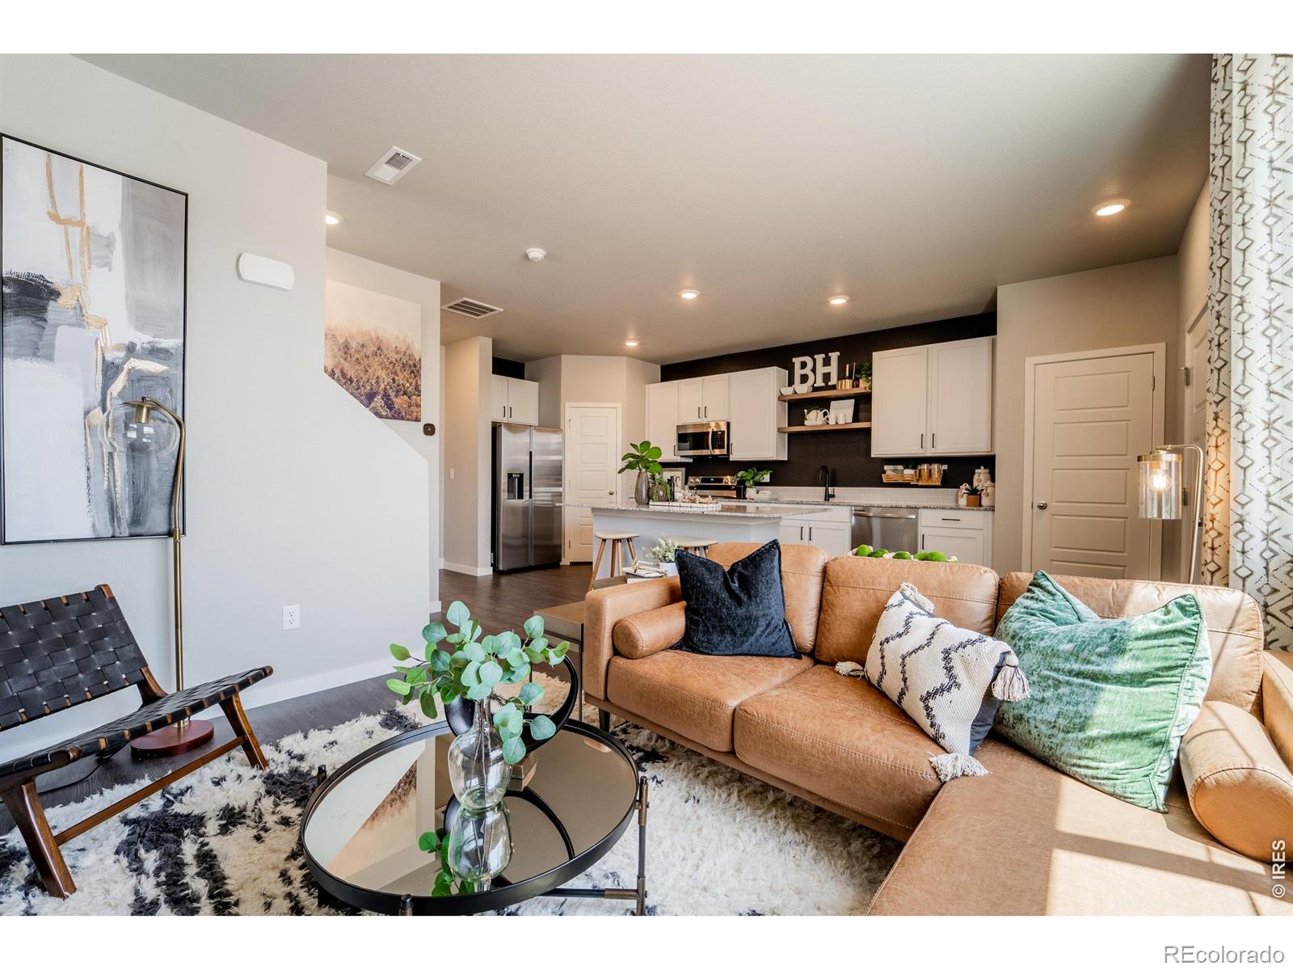
Move in Ready! This end unit Silvercliff plan is truly the best of both worlds offering plenty of room for everyone while minimizing the need for upkeep. An extended island is the centerpiece of the kitchen and great room making entertaining options limitless. Sneak away to the second floor and enjoy the spacious loft that is a perfect option for a second living space, playroom or at home office. You'll never run out of room in this sweet, cozy townhome. Upgrades include: 42" Cabinets, Quartz countertops throughout, shower glass door, and refrigerator. Lender incentives: up to $15,000 in seller concessions.
Save
Ask
Tour
Hide
Listing Snapshot
Price
$331,895
Days On Site
0 Days
Bedrooms
3
Inside Area (SqFt)
1,385 sqft
Total Baths
3
Full Baths
1
Partial Baths
2
Lot Size
0.03 Acres
Year Built
2026
MLS® Number
IR1069974
Status
Active
Property Tax
N/A
HOA/Condo/Coop Fees
N/A
Sq Ft Source
Plans
Friends & Family
Recent Activity
| 9 hours ago | Listing updated with changes from the MLS® | |
| 16 hours ago | Listing first seen on site |
General Features
Acres
0.03
Attached Garage
Yes
Direction Faces
West
Foundation
Slab
Garage
Yes
Garage Spaces
2
Levels
Two
Parking
Attached
Parking Spaces
2
Pets
Cats OKDogs OK
Property Condition
New Construction
Property Sub Type
Townhouse
Security
Smoke Detector(s)
Sewer
Public Sewer
SqFt Above
1385
SqFt Total
1385
Utilities
Natural Gas Available
Water Source
Public
Zoning
Res
Interior Features
Appliances
DishwasherDisposalOvenRefrigerator
Basement
None
Cooling
Central Air
Heating
Forced Air
Bathroom Full
Level - Upper
Bathroom Half
Level - Main
Bathroom Three Quarter
Level - Upper
Bedroom
Dimensions - 11 x 9Level - UpperDescription - Carpet
Game Room
Dimensions - 9 x 13Level - UpperDescription - Carpet
Great Room
Dimensions - 12 x 11Level - MainDescription - Luxury Vinyl
Kitchen
Dimensions - 13 x 12Level - MainDescription - Luxury Vinyl
Save
Ask
Tour
Hide
Exterior Features
Construction Details
Frame
Patio And Porch
Patio
Roof
Composition
Community Features
School District
Ault-Highland RE-9
Financing Terms Available
CashConventionalFHAVA Loan
Roads
Paved
Schools
School District
Ault-Highland RE-9
Elementary School
Highland
Middle School
Highland
High School
Highland
Listing courtesy of Group Mulberry [email protected]

The content relating to real estate for sale in this Web site comes in part from the Internet Data eXchange ("IDX") program of METROLIST, INC., DBA RECOLORADO real estate listings held by brokers other than Group Mulberry are marked with the IDX Logo. This information is being provided for the consumers' personal, non-commercial use and may not be used for any other purpose. All information subject to change and should be independently verified.
The content relating to real estate for sale in this Web site comes in part from the Internet Data eXchange ("IDX") program of METROLIST, INC., DBA RECOLORADO real estate listings held by brokers other than Group Mulberry are marked with the IDX Logo. This information is being provided for the consumers' personal, non-commercial use and may not be used for any other purpose. All information subject to change and should be independently verified.
Neighborhood & Commute
Source: Walkscore
Disclosure: Community information and market data powered by Constellation Data Labs. Information is deemed reliable but not guaranteed.
Save
Ask
Tour
Hide