Save
Ask
Tour
Hide
Share
$450,000
New Listing

910 N 4th Street
Johnstown, CO 80534

For Sale|Townhouse|Active
3
Beds
3
Total Baths
1
Full Bath
2
Partial Baths
1,841
SqFt
$244
/SqFt
1997
Built
Subdivision:
Knolls
County:
Weld
Call Now: 303-845-2362
Is this the listing for you? We can help make it yours.
303-845-2362
910 N 4th Street910 N 4th Street910 N 4th Street910 N 4th Street
Save
Ask
Tour
Hide
Share

Mortgage Calculator

Monthly Payment (Est.)

Enter an interest rate to see your estimated monthly payment.
Calculator powered by Showcase IDX, a Constellation1 Company. Copyright ©2026 Information is deemed reliable but not guaranteed.

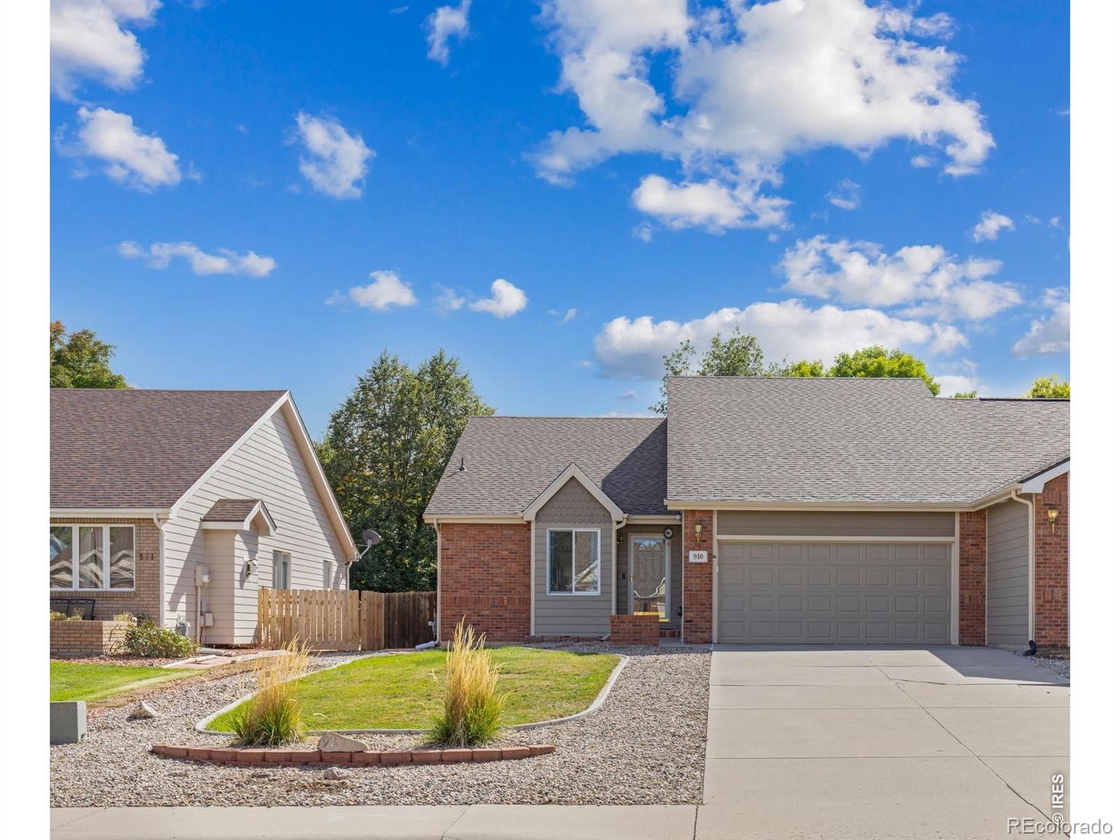
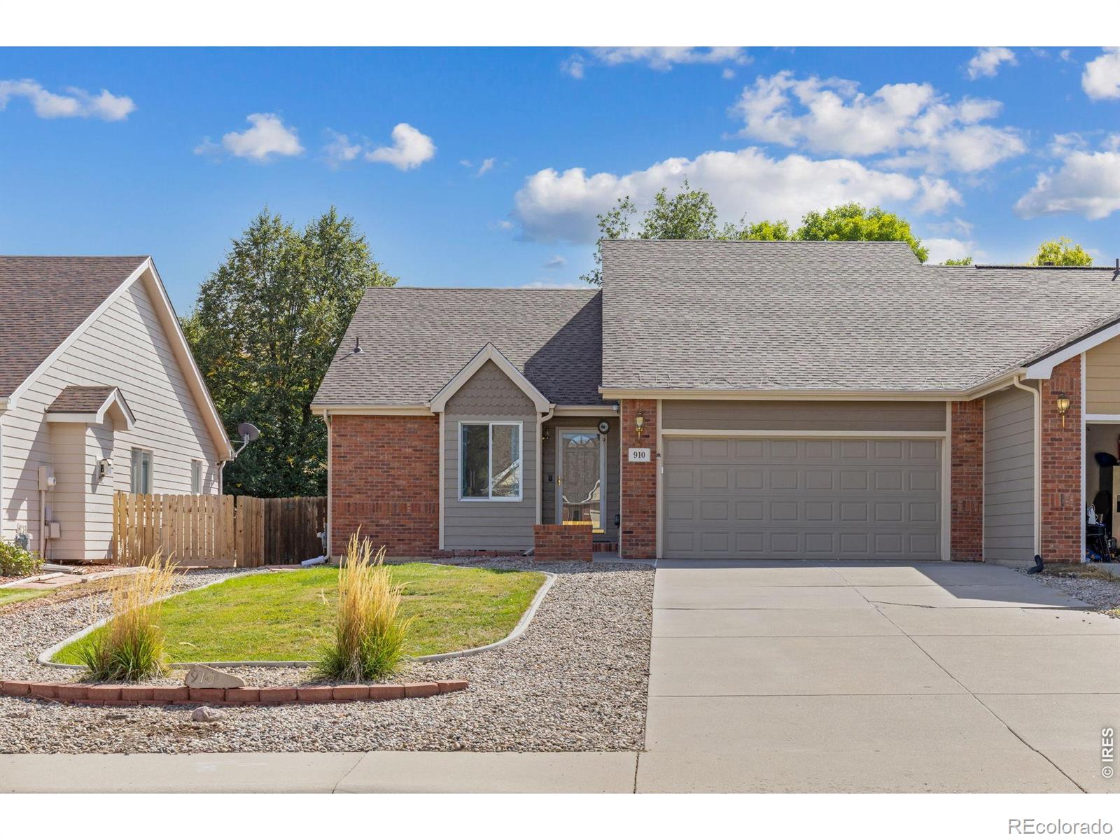
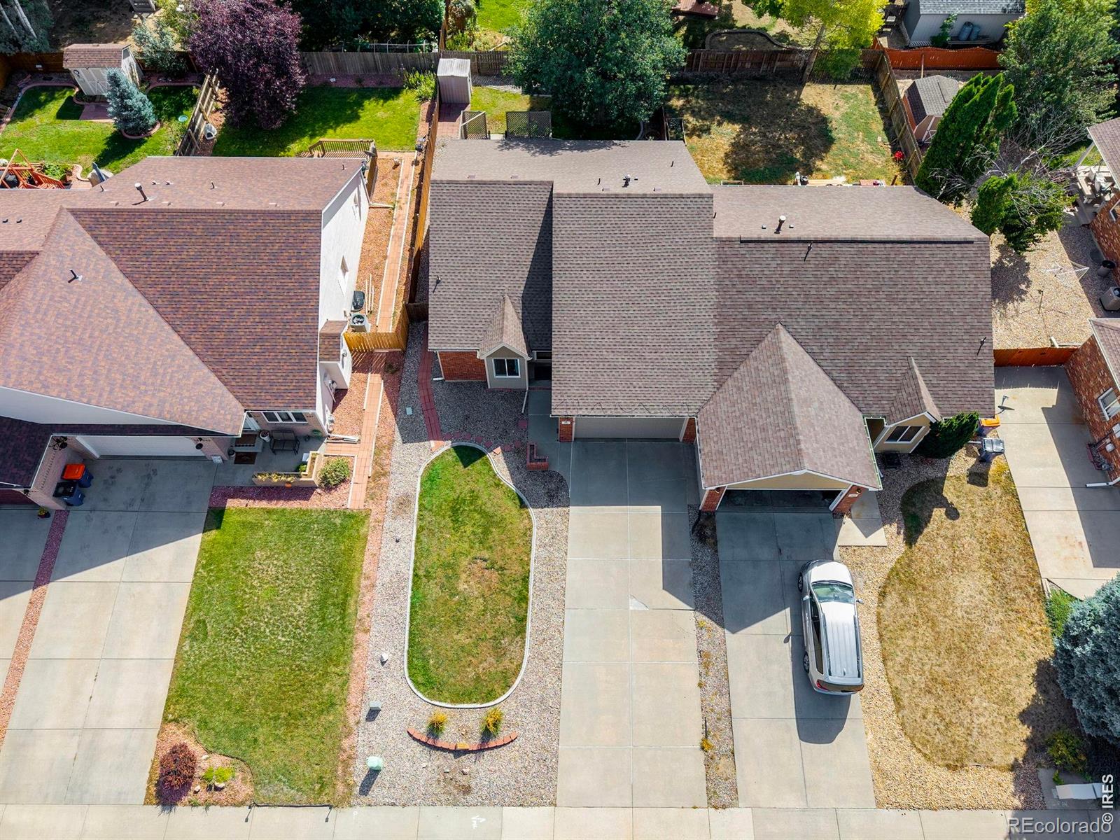
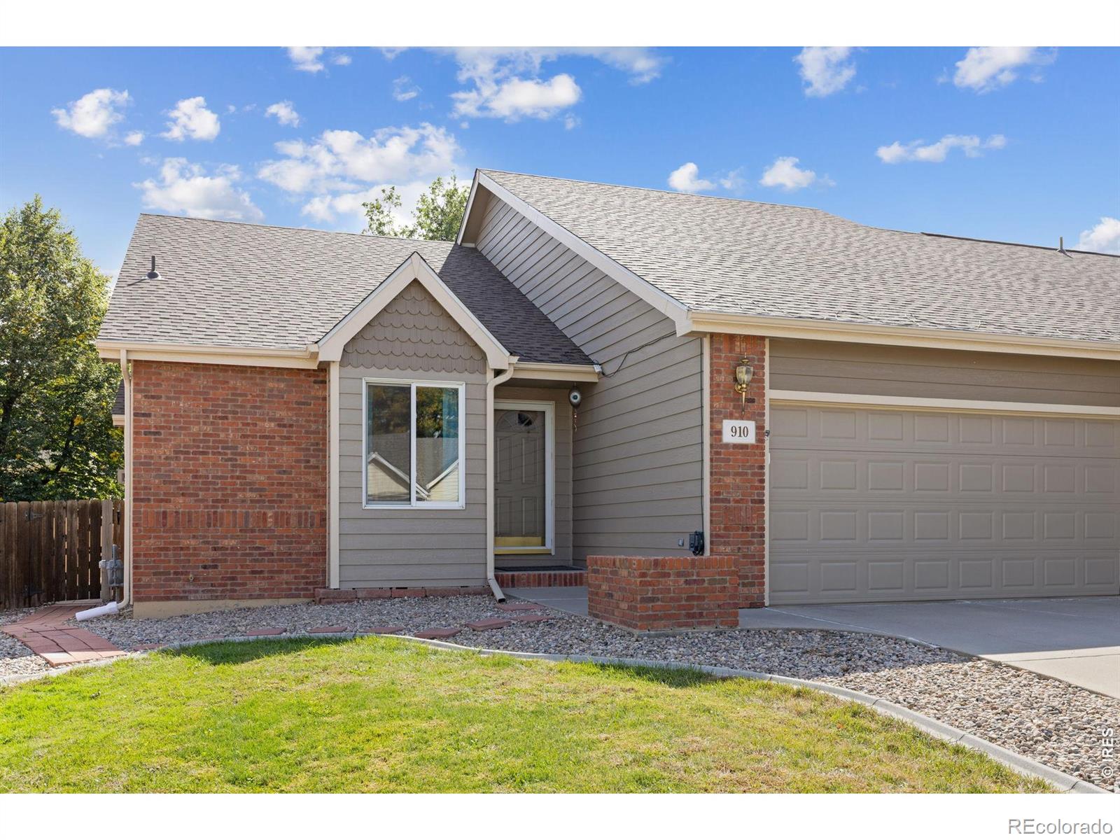
Conveniently nestled in the heart of this quiet neighborhood near the middle school & within walking distance to the charming, historic downtown, scenic Sunrise Park w/the lake & Nelson Farm Park w/its ballfields, pavilions & sweeping mountain views & only minutes from I-25, this home is wonderfully equipped w/lots of recent upgrades including new lighting fixtures, ceiling fans, curtains, smoke/C0 detectors, cabinet handles & pulls, overhead bathroom cabinetry, active radon mitigation system, water filtration system, premium Lift Master garage door opener & Class-4 hail resistant roof, under warranty, granting peace of mind while saving you money on homeowner's insurance! The meticulously cared for interior will make you feel right at home. The kitchen features beautiful, solid raised panel oak cabinetry w/42" uppers, glass display cabinets to showcase collectibles & heirlooms, new handy pull-out drawers in the lower cabinets, elegant quartz counters w/full wall tile backsplashes & black stainless appliances. A soaring vaulted ceiling, full wall brick fireplace w/an adjacent built-in shelving niche, overhead plant/decor ledges & a sunny south facing sliding door opening to the backyard create a magnificent atmosphere in the combined living & dining rooms. The spacious primary bedroom w/its ensuite bath & walk-in closet has a vaulted ceiling & lots of natural light. The 2nd bedroom also makes for a great office/flex space. Downstairs are the 3rd bedroom, family/recreation room (which could be a conforming 4th bedroom) & bath + a useful storage room w/built-in shelving which could be finished into additional living space. The laundry/mudroom, near the kitchen, has a practical utility sink + cabinets & leads to the finished, insulated garage. Enjoy fresh Fall air in the maturely landscaped low maintenance fenced backyard w/curbing, raised garden bed & storage shed then go relax on the spacious deck w/retractable awning, lattice privacy walls & built-in bench seating.

Save
Ask
Tour
Hide
Share
Listing Snapshot
Price 
$450,000
Days On Site 
0 Days
Bedrooms 
3
Inside Area (SqFt) 
1,841 sqft
Total Baths 
3
Full Baths 
1
Partial Baths 
2
Lot Size 
0.13 Acres
Year Built 
1997
MLS® Number 
IR1069975
Status 
Active
Property Tax 
$2,798
HOA/Condo/Coop Fees 
N/A
Sq Ft Source 
Assessor
Friends & Family
Recent Activity
18 hours agoListing updated with changes from the MLS®
18 hours agoListing first seen on site
General Features
Acres 
0.13
Attached Garage 
Yes
Direction Faces 
North
Garage 
Yes
Garage Spaces 
2
Levels 
One
Parking 
Attached
Parking Spaces 
2
Pets 
Cats OKDogs OK
Property Sub Type 
Townhouse
Security 
Smoke Detector(s)
Sewer 
Public Sewer
SqFt Above 
1316
SqFt Below 
525
SqFt Total 
2366
Style 
Contemporary
Utilities 
Cable AvailableElectricity AvailableNatural Gas Available
Water Source 
Public
Zoning 
RES
Interior Features
Appliances 
OvenDishwasherDisposalMicrowaveRefrigeratorSelf Cleaning Oven
Basement 
Full
Cooling 
Ceiling Fan(s)Central Air
Fireplace Features 
GasLiving Room
Flooring 
VinylWood
Heating 
Forced Air
Interior 
Eat-in KitchenOpen FloorplanVaulted Ceiling(s)Walk-In Closet(s)
Laundry Features 
In Unit
Main Level Bedrooms 
2
Window Features 
Double Pane WindowsWindow Coverings
Bathroom Full 
Level - Main
Bathroom Three Quarter 
Level - Main
Bedroom 
Dimensions - 15 x 14Level - BasementDescription - Carpet
Dining Room 
Dimensions - 12 x 12Level - MainDescription - Carpet
Family Room 
Dimensions - 23 x 15Level - BasementDescription - Carpet
Kitchen 
Dimensions - 13 x 13Level - MainDescription - Wood
Laundry 
Dimensions - 10 x 10Level - MainDescription - Vinyl
Living Room 
Dimensions - 14 x 12Level - MainDescription - Carpet
Save
Ask
Tour
Hide
Share
Exterior Features
Construction Details 
BrickFrame
Fencing 
Fenced
Lot Features 
WoodedLevelSprinklers In Front
Patio And Porch 
Deck
Roof 
Composition
View 
CityMountain(s)
Waterview 
CityMountain(s)
Windows/Doors 
Double Pane WindowsWindow Coverings
Community Features
School District 
Johnstown-Milliken RE-5J
Financing Terms Available 
CashConventionalFHAVA Loan
Building Access 
Exterior Access
Roads 
Paved
Schools
School District
Johnstown-Milliken RE-5J
Elementary School
Pioneer Ridge
Middle School
Other
High School
Roosevelt
Listing courtesy of RE/MAX of Boulder, Inc [email protected]


The content relating to real estate for sale in this Web site comes in part from the Internet Data eXchange ("IDX") program of METROLIST, INC., DBA RECOLORADO real estate listings held by brokers other than RE/MAX of Boulder, Inc are marked with the IDX Logo. This information is being provided for the consumers' personal, non-commercial use and may not be used for any other purpose. All information subject to change and should be independently verified.

Neighborhood & Commute
Source: Walkscore
Disclosure: Community information and market data powered by Constellation Data Labs. Information is deemed reliable but not guaranteed.
Save
Ask
Tour
Hide
Share