Save
Ask
Tour
Hide
Share
$1,895,000
New Listing

4967 Godding Hollow Parkway
Frederick, CO 80504

Single Family Residence|Coming Soon
3
Beds
3
Total Baths
2
Full Baths
1
Partial Bath
2,678
SqFt
$708
/SqFt
2017
Built
Subdivision:
Frederick
County:
Weld
Call Now: 303-845-2362
Is this the listing for you? We can help make it yours.
303-845-2362
4967 Godding Hollow Parkway4967 Godding Hollow Parkway4967 Godding Hollow Parkway4967 Godding Hollow Parkway
Save
Ask
Tour
Hide
Share

Mortgage Calculator

Monthly Payment (Est.)

Enter an interest rate to see your estimated monthly payment.
Calculator powered by Showcase IDX, a Constellation1 Company. Copyright ©2026 Information is deemed reliable but not guaranteed.

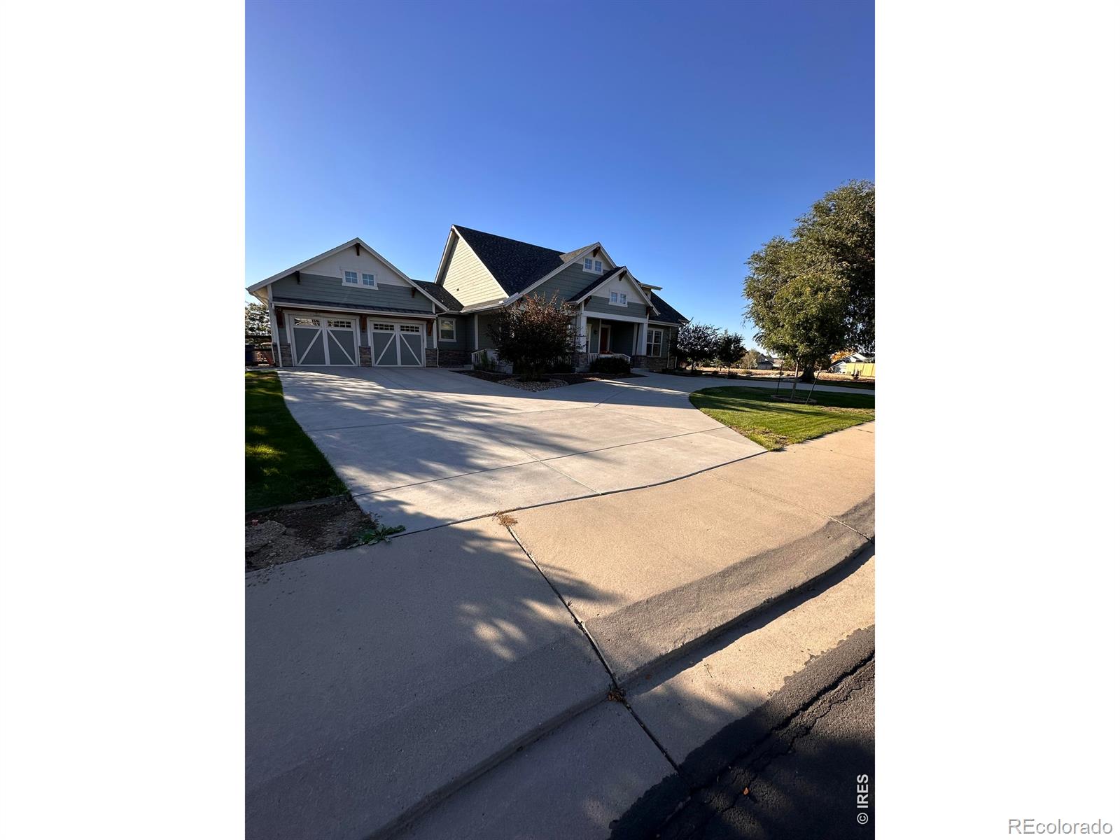
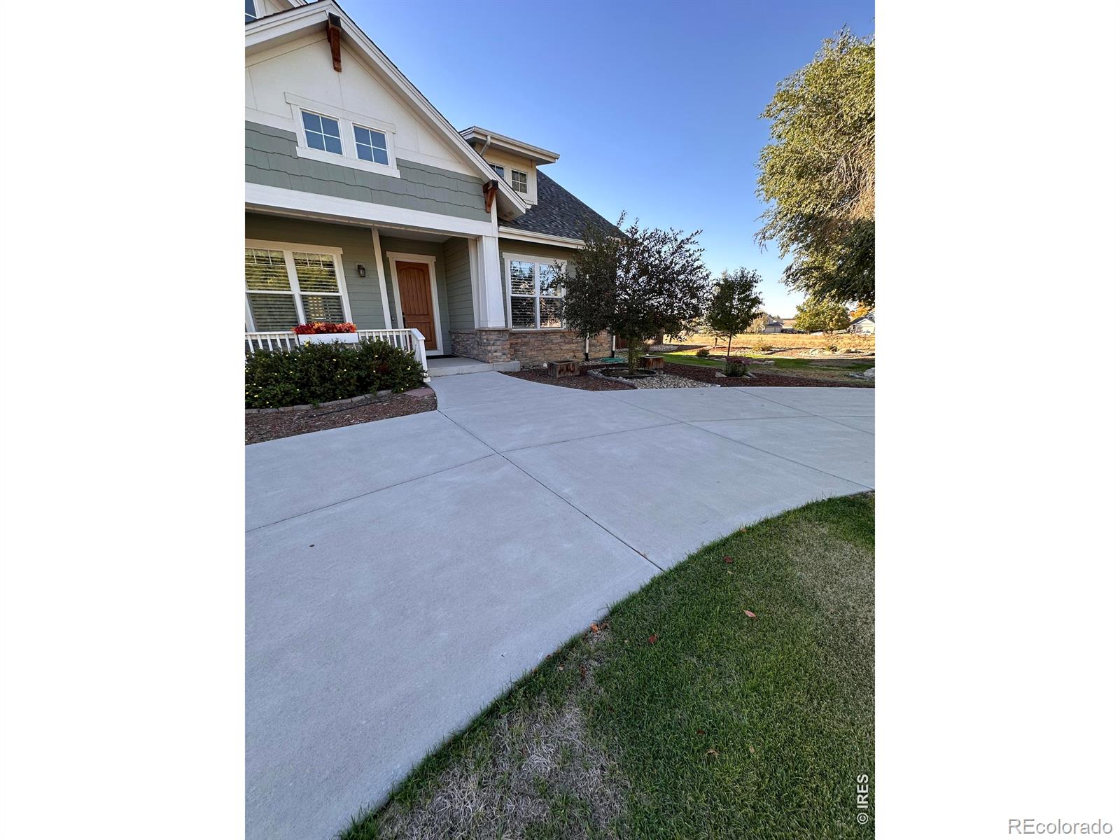
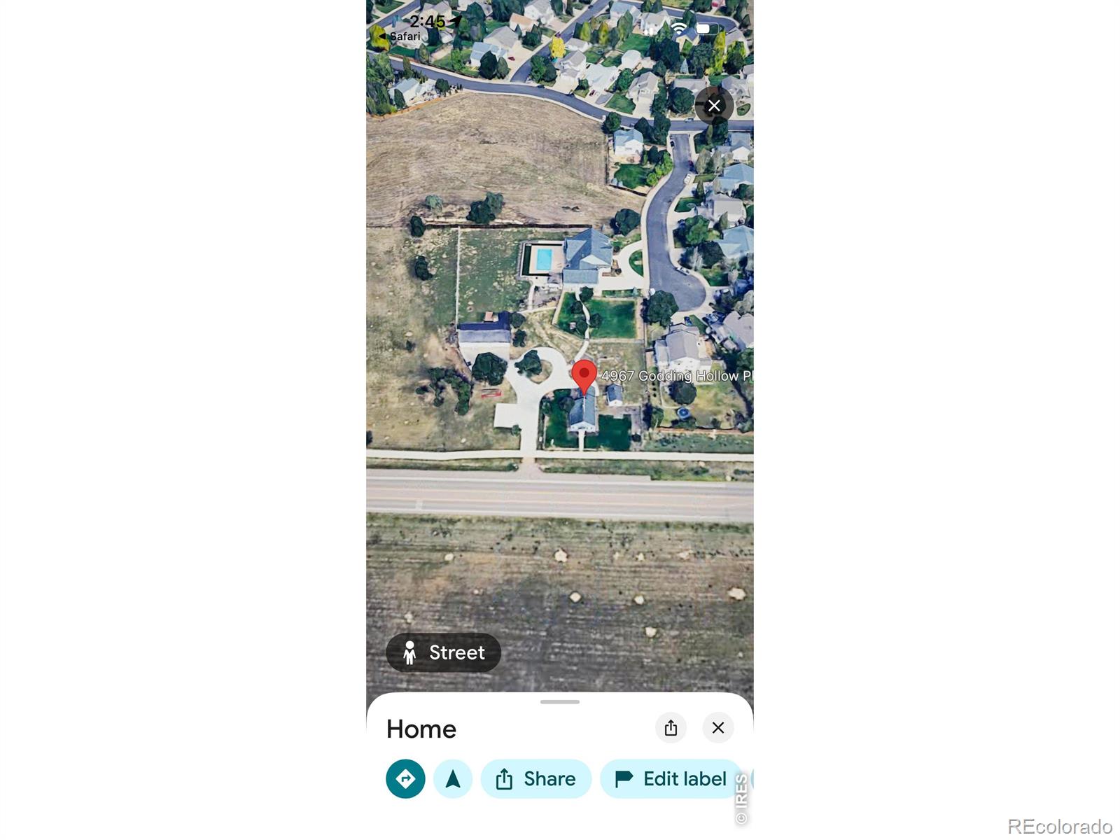
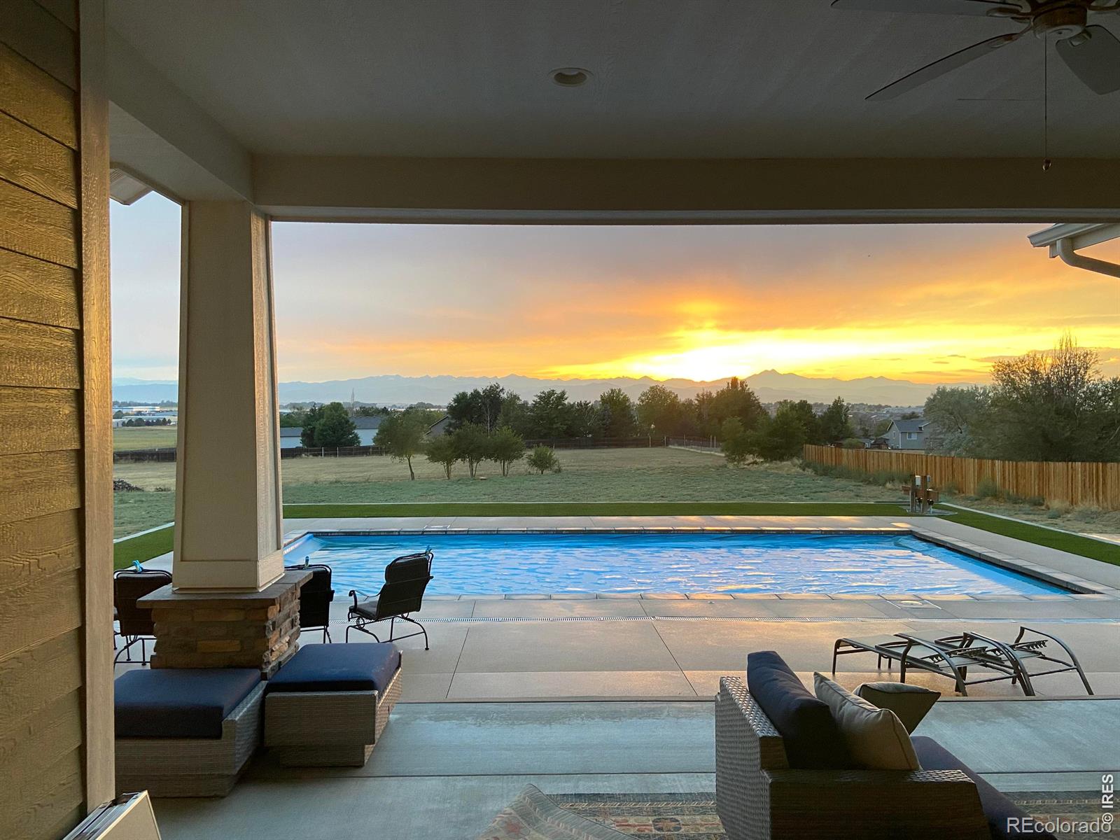
Exceptional Custom Craftsman Estate on Acreage with Panoramic Mountain Views! Welcome to your private sanctuary! This custom Craftsman estate blends timeless architectural elegance with modern luxury, set against sweeping, unobstructed mountain views.Step inside to experience exceptional craftsmanship highlighted by radiant floor heat, crown molding, plantation shutters, and custom window treatments throughout the main living areas. The heart of the home features a gourmet chef's kitchen equipped with a large center island, granite countertops, 42" cabinetry with crown molding, a hooded gas range, subway tile backsplash, and a built-in microwave-all seamlessly flowing into the adjacent dining room.Rest and relaxation await in the generous bedrooms, each featuring a walk-in closet, with the primary suite boasting two walk-in closets and a luxurious 5-piece bath. Designed with total convenience in mind, the home also features a dedicated home gym with its own 1/2 bath and a convenient separate entrance directly off the back patio, as well as an integrated doggie door for pets.Outdoor living is truly unmatched. Enjoy your morning coffee on the classic covered front porch, or entertain on the expansive covered back patio. The extended outdoor living area showcases elegant travertine tile, a pergola, and a built-in grilling station. Take a dip in your private swimming pool while soaking in the stunning mountain backdrop.As a unique bonus, the property includes a charming 1940s farmhouse complete with two rooms (ideal for a home office, studio, or extra storage) and a 3/4 bath. Additional features include a separate storage shed and a massive 4-6 car garage with extra space reserved for pool equipment and workshop needs.

Save
Ask
Tour
Hide
Share
Listing Snapshot
Price 
$1,895,000
Days On Site 
0 Days
Bedrooms 
3
Inside Area (SqFt) 
2,678 sqft
Total Baths 
3
Full Baths 
2
Partial Baths 
1
Lot Size 
4.75 Acres
Year Built 
2017
MLS® Number 
IR1069978
Status 
Coming Soon
Property Tax 
$8,870
HOA/Condo/Coop Fees 
N/A
Sq Ft Source 
Plans
Friends & Family
Recent Activity
13 hours agoListing updated with changes from the MLS®
19 hours agoListing first seen on site
General Features
Acres 
4.75
Additional Property Use 
Residential
Garage 
Yes
Garage Spaces 
6
Levels 
One
Parking 
Oversized
Parking Spaces 
6
Property Sub Type 
Single Family Residence
Security 
Smoke Detector(s)
Sewer 
Public Sewer
SqFt Above 
2678
SqFt Total 
2678
Utilities 
Cable AvailableElectricity AvailableNatural Gas Available
Water Source 
Public
Zoning 
PUD
Interior Features
Appliances 
OvenDishwasherDisposalDryerFreezerMicrowaveRefrigeratorSelf Cleaning OvenWasher
Basement 
Crawl SpaceNone
Cooling 
Ceiling Fan(s)Central Air
Flooring 
TileWood
Heating 
Radiant
Interior 
Eat-in KitchenKitchen IslandOpen FloorplanPantryVaulted Ceiling(s)Walk-In Closet(s)
Main Level Bedrooms 
3
Window Features 
Double Pane WindowsWindow Coverings
Bathroom Full 
Level - Main
Bathroom Half 
Level - Main
Bedroom 
Dimensions - 11 x 12Level - MainDescription - Carpet
Dining Room 
Dimensions - 12 x 14Level - MainDescription - Engineered Hardwood
Family Room 
Dimensions - 22 x 16Level - MainDescription - Engineered Hardwood
Game Room 
Dimensions - 23 x 14Level - MainDescription - Vinyl
Kitchen 
Dimensions - 12 x 15Level - MainDescription - Engineered Hardwood
Laundry 
Dimensions - 10 x 8Level - MainDescription - Tile
Living Room 
Dimensions - 12 x 11Level - MainDescription - Carpet
Save
Ask
Tour
Hide
Share
Exterior Features
Construction Details 
StoneFrameWood Siding
Fencing 
Fenced
Lot Features 
WoodedCul-De-SacSprinklers In Front
Patio And Porch 
DeckPatio
Pool Features 
Private
Private Pool 
Yes
Roof 
Composition
View 
Mountain(s)
Waterview 
Mountain(s)
Windows/Doors 
Double Pane WindowsWindow Coverings
Community Features
School District 
St. Vrain Valley RE-1J
Financing Terms Available 
CashConventional
Roads 
Paved
Schools
School District
St. Vrain Valley RE-1J
Elementary School
Legacy
Middle School
Other
High School
Frederick
Listing courtesy of Walter Realty [email protected]


The content relating to real estate for sale in this Web site comes in part from the Internet Data eXchange ("IDX") program of METROLIST, INC., DBA RECOLORADO real estate listings held by brokers other than Walter Realty are marked with the IDX Logo. This information is being provided for the consumers' personal, non-commercial use and may not be used for any other purpose. All information subject to change and should be independently verified.

Neighborhood & Commute
Source: Walkscore
Disclosure: Community information and market data powered by Constellation Data Labs. Information is deemed reliable but not guaranteed.
Save
Ask
Tour
Hide
Share