Save
Ask
Tour
Hide
Share
$599,000
New Listing

2236 Ouray Court
Fort Collins, CO 80525

For Sale|Single Family Residence|Active
4
Beds
3
Total Baths
1
Full Bath
2
Partial Baths
1,842
SqFt
$325
/SqFt
1977
Built
Subdivision:
Mission Hills
County:
Larimer
Call Now: 303-845-2362
Is this the listing for you? We can help make it yours.
303-845-2362
Upcoming Open Houses
Sat, Oct 3, 11:00 AM - 1:00 PM
Sun, Oct 4, 11:00 AM - 1:00 PM
2236 Ouray Court2236 Ouray Court2236 Ouray Court2236 Ouray Court
Save
Ask
Tour
Hide
Share

Mortgage Calculator

Monthly Payment (Est.)

Enter an interest rate to see your estimated monthly payment.
Calculator powered by Showcase IDX, a Constellation1 Company. Copyright ©2026 Information is deemed reliable but not guaranteed.

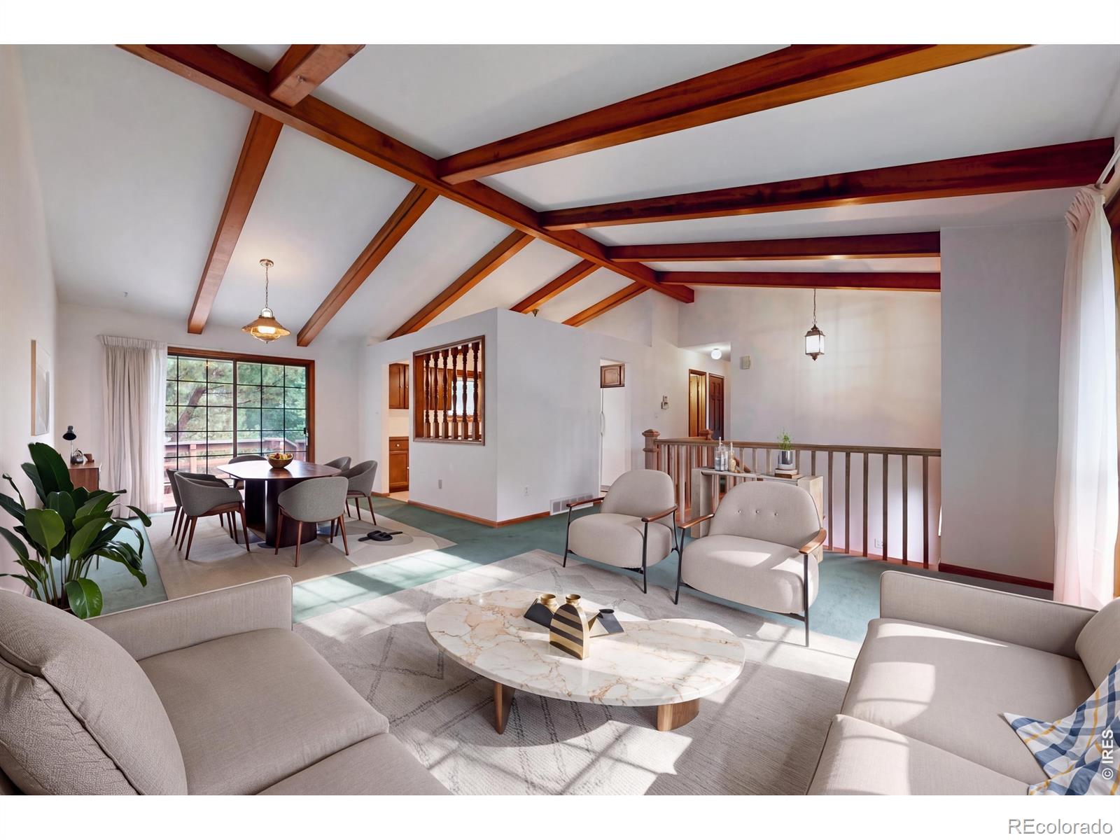
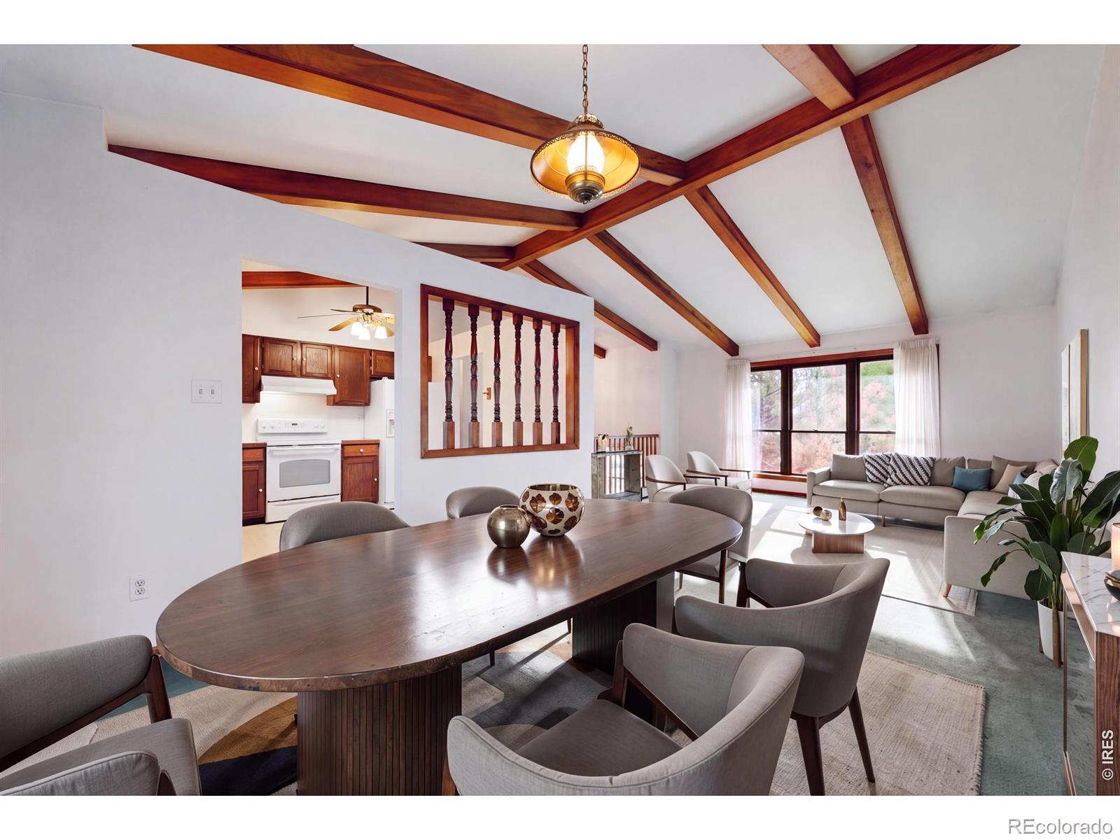
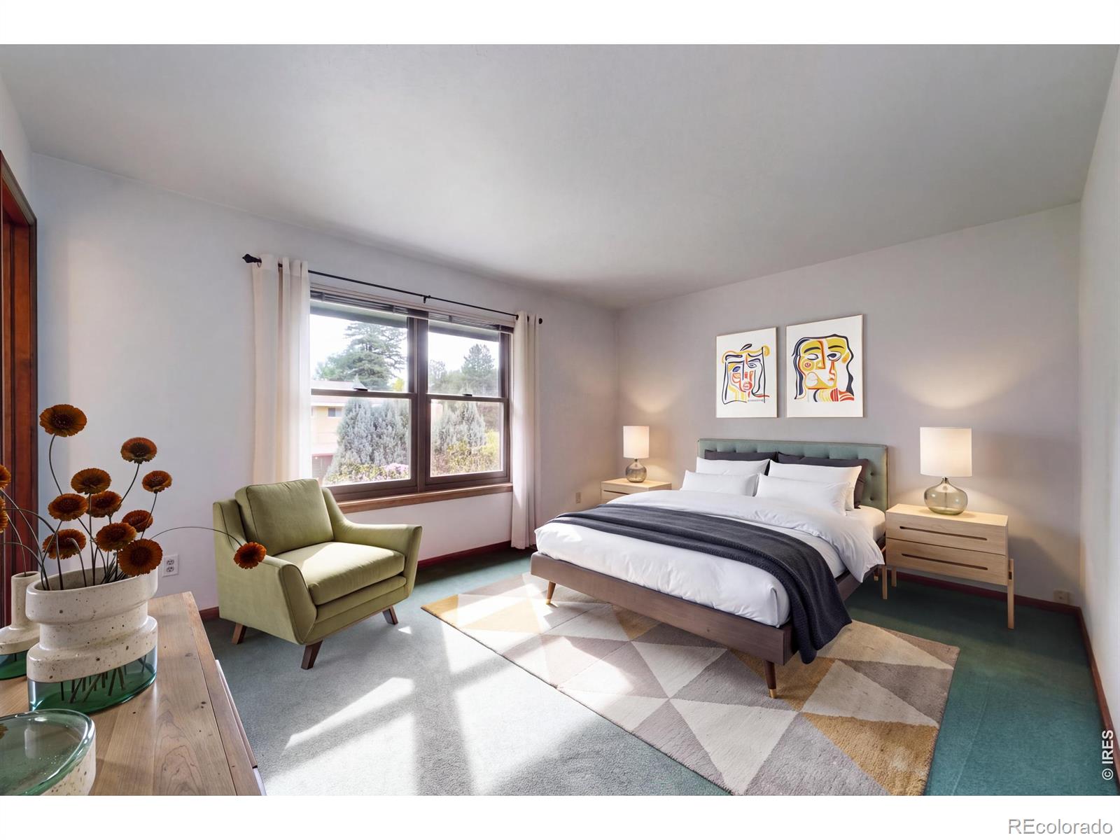
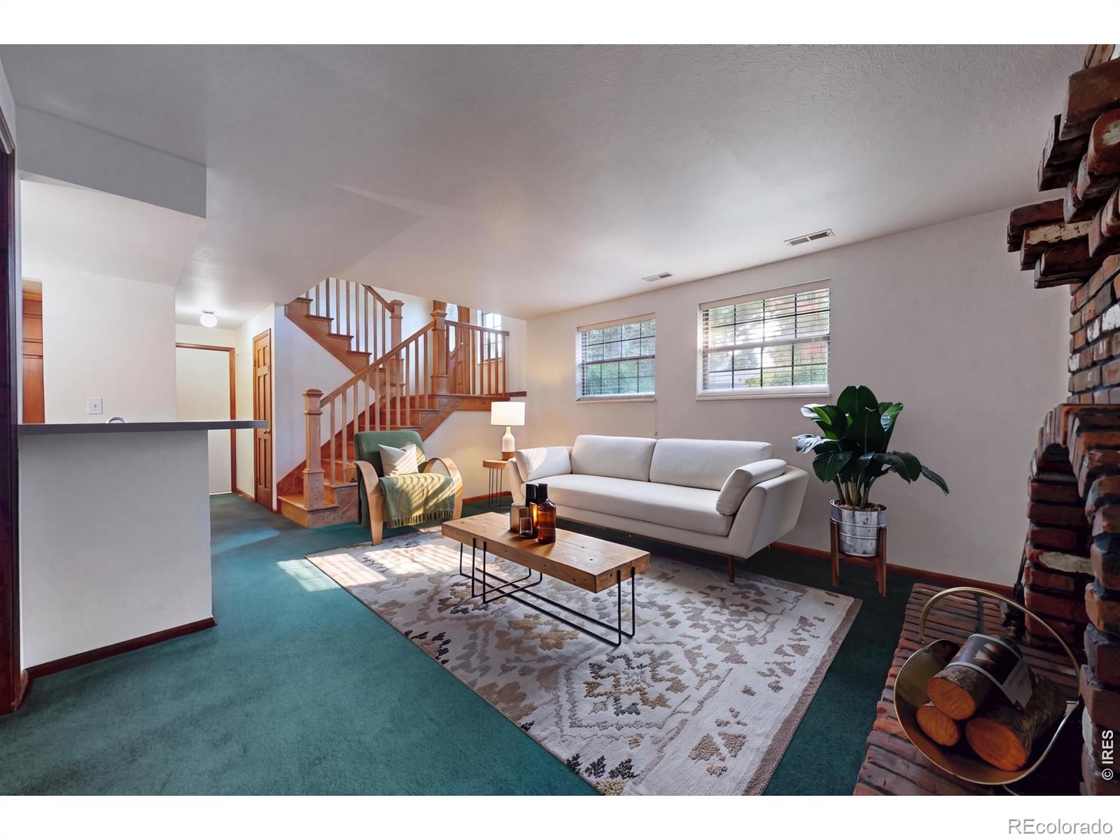
Classic Quality and Unbeatable Midtown Location! Welcome to this exceptionally well-maintained bi-level in the desirable Mission Hills neighborhood, where quality craftsmanship is evident from the moment you step inside. Solid wood six-panel doors, rich wood trim, exposed wood beams, and solid construction showcase the character and durability of a home built to last. All bathrooms have been partially updated, and the furnace and A/C were replaced in 2025 for added peace of mind. A family room with gas fireplace and wet-bar in the lower level are perfect for entertaining. Upper-level windows have been upgraded with quality Pella and Andersen windows. Outside, enjoy beautifully landscaped front and back yards, a spacious two-level deck perfect for relaxing or entertaining, and an adorable backyard shed full of charm and potential. Even better, there's NO HOA and NO Metro Tax District! Enjoy the freedom of no HOA dues while keeping more money in your pocket. The fantastic Midtown location puts you close to Edora Recreation Center, Spring Park, King Soopers, and Whole Foods, with CSU just 2 miles away and the vibrant shops, restaurants, and entertainment of Old Town Fort Collins only 2.5 miles away. A wonderful blend of timeless craftsmanship, outdoor charm, and everyday convenience!

Save
Ask
Tour
Hide
Share
Listing Snapshot
Price 
$599,000
Days On Site 
0 Days
Bedrooms 
4
Inside Area (SqFt) 
1,842 sqft
Total Baths 
3
Full Baths 
1
Partial Baths 
2
Lot Size 
0.16 Acres
Year Built 
1977
MLS® Number 
IR1069988
Status 
Active
Property Tax 
$2,990
HOA/Condo/Coop Fees 
N/A
Sq Ft Source 
Other
Friends & Family
Recent Activity
10 hours agoListing updated with changes from the MLS®
13 hours agoListing first seen on site
General Features
Acres 
0.16
Additional Property Use 
Residential
Attached Garage 
Yes
Direction Faces 
West
Garage 
Yes
Garage Spaces 
2
Parking 
Attached
Parking Spaces 
2
Property Sub Type 
Single Family Residence
Sewer 
Public Sewer
SqFt Above 
1842
SqFt Total 
1842
Utilities 
Cable AvailableElectricity AvailableNatural Gas Available
Water Source 
Public
Zoning 
RL
Interior Features
Appliances 
DishwasherDryerOvenRefrigeratorWasher
Basement 
None
Cooling 
Ceiling Fan(s)Central Air
Fireplace Features 
Family RoomGas
Heating 
Forced Air
Interior 
Eat-in KitchenOpen FloorplanVaulted Ceiling(s)Wet Bar
Main Level Bedrooms 
3
Window Features 
Double Pane WindowsWindow Coverings
Bathroom Full 
Level - Main
Bathroom Three Quarter 
Level - Main
Bedroom 
Dimensions - 10 x 10Level - MainDescription - Carpet
Dining Room 
Dimensions - 12 x 11Level - MainDescription - Carpet
Family Room 
Dimensions - 16 x 14Level - LowerDescription - Carpet
Kitchen 
Dimensions - 12 x 11Level - MainDescription - Vinyl
Laundry 
Dimensions - 6 x 6Level - LowerDescription - Concrete
Living Room 
Dimensions - 15 x 13Level - MainDescription - Carpet
Save
Ask
Tour
Hide
Share
Exterior Features
Construction Details 
BrickFrame
Fencing 
Fenced
Lot Features 
WoodedCul-De-SacSprinklers In Front
Patio And Porch 
DeckPatio
Roof 
Composition
Windows/Doors 
Double Pane WindowsWindow Coverings
Community Features
School District 
Poudre R-1
Financing Terms Available 
CashConventionalFHAVA Loan
Roads 
Paved
Schools
School District
Poudre R-1
Elementary School
O'Dea
Middle School
Lesher
High School
Fort Collins
Listing courtesy of RE/MAX Alliance-Loveland [email protected]


The content relating to real estate for sale in this Web site comes in part from the Internet Data eXchange ("IDX") program of METROLIST, INC., DBA RECOLORADO real estate listings held by brokers other than RE/MAX Alliance-Loveland are marked with the IDX Logo. This information is being provided for the consumers' personal, non-commercial use and may not be used for any other purpose. All information subject to change and should be independently verified.

Neighborhood & Commute
Source: Walkscore
Disclosure: Community information and market data powered by Constellation Data Labs. Information is deemed reliable but not guaranteed.
Save
Ask
Tour
Hide
Share