Save
Ask
Tour
Hide
Share
$1,700,000
New Listing

1180 Coyote Run
Estes Park, CO 80517

For Sale|Single Family Residence|Active
4
Beds
4
Total Baths
2
Full Baths
2
Partial Baths
4,467
SqFt
$381
/SqFt
1997
Built
Subdivision:
Reserve
County:
Larimer
Call Now: 303-845-2362
Is this the listing for you? We can help make it yours.
303-845-2362
1180 Coyote Run1180 Coyote Run1180 Coyote Run1180 Coyote Run
Save
Ask
Tour
Hide
Share

Mortgage Calculator

Monthly Payment (Est.)

Enter an interest rate to see your estimated monthly payment.
Calculator powered by Showcase IDX, a Constellation1 Company. Copyright ©2026 Information is deemed reliable but not guaranteed.

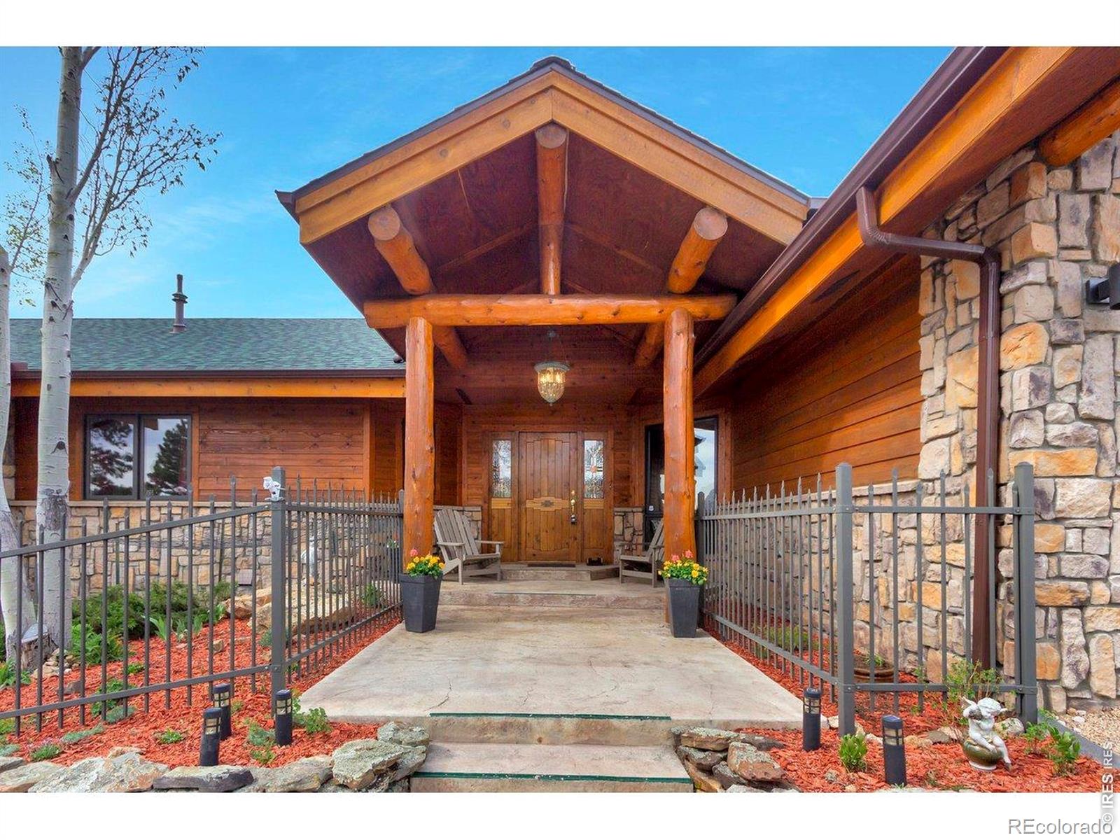
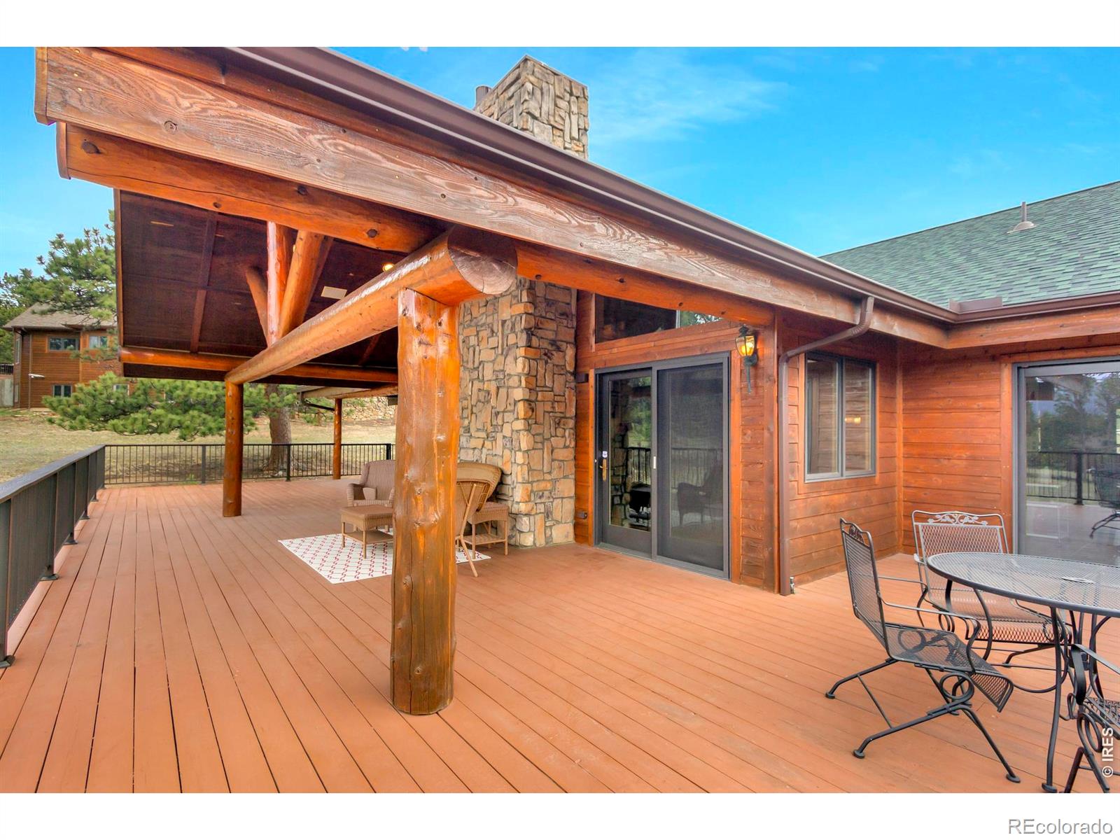
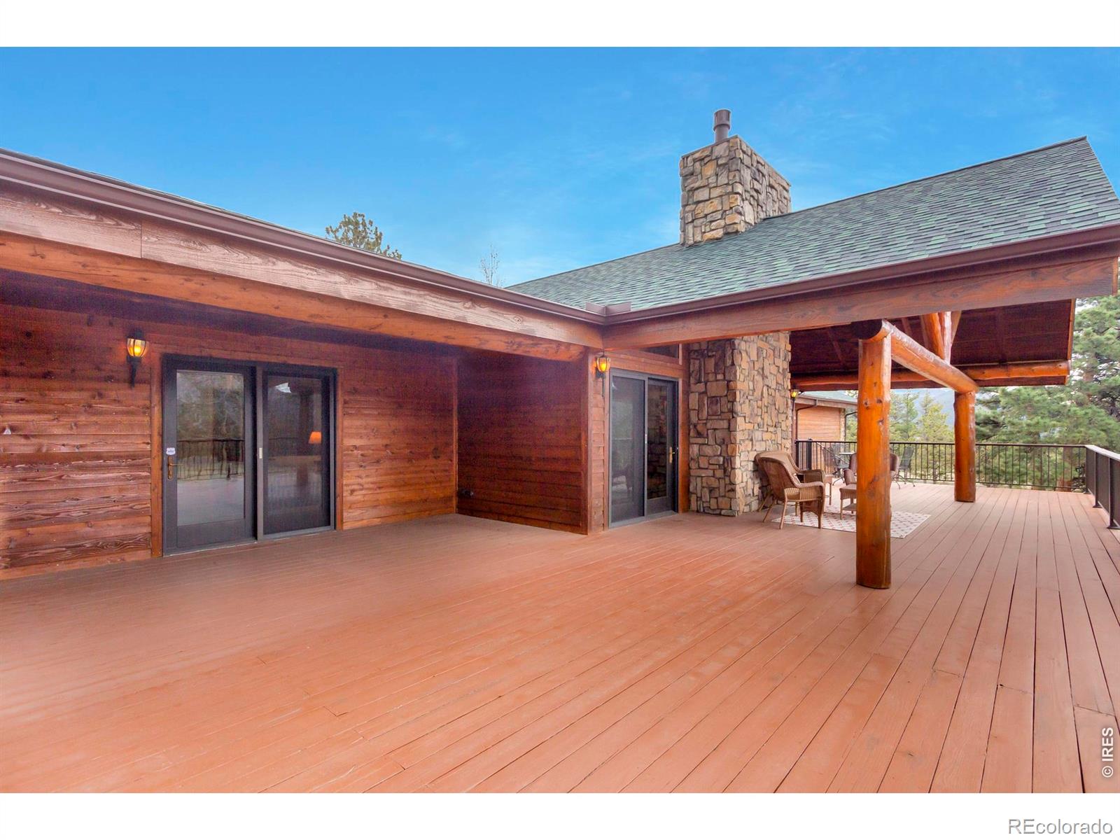
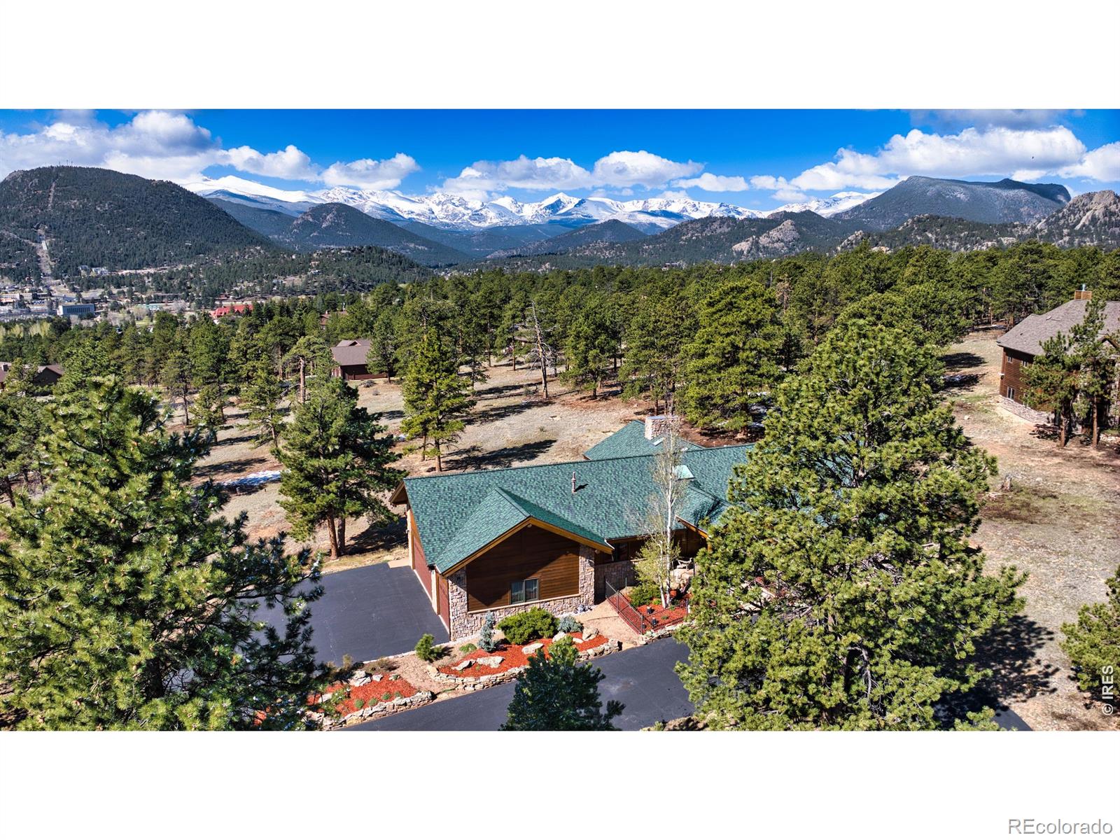
Tucked among towering pines on 1.59 private acres in The Reserve, this stunning custom mountain retreat blends rustic elegance, modern updates, and versatile living space. The property is available furnished, offering a turnkey opportunity to start enjoying Estes Park immediately. A long paved driveway welcomes you to this beautifully crafted home featuring warm wood finishes, vaulted ceilings, expansive windows, and quality craftsmanship throughout. The main level features an inviting open-concept design, abundant natural light, comfortable gathering spaces, and seamless indoor-outdoor living. The well-appointed kitchen has brand-new stainless steel appliances. The main-level primary suite provides a peaceful retreat and features a remodeled primary bathroom completed in 2023. Additional bedrooms offer flexibility for guests, family, or a dedicated office, study, or reading room. The fully finished walkout lower level is a standout feature, offering a complete secondary living space ideal for guests, multi-generational living, or extended stays. This exceptional lower level includes a full kitchen with large island seating, a spacious living room area, a fourth bedroom, a bathroom, and a breakfast nook. Outdoor living is equally impressive with a massive covered wraparound deck featuring impressive log beams and multiple seating areas designed for year-round enjoyment. Surrounded by peaceful wooded views and natural beauty, the property offers exceptional privacy and a true Colorado mountain lifestyle. Recent updates include a new roof in 2022 and a new heating system in 2021, providing added peace of mind. With beautifully designed indoor and outdoor spaces, flexible living arrangements, and timeless mountain charm, this exceptional property is perfectly suited as a full-time residence, mountain getaway, or home built for gathering with family and friends.

Save
Ask
Tour
Hide
Share
Listing Snapshot
Price 
$1,700,000
Days On Site 
0 Days
Bedrooms 
4
Inside Area (SqFt) 
4,467 sqft
Total Baths 
4
Full Baths 
2
Partial Baths 
2
Lot Size 
1.59 Acres
Year Built 
1997
MLS® Number 
IR1069994
Status 
Active
Property Tax 
$7,661
HOA/Condo/Coop Fees 
$25 monthly
Sq Ft Source 
Assessor
Friends & Family
Recent Activity
17 hours agoListing updated with changes from the MLS®
19 hours agoListing first seen on site
General Features
Acres 
1.59
Additional Property Use 
Residential
Attached Garage 
Yes
Direction Faces 
North
Garage 
Yes
Garage Spaces 
3
Levels 
One
Parking 
OversizedAttached
Parking Spaces 
3
Property Sub Type 
Single Family Residence
Security 
Smoke Detector(s)
SqFt Above 
2765
SqFt Below 
1702
SqFt Total 
4467
Utilities 
Cable AvailableElectricity AvailableNatural Gas Available
Water Source 
Public
Zoning 
E-1
Interior Features
Appliances 
DishwasherDisposalDouble OvenDryerMicrowaveOvenRefrigeratorWasher
Cooling 
Ceiling Fan(s)
Fireplace Features 
Master BedroomGasGreat Room
Flooring 
TileWood
Heating 
BaseboardHot WaterRadiant
Interior 
Eat-in KitchenKitchen IslandOpen FloorplanVaulted Ceiling(s)Walk-In Closet(s)
Main Level Bedrooms 
3
Window Features 
Double Pane WindowsSkylight(s)Window Coverings
Bathroom Full 
Level - Main
Bathroom Half 
Level - Main
Bathroom Three Quarter 
Level - Lower
Bedroom 
Dimensions - 19 x 18Level - MainDescription - Carpet
Dining Room 
Dimensions - 15 x 16Level - MainDescription - Hardwood
Family Room 
Dimensions - 34 x 18Level - LowerDescription - Carpet
Great Room 
Dimensions - 25 x 20Level - MainDescription - Hardwood
Kitchen 
Dimensions - 22 x 15Level - MainDescription - Tile
Laundry 
Dimensions - 6 x 2Level - MainDescription - Tile
Office 
Dimensions - 8 x 8Level - MainDescription - Tile
Save
Ask
Tour
Hide
Share
Exterior Features
Construction Details 
Frame
Lot Features 
WoodedCul-De-SacLevel
Patio And Porch 
Deck
Roof 
Composition
View 
Mountain(s)
Waterview 
Mountain(s)
Windows/Doors 
Double Pane WindowsSkylight(s)Window Coverings
Community Features
Association Fee 
$300.0
Association Fee Frequency 
Annually
School District 
Estes Park R-3
Financing Terms Available 
CashConventional
Roads 
Paved
Schools
School District
Estes Park R-3
Elementary School
Estes Park
Middle School
Estes Park
High School
Estes Park
Listing courtesy of Keller Williams Top of the Rockies Estes Park [email protected]


The content relating to real estate for sale in this Web site comes in part from the Internet Data eXchange ("IDX") program of METROLIST, INC., DBA RECOLORADO real estate listings held by brokers other than Keller Williams Top of the Rockies Estes Park are marked with the IDX Logo. This information is being provided for the consumers' personal, non-commercial use and may not be used for any other purpose. All information subject to change and should be independently verified.

Neighborhood & Commute
Source: Walkscore
Disclosure: Community information and market data powered by Constellation Data Labs. Information is deemed reliable but not guaranteed.
Save
Ask
Tour
Hide
Share