Save
Ask
Tour
Hide
Share
$1,050,000
11 Days On Site

203 6th Avenue
Superior, CO 80027

For Sale|Single Family Residence|Active Under Contract
2
Beds
2
Total Baths
1
Full Bath
1
Partial Bath
1,750
SqFt
$600
/SqFt
2015
Built
Subdivision:
Coal Creek Crossing
County:
Boulder
Call Now: 303-845-2362
Is this the listing for you? We can help make it yours.
303-845-2362
203 6th Avenue203 6th Avenue203 6th Avenue203 6th Avenue
Save
Ask
Tour
Hide
Share

Mortgage Calculator

Monthly Payment (Est.)

Enter an interest rate to see your estimated monthly payment.
Calculator powered by Showcase IDX, a Constellation1 Company. Copyright ©2026 Information is deemed reliable but not guaranteed.

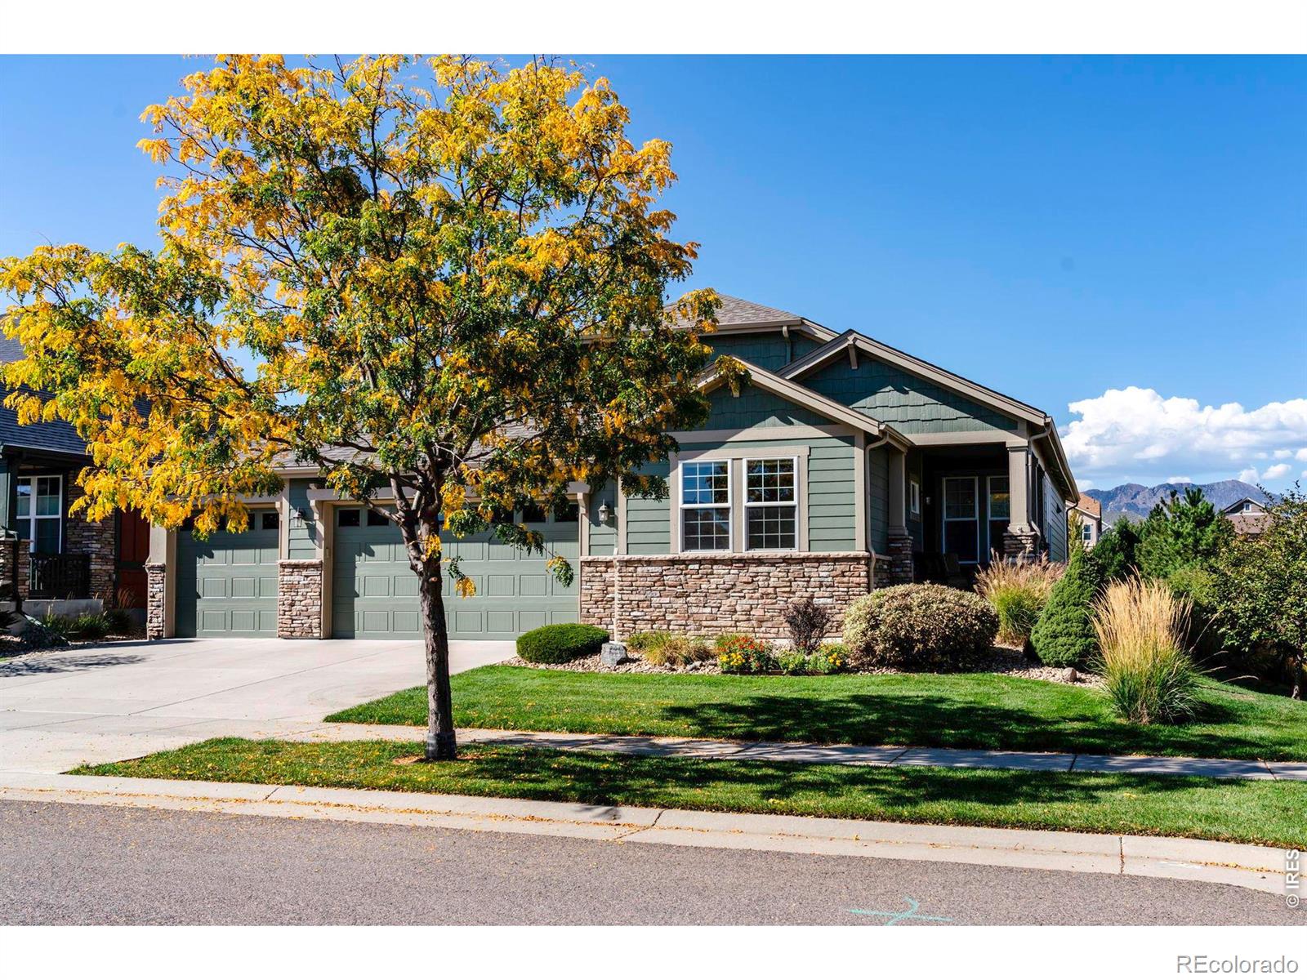
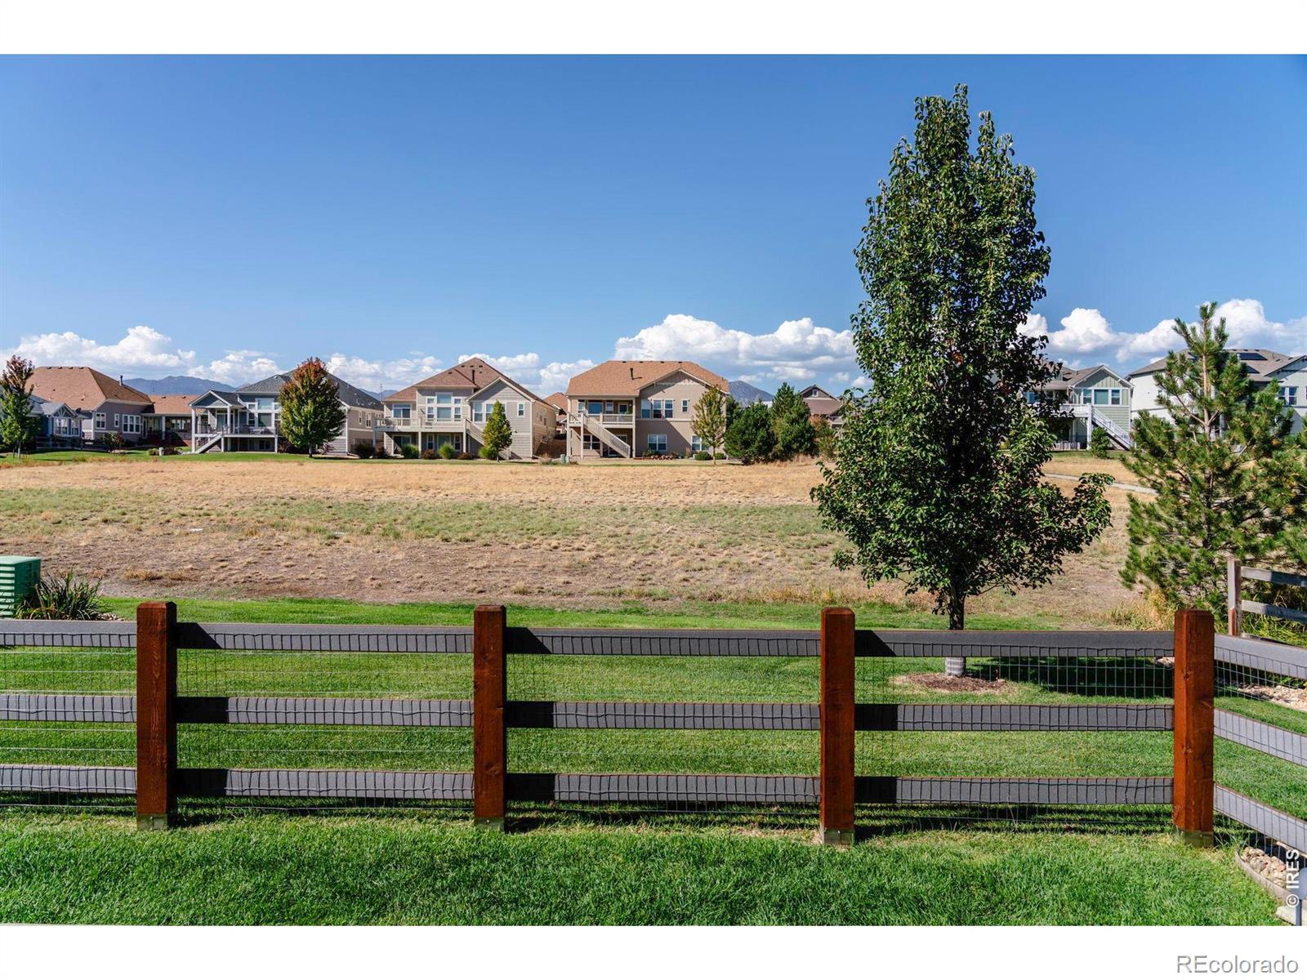
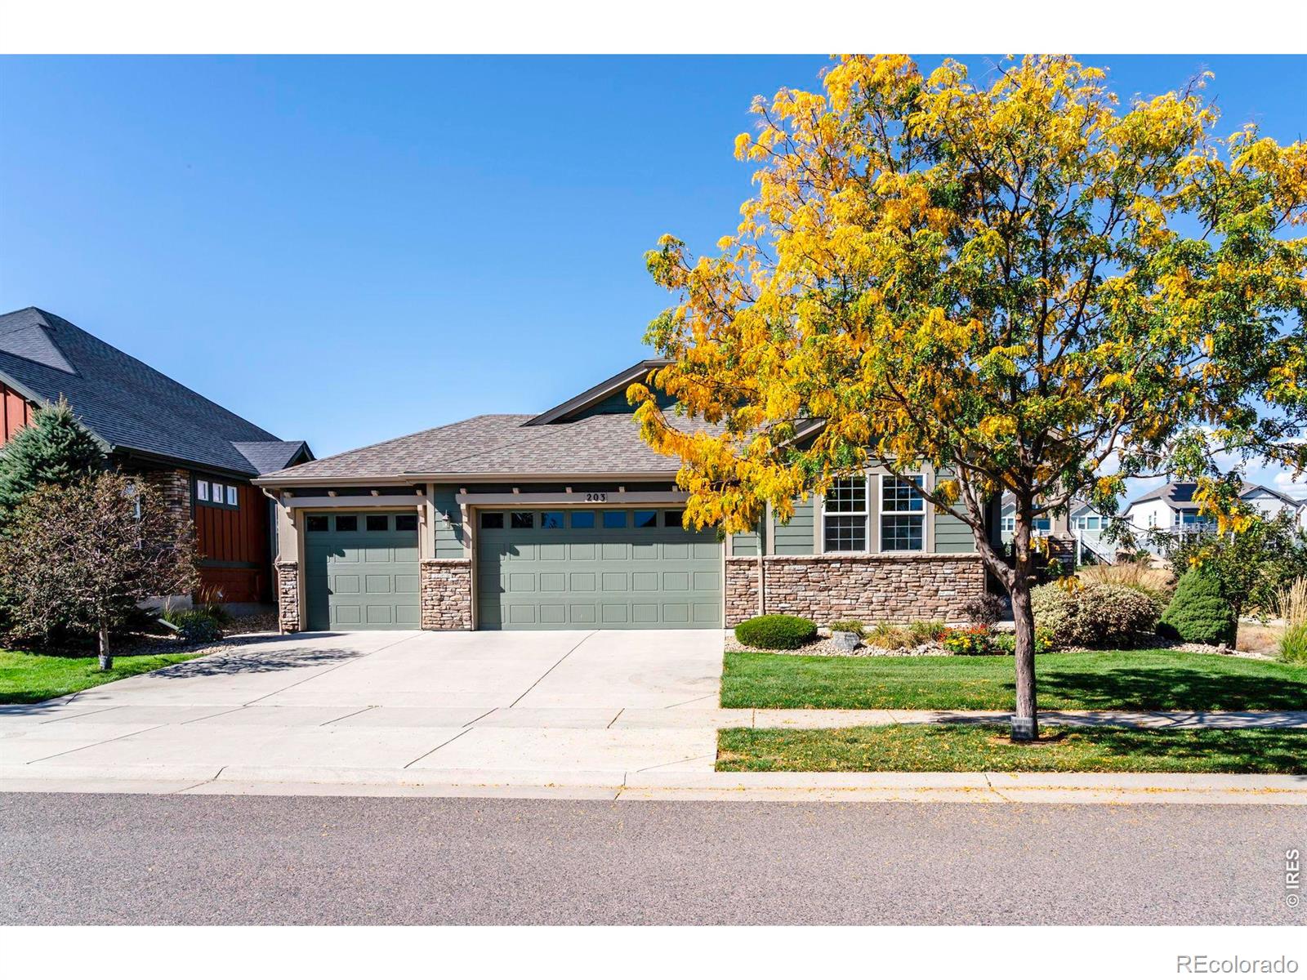
Rare opportunity to own an updated patio home in the desirable Coal Creek Crossing neighborhood, offering low-maintenance living, foothills views, and privacy on a corner lot bordered by open space on two sides. Designed for main-level living, this home features an open floor plan with vaulted ceilings and light white oak flooring. The kitchen includes newer high-end appliances, a gas cooktop, generous prep space, custom lighting, and a large center island with seating along plus an eat-in dining area. The kitchen opens to the great room, featuring a gas fireplace and direct access to the outdoor living area and fenced yard backing to open space. The main-level primary suite with en-suite bathroom and walk-in shower, has foothills views. An additional main-level bedroom and dedicated office with built-ins provide flexibility for guests and working from home. The lower level offers additional space ready to be finished to suit your needs with polished concrete flooring and cushioned floor tiles installed over the concrete. Recent improvements include a new high-end furnace installed in 2024, newer roof, exterior paint, and newer carpeting. Additional features include Hunter Douglas blinds, an owned 3kW solar system, a 240V EV charging outlet, and a three-car garage with epoxy coated floor. Outside, the spacious deck overlooks open space and features a retractable shade awning and fenced yard, ideal for outdoor dining, entertaining, and taking in the views. HOA-maintained landscaping and snow removal provide added convenience and a lock-and-leave lifestyle. Convenient original Old Town Superior location, just minutes from Coal Creek Open Space, miles of trails, parks, Whole Foods, Costco, Target, restaurants, and shopping, with easy access to Boulder and Denver. With main-level living, views, open space, and a convenient Superior location, this home offers flexibility and a low-maintenance life-style in Coal Creek Crossing.

Save
Ask
Tour
Hide
Share
Listing Snapshot
Price 
$1,050,000
Days On Site 
11 Days
Bedrooms 
2
Inside Area (SqFt) 
1,750 sqft
Total Baths 
2
Full Baths 
1
Partial Baths 
1
Lot Size 
0.17 Acres
Year Built 
2015
MLS Number 
IR1071861
Status 
Active Under Contract
Property Tax 
$7,253
HOA/Condo/Coop Fees 
$250 monthly
Sq Ft Source 
Assessor
Friends & Family
Recent Activity
3 days agoListing updated with changes from the MLS
a week agoStatus changed to Active Under Contract
2 weeks agoListing first seen on site
General Features
Acres 
0.17
Additional Property Use 
Residential
Attached Garage 
Yes
Garage 
Yes
Garage Spaces 
3
Levels 
One
Parking 
Attached
Parking Spaces 
3
Property Sub Type 
Single Family Residence
Security 
Fire Sprinkler SystemSmoke Detector(s)
Sewer 
Public Sewer
SqFt Above 
1750
SqFt Total 
3216
Utilities 
Cable AvailableElectricity AvailableNatural Gas Available
Water Source 
Public
Zoning 
Res
Interior Features
Appliances 
OvenDishwasherDisposalDryerRefrigeratorSelf Cleaning OvenWasher
Basement 
Bath/StubbedFullUnfinished
Cooling 
Central Air
Fireplace Features 
GasGreat Room
Flooring 
TileWood
Heating 
Forced Air
Interior 
Eat-in KitchenKitchen IslandOpen FloorplanPantryVaulted Ceiling(s)Walk-In Closet(s)
Laundry Features 
In Unit
Main Level Bedrooms 
2
Window Features 
Double Pane Windows
Bathroom Full 
Level - Main
Bathroom Three Quarter 
Level - Main
Bedroom 
Dimensions - 12 x 12Level - MainDescription - Carpet
Dining Room 
Dimensions - 9 x 11Level - MainDescription - Wood
Game Room 
Dimensions - 25 x 39Level - BasementDescription - Other
Great Room 
Dimensions - 23 x 14Level - MainDescription - Wood
Kitchen 
Dimensions - 18 x 13Level - MainDescription - Wood
Laundry 
Dimensions - 6 x 7Level - MainDescription - Tile
Office 
Dimensions - 9 x 12Level - MainDescription - Carpet
Save
Ask
Tour
Hide
Share
Exterior Features
Construction Details 
StoneFrame
Fencing 
Partial
Lot Features 
LevelSprinklers In Front
Patio And Porch 
Patio
Roof 
Composition
View 
Mountain(s)
Waterview 
Mountain(s)
Windows/Doors 
Double Pane Windows
Community Features
Association Amenities 
Park
Association Fee 
$250.0
Association Fee Frequency 
Monthly
School District 
Boulder Valley RE 2
Financing Terms Available 
CashConventional
Roads 
Paved
Schools
School District
Boulder Valley RE 2
Elementary School
Superior
Middle School
Monarch K-8
High School
Monarch
Listing courtesy of RE/MAX of Boulder, Inc [email protected]


The content relating to real estate for sale in this Web site comes in part from the Internet Data eXchange ("IDX") program of METROLIST, INC., DBA RECOLORADO real estate listings held by brokers other than RE/MAX of Boulder, Inc are marked with the IDX Logo. This information is being provided for the consumers' personal, non-commercial use and may not be used for any other purpose. All information subject to change and should be independently verified.

Neighborhood & Commute
Source: Walkscore
Disclosure: Community information and market data powered by Constellation Data Labs. Information is deemed reliable but not guaranteed.
Save
Ask
Tour
Hide
Share