

1320 W 104th PlaceNorthglenn, CO 80234
Mortgage Calculator
Monthly Payment (Est.)
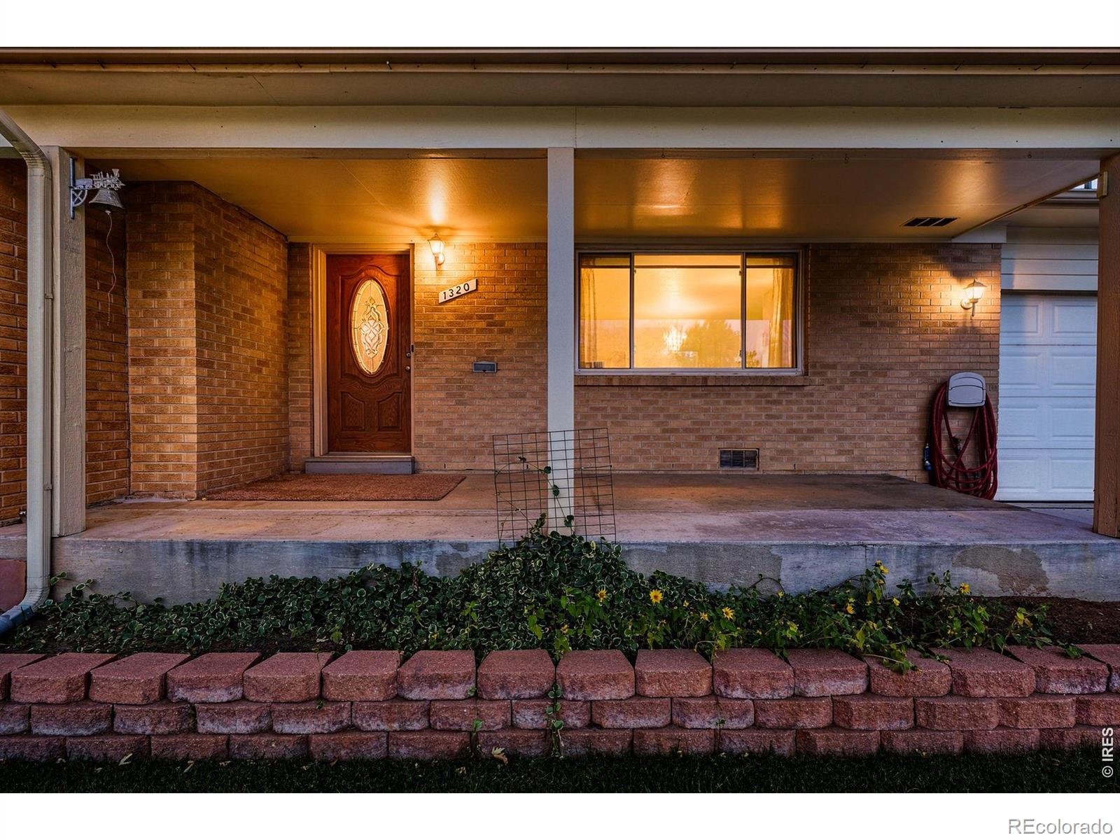
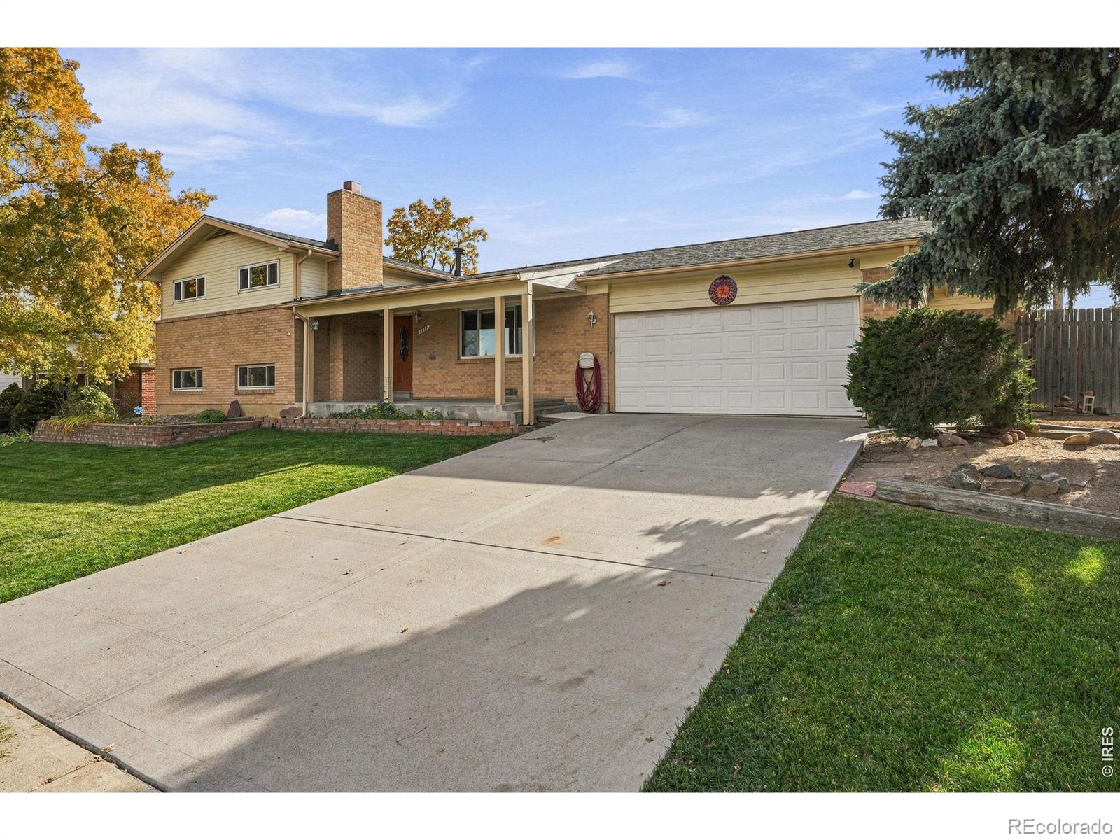
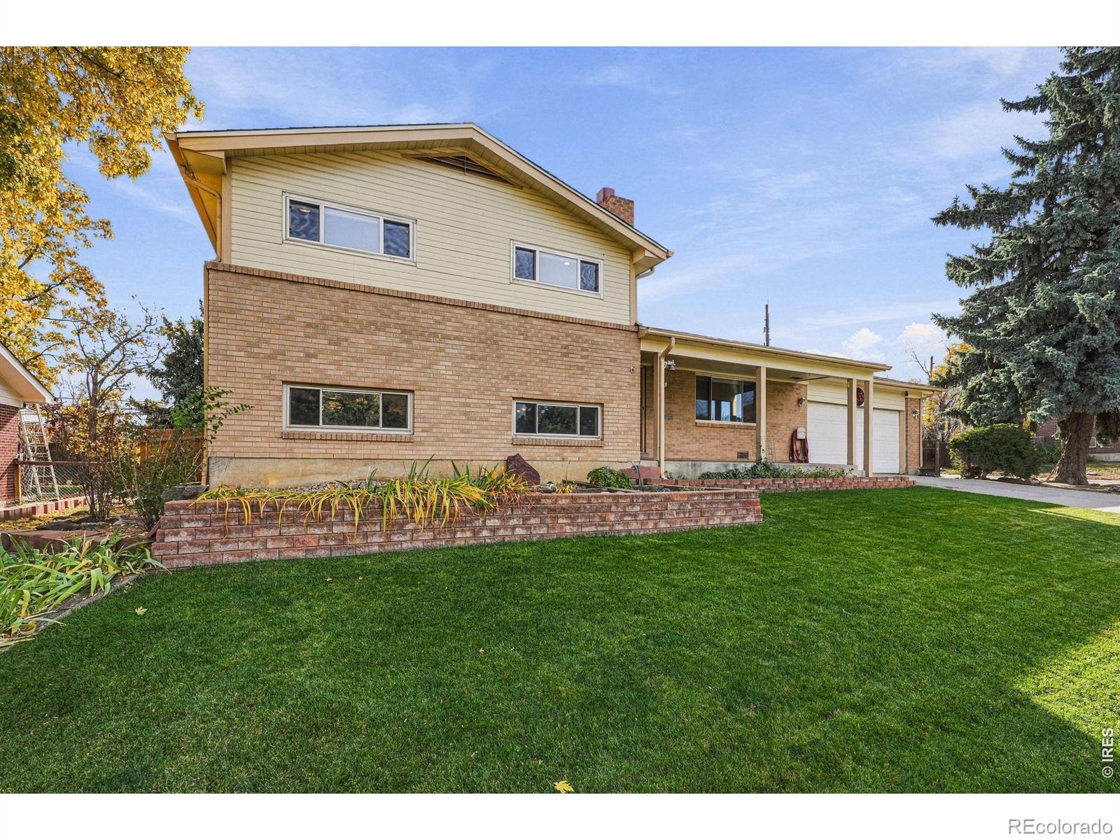
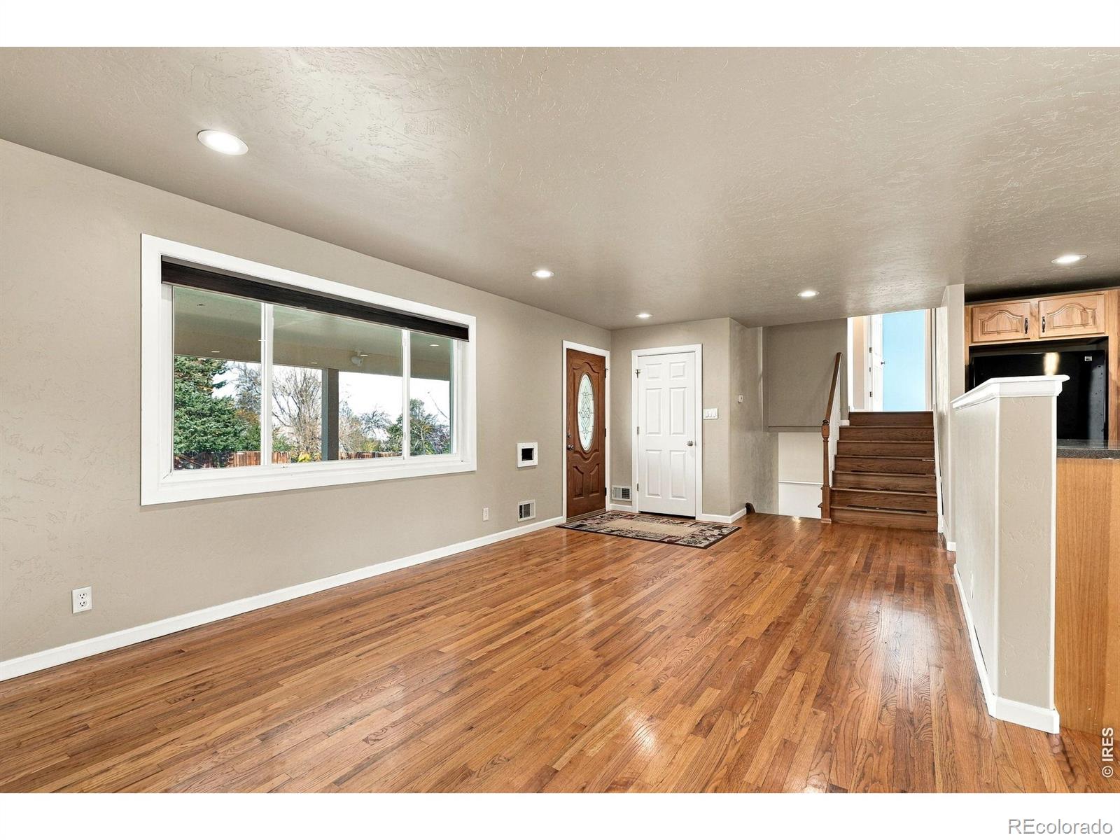
Enter an interest rate to see your estimated monthly payment.A RARE FIND FOR THE AUTO ENTHUSIAST, HOBBYIST, OR SMALL BUSINESS OWNER! This beautifully maintained home offers a combination of extensive improvements, comfortable living spaces, and an exceptional 4-car garage with a convenient side entrance and abundant additional parking. Whether you need room for your vehicle collection, a workshop, equipment storage, or additional workspace for your small business, this property offers flexibility and functionality that are hard to find.Quality workmanship and thoughtful updates are evident throughout. The spacious remodeled kitchen features custom Hickory cabinetry and plenty of room for family gatherings and entertaining. Generously sized bedrooms offer updated ceiling fans, newer windows that bring in abundant natural light, Levolor blinds, and large closets. The fully remodeled upper-level bathroom features dual sinks, a tub/shower combination, and upgraded finishes. Downstairs, enjoy a spa-inspired bathroom complete with heated floors and a large walk-in shower with built-in seating.Additional improvements include a newer roof, a replaced front driveway (2015), and insulation added to all interior walls during the remodel for improved comfort and energy efficiency. Custom pool-trowel wall texture adds a distinctive finished look, while the built-in fireplace featuring Georgia Marble and a reburner provides additional warmth and character. A large evaporative cooler offers an energy-conscious option for staying comfortable during Colorado summers.Outside, enjoy the spacious covered front porch and a thoughtfully maintained yard. The friendly neighborhood offers convenient access to nearby parks, lakes, playgrounds, trails, and recreational opportunities.If you've been searching for a home with exceptional garage space, room for your business or hobbies, and extensive improvements already completed, this is an opportunity you won't want to miss. Schedule your showing today!
| 3 hours ago | Listing updated with changes from the MLS | |
| a week ago | Listing first seen on site |

The content relating to real estate for sale in this Web site comes in part from the Internet Data eXchange ("IDX") program of METROLIST, INC., DBA RECOLORADO real estate listings held by brokers other than Compass - Boulder are marked with the IDX Logo. This information is being provided for the consumers' personal, non-commercial use and may not be used for any other purpose. All information subject to change and should be independently verified.
Did you know? You can invite friends and family to your search. They can join your search, rate and discuss listings with you.