Save
Ask
Tour
Hide
Share
$6,995,000
12 Days On Site

11780 Gold Hill Road
Boulder, CO 80302

For Sale|Single Family Residence|Active
6
Beds
8
Total Baths
5
Full Baths
3
Partial Baths
9,575
SqFt
$731
/SqFt
2006
Built
Subdivision:
Whisper Mountain Ranch
County:
Boulder
Call Now: 303-845-2362
Is this the listing for you? We can help make it yours.
303-845-2362
11780 Gold Hill Road11780 Gold Hill Road11780 Gold Hill Road11780 Gold Hill Road
Save
Ask
Tour
Hide
Share

Mortgage Calculator

Monthly Payment (Est.)

Enter an interest rate to see your estimated monthly payment.
Calculator powered by Showcase IDX, a Constellation1 Company. Copyright ©2026 Information is deemed reliable but not guaranteed.

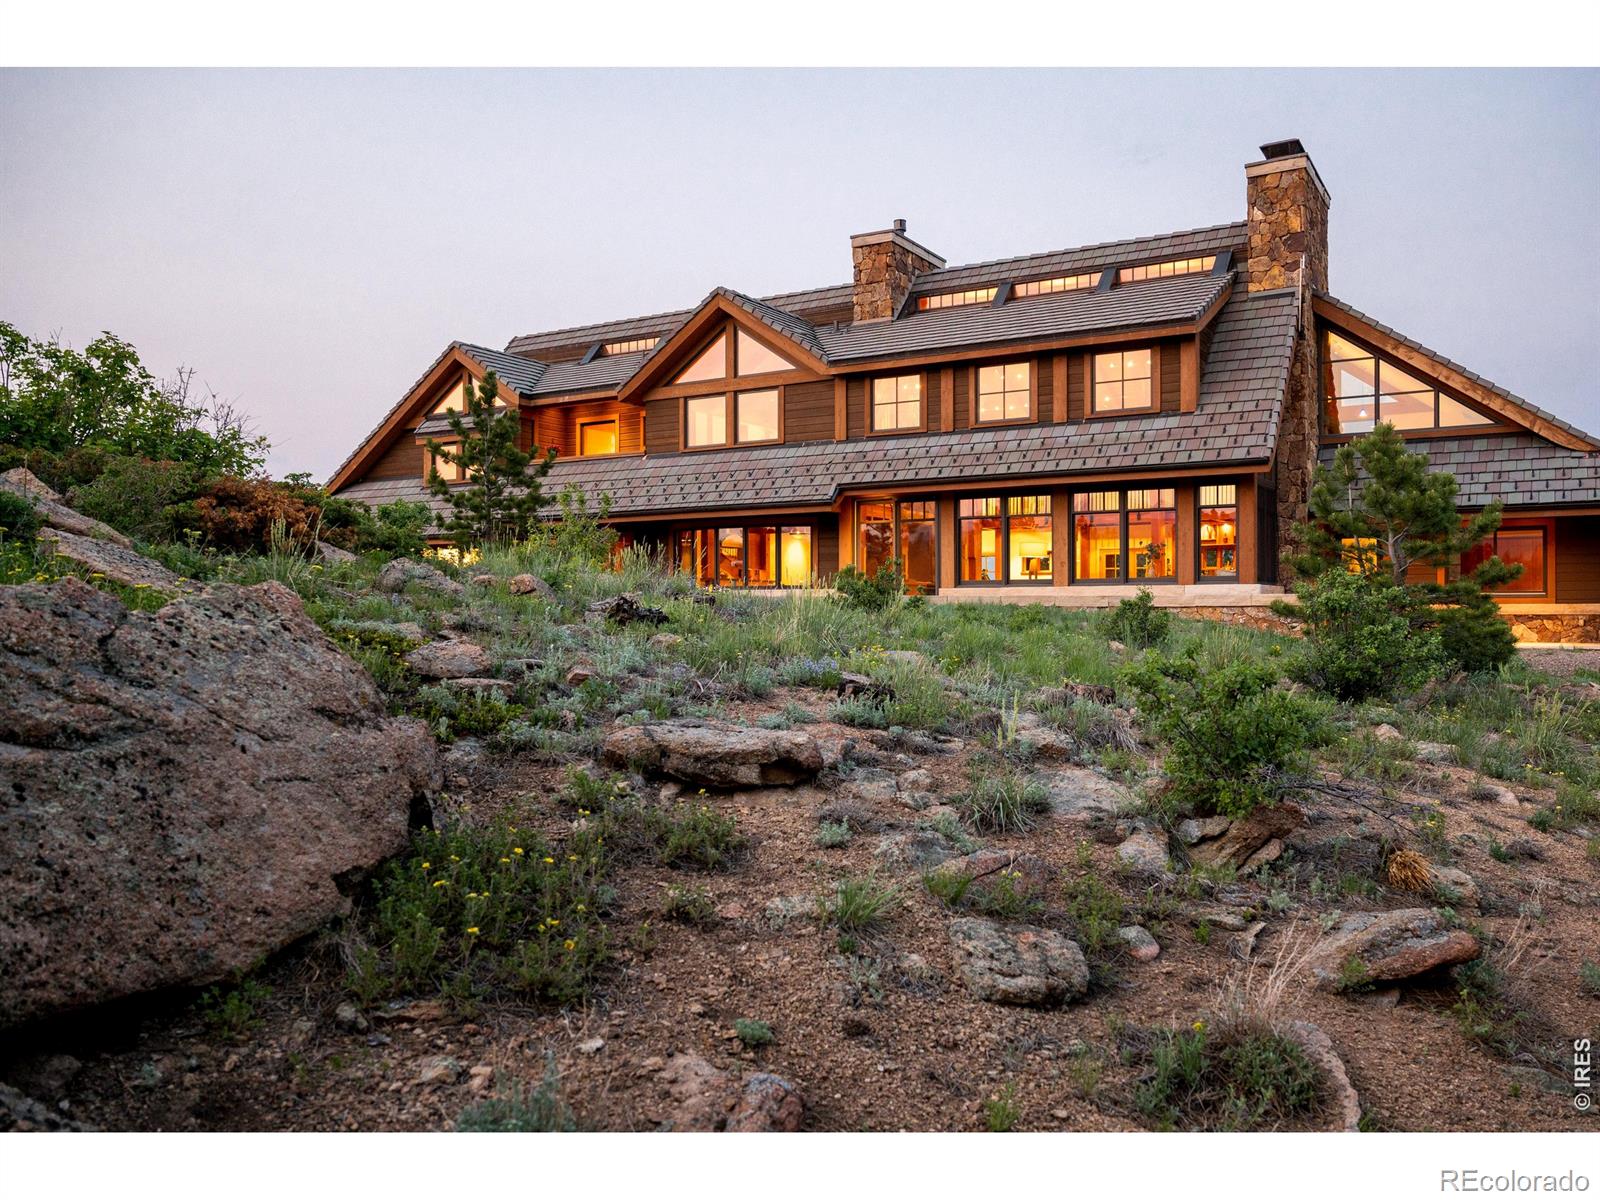
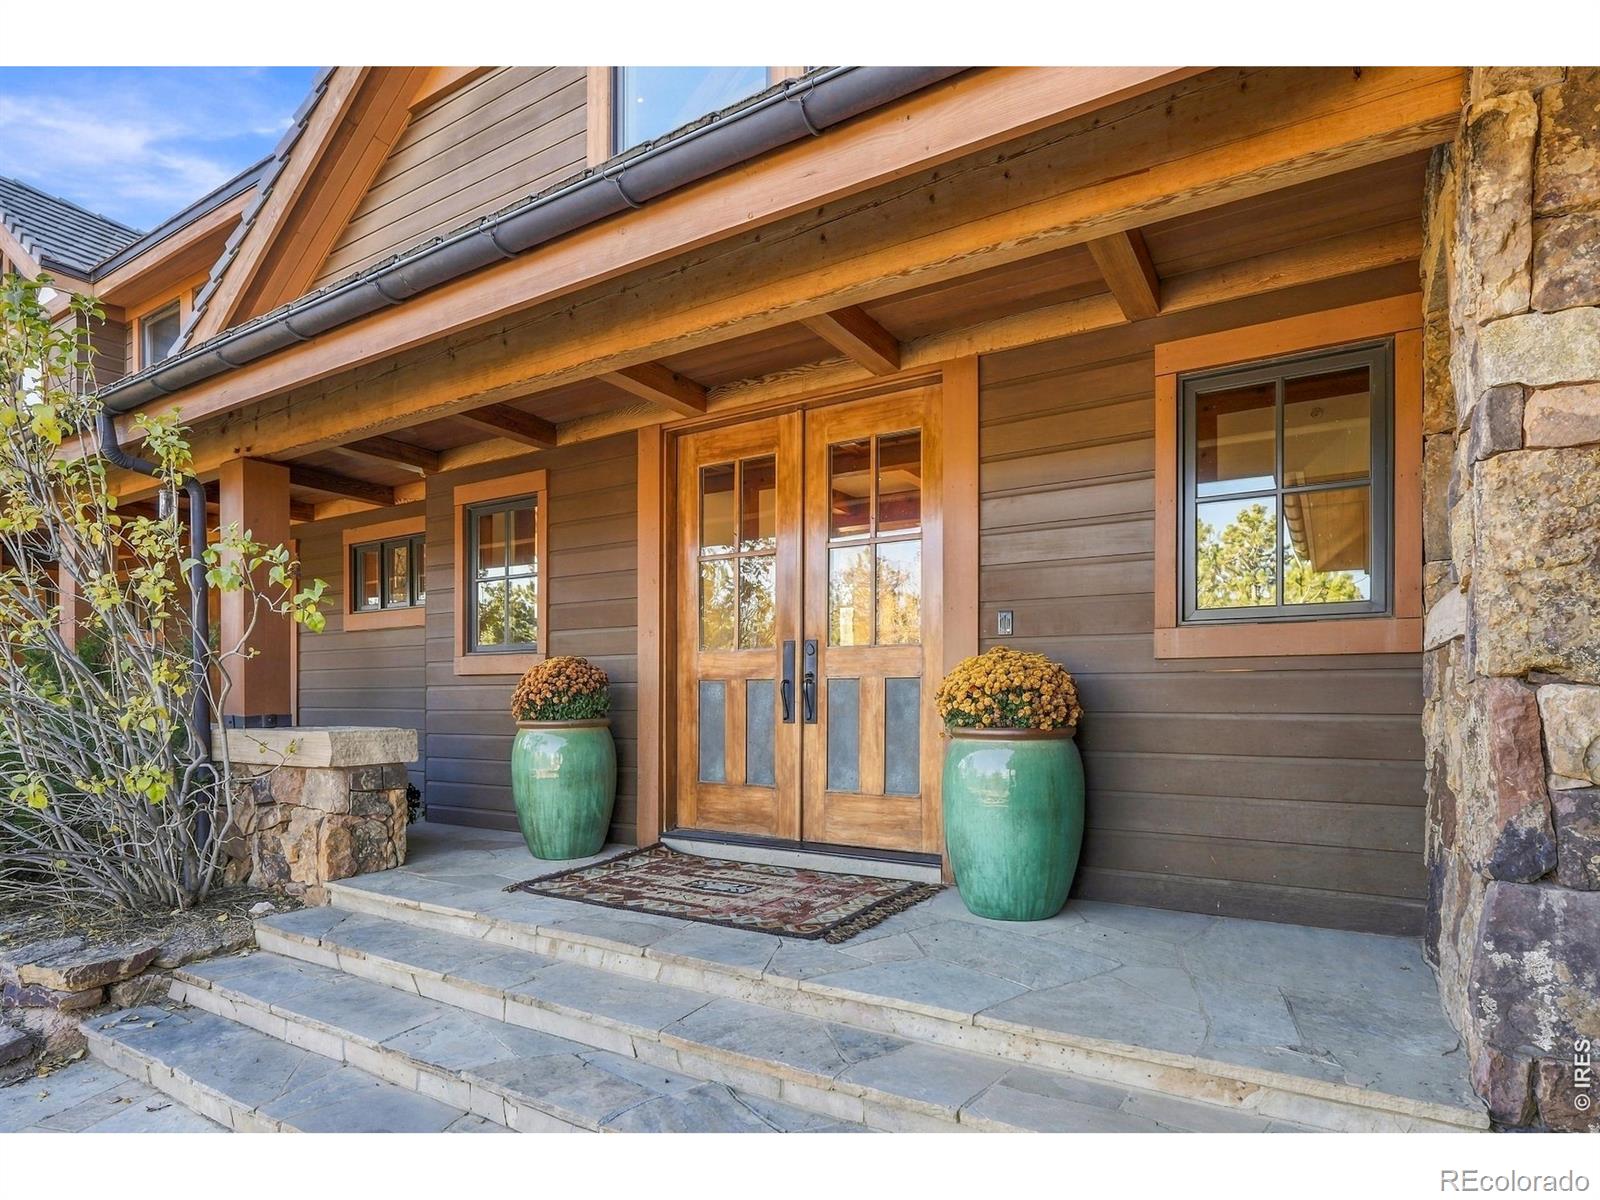
Hidden among pine forest, mountain meadows and granite outcroppings above Boulder, Whisper Mountain Ranch is one of the Front Range's rare private mountain estates: 108 acres at 8,500 ft, just 25 minutes from Boulder. The approach winds through tall pines and open meadow toward snow-capped peaks, a setting closer to the great family retreats of the Alps than to modern Colorado. Private trails lead deep into the forest, and wildlife moves freely across the land. At the heart of the ranch, a 10,175 sq ft timber-frame residence built by Harrington Construction, with 6 bedrooms and 7 baths, rises naturally from its surroundings. Walls of glass frame a panorama that shifts through the day, from sunrise on distant summits to alpenglow at dusk and star-filled nights. Under current county regulations, a home of this size could no longer be built here today, so this one simply cannot be replicated. No conservation easements encumber the 3 individually deeded lots, so the new owner keeps full flexibility to use and improve the land within county rules, a rare freedom at this scale. The land invites you outside in every season. A horse barn and meadows for grazing, a greenhouse, lush forests, private hiking trails, and dramatic rock formations offer endless ways to enjoy a true mountain lifestyle. In winter, Eldora ski resort is just 20 minutes away, including the children's ski program Eldorables, the expert alpine terrain of the Corona Bowl, and machine-groomed cross-country trails at its base. Historic Gold Hill is close by, yet the ranch feels a continent away. Whisper Mountain Ranch can be many things: a full-time mountain residence, a gathering place for family and friends, a quiet creative retreat, or a legacy property to be passed down for generations. Also available separately: an adjoining 36-acre parcel at 11320 Gold Hill Rd, offered with a set of fully approved construction plans, an opportunity to expand the estate or create a second residence nearby.

Save
Ask
Tour
Hide
Share
Listing Snapshot
Price 
$6,995,000
Days On Site 
12 Days
Bedrooms 
6
Inside Area (SqFt) 
9,575 sqft
Total Baths 
8
Full Baths 
5
Partial Baths 
3
Lot Size 
108 Acres
Year Built 
2006
MLS Number 
IR1072123
Status 
Active
Property Tax 
$20,015
HOA/Condo/Coop Fees 
N/A
Sq Ft Source 
Other
Friends & Family
Recent Activity
3 hours agoListing updated with changes from the MLS
6 days agoPrice changed to $6,995,000
2 weeks agoStatus changed to Active
2 weeks agoListing first seen on site
General Features
Acres 
108
Additional Property Use 
AgriculturalResidential
Attached Garage 
Yes
Garage 
Yes
Garage Spaces 
3
Levels 
Two
Parking 
Heated GarageOversizedAttached
Parking Spaces 
3
Property Sub Type 
Single Family Residence
Security 
Smoke Detector(s)Fire AlarmFire Sprinkler System
Sewer 
Septic Tank
SqFt Above 
6489
SqFt Below 
3086
SqFt Total 
10175
Utilities 
Electricity Available
Water Source 
PrivateWell
Zoning 
F
Interior Features
Appliances 
DishwasherDisposalDouble OvenDryerHumidifierMicrowaveOvenRefrigeratorWasherWater Softener
Fireplace Features 
Master BedroomLiving Room
Flooring 
Wood
Heating 
PropaneRadiant
Interior 
Central VacuumEat-in KitchenKitchen IslandOpen FloorplanPantryVaulted Ceiling(s)Walk-In Closet(s)Wet Bar
Laundry Features 
In Unit
Window Features 
Bay Window(s)
Bathroom Full 
Level - Basement
Bathroom Half 
Level - Main
Bathroom Three Quarter 
Level - Upper
Bedroom 
Dimensions - 17 x 20Level - UpperDescription - Wood
Dining Room 
Dimensions - 14 x 21Level - MainDescription - Wood
Family Room 
Dimensions - 19 x 17Level - UpperDescription - Carpet
Game Room 
Dimensions - 30 x 20Level - BasementDescription - Carpet
Kitchen 
Dimensions - 22 x 16Level - MainDescription - Tile
Laundry 
Dimensions - 15 x 10Level - MainDescription - Ceramic Tile
Living Room 
Dimensions - 28 x 21Level - MainDescription - Wood
Save
Ask
Tour
Hide
Share
Exterior Features
Construction Details 
FrameWood Siding
Exterior 
Balcony
Fencing 
Fenced
Lot Features 
SlopedWoodedLevelMeadowRock OutcroppingRolling Slope
Patio And Porch 
DeckPatio
Roof 
Concrete
Spa Features 
Bath
View 
Mountain(s)
Waterview 
Mountain(s)
Windows/Doors 
Bay Window(s)
Community Features
School District 
Boulder Valley RE 2
Horse Property 
Corral(s)Pasture
Financing Terms Available 
CashConventional
Roads 
Gravel
Horse Allowed 
Yes
Schools
School District
Boulder Valley RE 2
Elementary School
Foothill
Middle School
Casey
High School
Boulder
Listing courtesy of Madison & Company Properties - Boulder [email protected]


The content relating to real estate for sale in this Web site comes in part from the Internet Data eXchange ("IDX") program of METROLIST, INC., DBA RECOLORADO real estate listings held by brokers other than Madison & Company Properties - Boulder are marked with the IDX Logo. This information is being provided for the consumers' personal, non-commercial use and may not be used for any other purpose. All information subject to change and should be independently verified.

Neighborhood & Commute
Source: Walkscore
Disclosure: Community information and market data powered by Constellation Data Labs. Information is deemed reliable but not guaranteed.
Save
Ask
Tour
Hide
Share