

1254 Krameria StreetDenver, CO 80220
Mortgage Calculator
Monthly Payment (Est.)
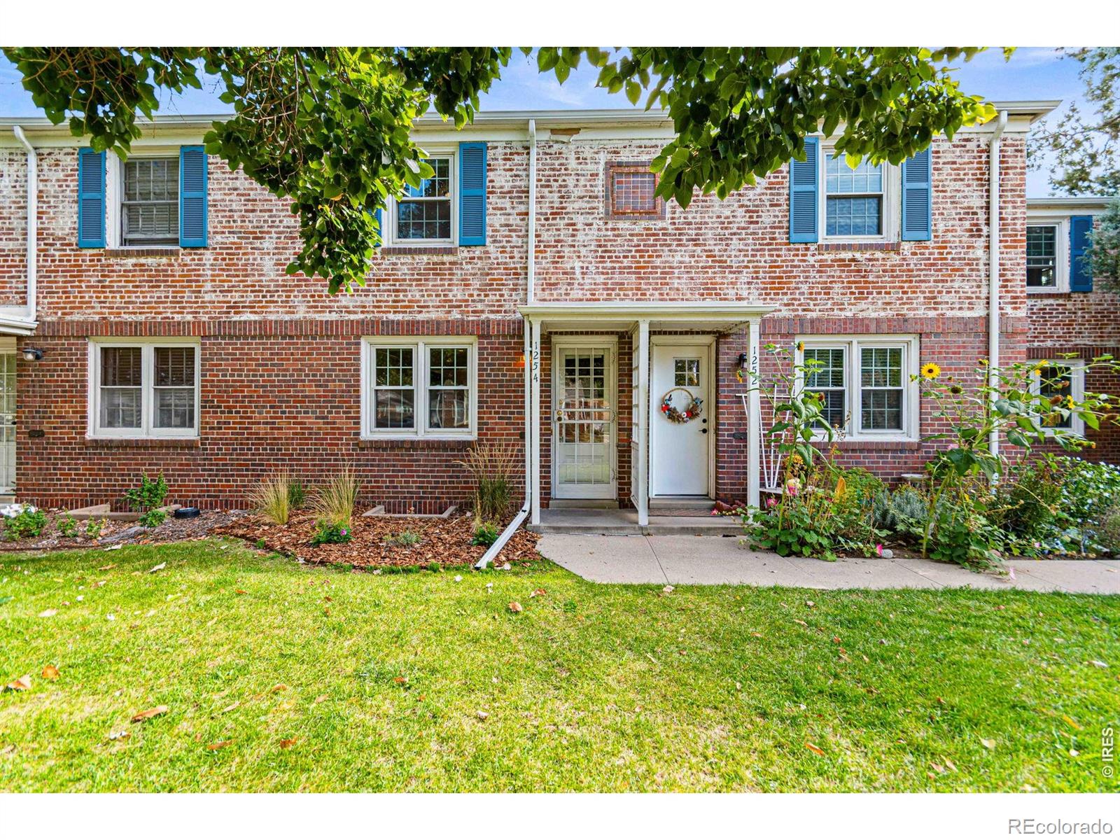
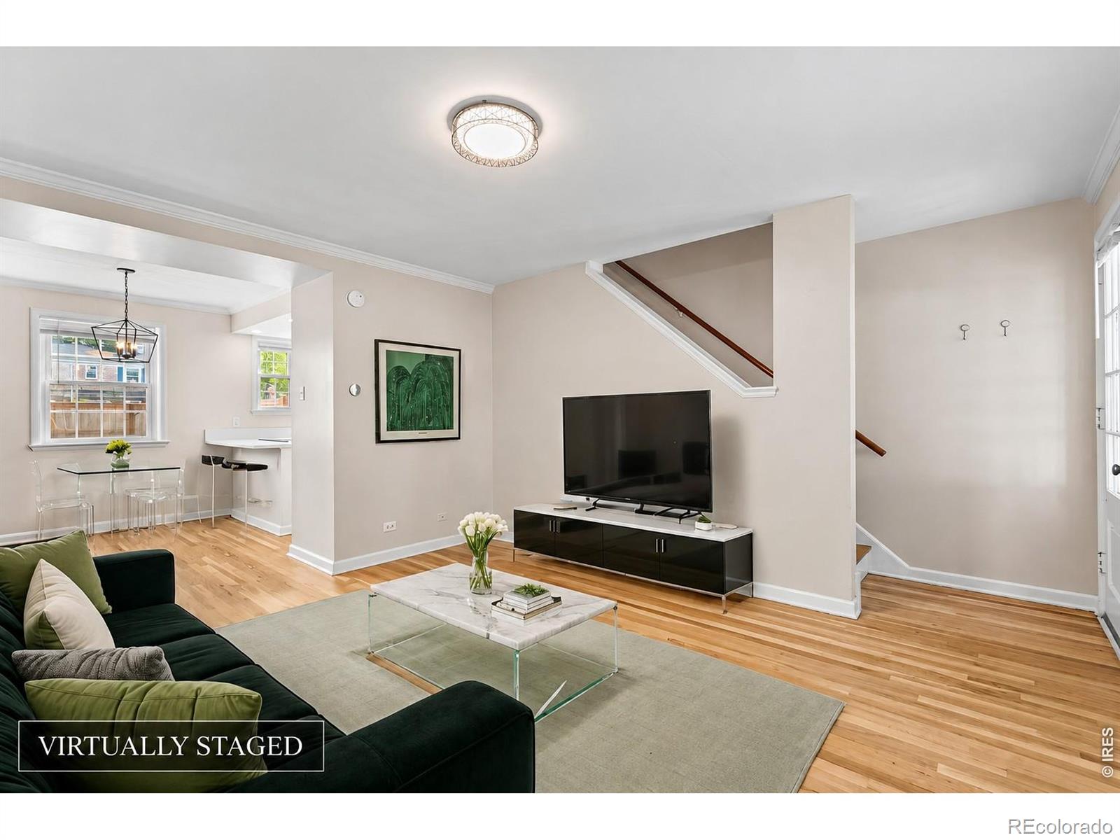
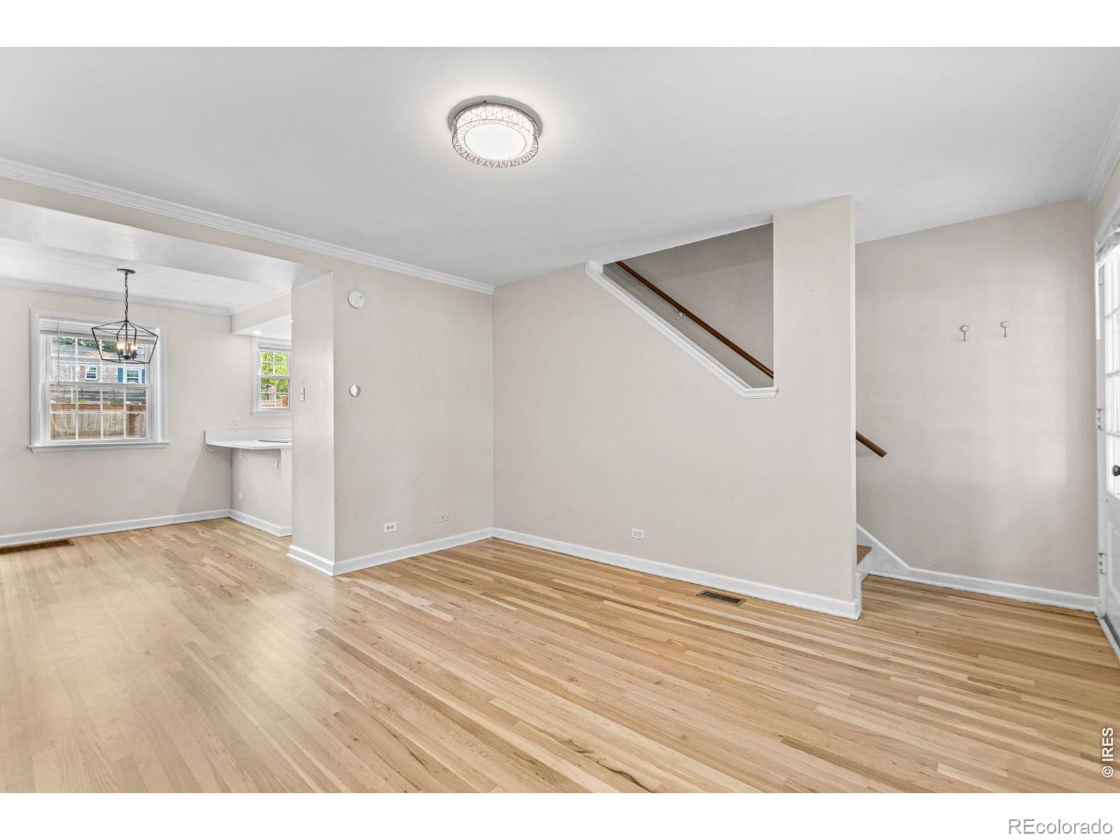
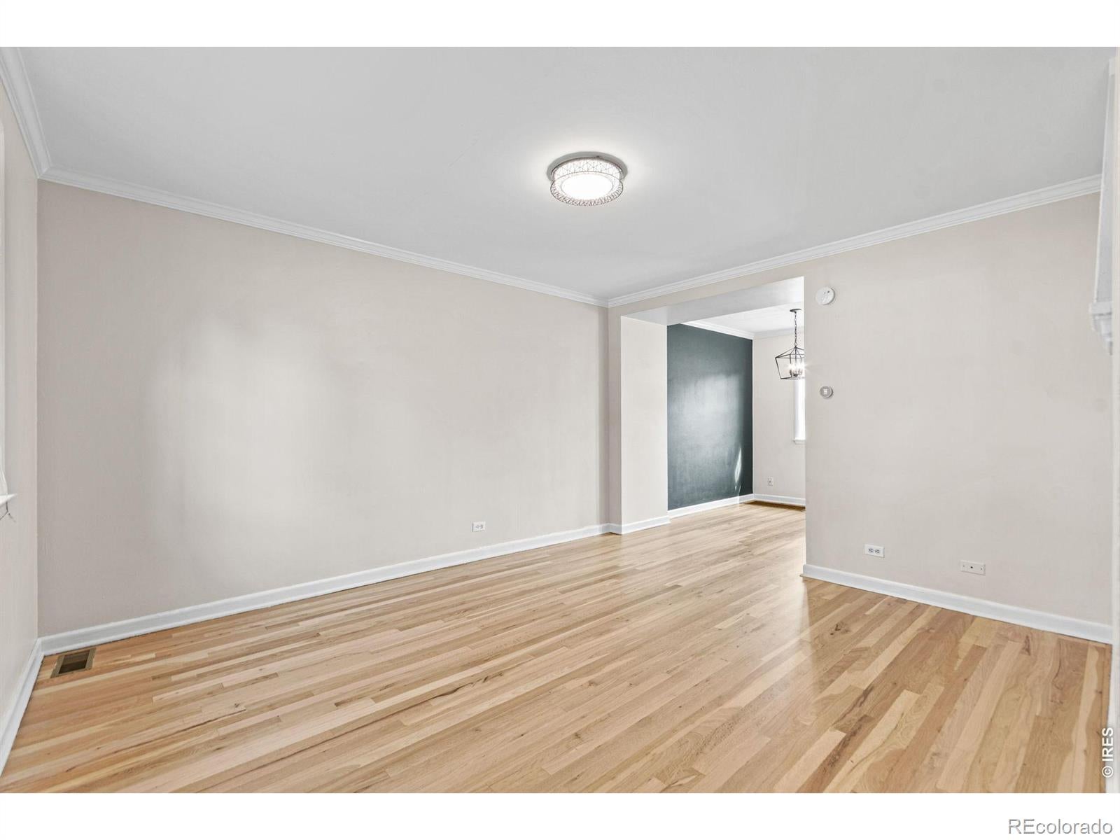
Enter an interest rate to see your estimated monthly payment.Welcome Home. This charming and updated townhouse is loaded with character and charm, something you expect for Mayfair, but for a fraction of the price. Beautifully refinished hardwood floors run throughout the main and upper levels, while the updated kitchen features new countertops, new stainless steel appliances and a clean, modern feel. The main level offers a spacious living room, dedicated dining area and kitchen, with two bedrooms upstairs. You're going to love the additional living space and outdoor space. The finished basement adds valuable flexibility for a family room, home office, non conforming bedroom, workout space or guest area and now includes a brand-new 3/4 bathroom. Outside, enjoy an extended private yard with portions of dog tuff grass, a unique feature for this community and a great spot for entertaining, gardening, pets or simply having a little more room outdoors. Thoughtful updates throughout blend beautifully with the character of this classic brick townhome, including a stylishly updated bathroom, modern lighting and freshly refinished hardwood floors and a newer furnace with Google Nest. The location is hard to beat with easy access to shopping, dining, parks, East Colfax, Lowry, 9th + Colorado, downtown Denver and more. Updated, move-in ready and offering indoor and outdoor space you don't typically find at this price point, 1254 Krameria is one you don't want to miss. Lender buy down incentives with this property.
| 19 hours ago | Listing updated with changes from the MLS | |
| 3 days ago | Status changed to Active | |
| 3 days ago | Price changed to $425,000 | |
| 3 days ago | Listing first seen on site |

The content relating to real estate for sale in this Web site comes in part from the Internet Data eXchange ("IDX") program of METROLIST, INC., DBA RECOLORADO real estate listings held by brokers other than Real are marked with the IDX Logo. This information is being provided for the consumers' personal, non-commercial use and may not be used for any other purpose. All information subject to change and should be independently verified.