Save
Ask
Tour
Hide
Share
$1,150,000
2 Days On Site

155 Colorado Boulevard
Denver, CO 80206

For Sale|Single Family Residence|Active
3
Beds
2
Total Baths
1
Full Bath
1
Partial Bath
2,170
SqFt
$530
/SqFt
1934
Built
Subdivision:
Cherry Creek
County:
Denver
Call Now: 303-845-2362
Is this the listing for you? We can help make it yours.
303-845-2362
Upcoming Open Houses
Sat, Nov 21, 11:00 AM - 1:00 PM
155 Colorado Boulevard155 Colorado Boulevard155 Colorado Boulevard155 Colorado Boulevard
Save
Ask
Tour
Hide
Share

Mortgage Calculator

Monthly Payment (Est.)

Enter an interest rate to see your estimated monthly payment.
Calculator powered by Showcase IDX, a Constellation1 Company. Copyright ©2026 Information is deemed reliable but not guaranteed.

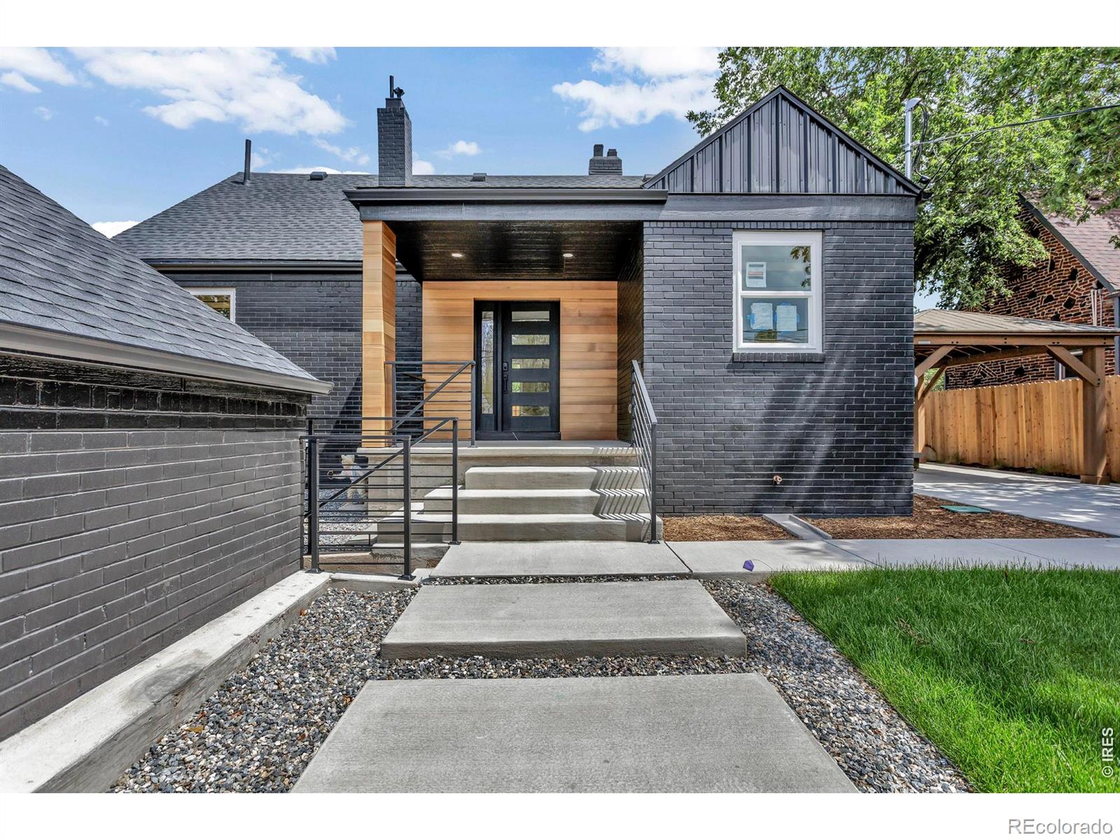
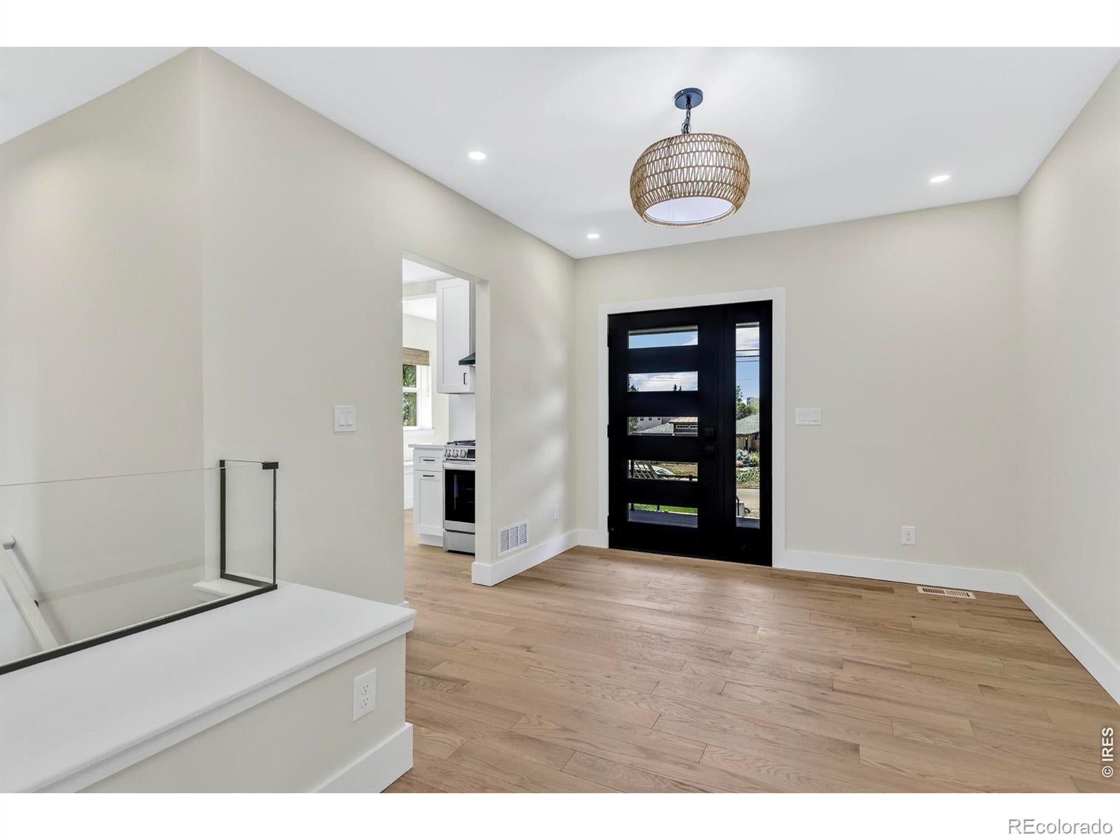
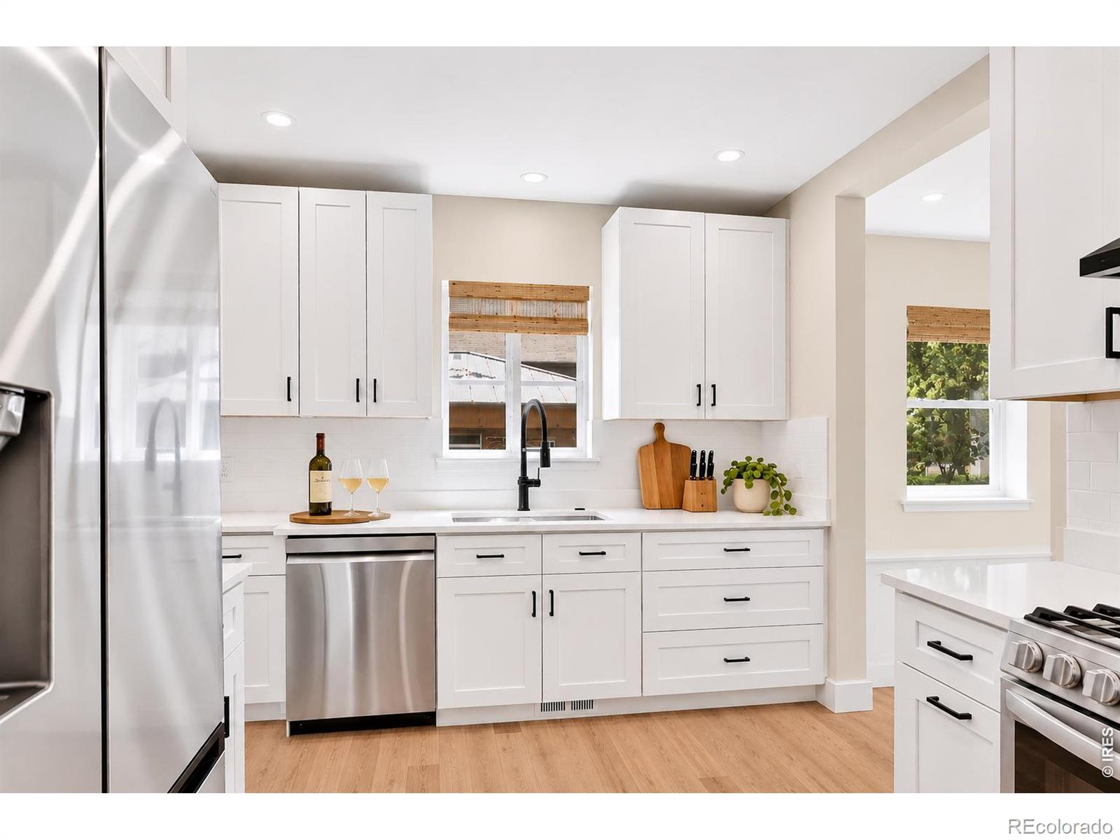
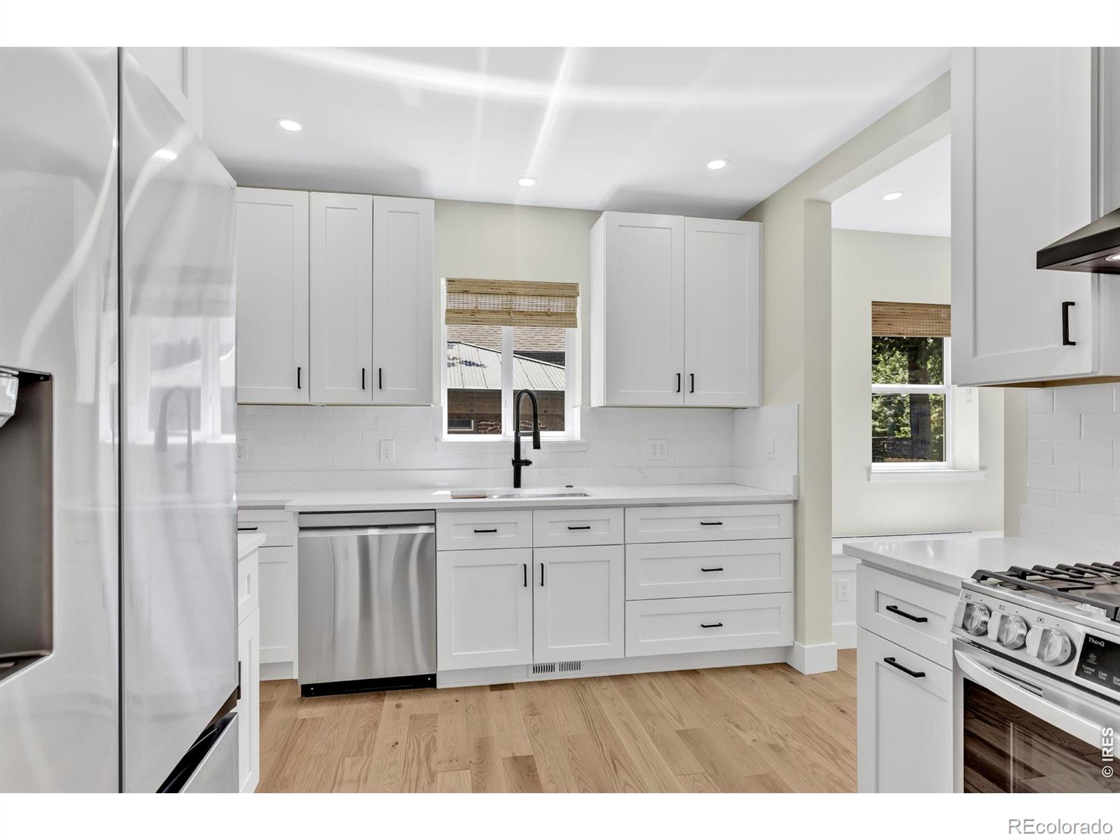
All the character of a 1934 Denver classic, with none of the old-house worries. This Cherry Creek three-bedroom, two-bath home has been completely rebuilt, keeping only the original foundation, exterior walls, and roof framing. Everything else is new, so there's nothing to fix, nothing to fuss with, and nothing to do but move in.You enter the home on Harrison St, step inside and the first thing you'll notice is the natural light. It fills the home from room to room, and the generously sized rooms give you space to live, gather, and settle in. The feel is warm and inviting, with the timeless presence of a vintage Denver home and the polish of modern design. New double-pane windows keep it bright and comfortable in every season.The details are all done. New electrical, plumbing, HVAC, insulation, and drywall sit behind custom cabinetry, refined finishes, and designer fixtures. The rebuild extends all the way to the street with new water, sewer, gas, and electrical service lines, so the systems buyers worry about most in an older home are already handled.Outside, low-maintenance, low-water landscaping keeps the yard looking sharp without the weekend upkeep, and a south-facing side patio catches the sun through the seasons, perfect for morning coffee or an easy evening outside.Set in Cherry Creek North, this is a rare chance to own a home that combines Denver's architectural heritage with brand-new construction and true move-in-ready confidence.

Save
Ask
Tour
Hide
Share
Listing Snapshot
Price 
$1,150,000
Days On Site 
2 Days
Bedrooms 
3
Inside Area (SqFt) 
2,170 sqft
Total Baths 
2
Full Baths 
1
Partial Baths 
1
Lot Size 
0.12 Acres
Year Built 
1934
MLS Number 
IR1072237
Status 
Active
Property Tax 
$3,635
HOA/Condo/Coop Fees 
N/A
Sq Ft Source 
Assessor
Friends & Family
Recent Activity
2 hours agoListing updated with changes from the MLS
yesterdayPrice changed to $1,150,000
3 days agoStatus changed to Active
3 days agoListing first seen on site
General Features
Acres 
0.12
Additional Property Use 
Residential
Garage 
Yes
Garage Spaces 
2
Levels 
One
Parking Spaces 
2
Property Sub Type 
Single Family Residence
Sewer 
Public Sewer
SqFt Above 
1126
SqFt Below 
1044
SqFt Total 
2170
Utilities 
Cable AvailableElectricity AvailableNatural Gas Available
Water Source 
Public
Zoning 
G-RH-3
Interior Features
Appliances 
DishwasherDisposalOvenRefrigerator
Cooling 
Central Air
Heating 
Forced Air
Interior 
Eat-in KitchenWalk-In Closet(s)
Laundry Features 
In Unit
Main Level Bedrooms 
2
Window Features 
Window Coverings
Bathroom Full 
Level - Basement
Bathroom Three Quarter 
Level - Main
Bedroom 
Dimensions - 12 x 11Level - MainDescription - Luxury Vinyl
Dining Room 
Dimensions - 7 x 7Level - MainDescription - Luxury Vinyl
Family Room 
Dimensions - 18 x 17Level - BasementDescription - Carpet
Kitchen 
Dimensions - 10 x 8Level - MainDescription - Luxury Vinyl
Laundry 
Dimensions - 18 x 8Level - BasementDescription - Luxury Vinyl
Living Room 
Dimensions - 20 x 13Level - MainDescription - Luxury Vinyl
Save
Ask
Tour
Hide
Share
Exterior Features
Construction Details 
Brick
Fencing 
Fenced
Roof 
Composition
Windows/Doors 
Window Coverings
Community Features
School District 
Denver 1
Financing Terms Available 
CashConventionalFHAVA Loan
Schools
School District
Denver 1
Elementary School
Steck
Middle School
Hill
High School
George Washington
Listing courtesy of Compass-Denver [email protected]


The content relating to real estate for sale in this Web site comes in part from the Internet Data eXchange ("IDX") program of METROLIST, INC., DBA RECOLORADO real estate listings held by brokers other than Compass-Denver are marked with the IDX Logo. This information is being provided for the consumers' personal, non-commercial use and may not be used for any other purpose. All information subject to change and should be independently verified.

Neighborhood & Commute
Source: Walkscore
Disclosure: Community information and market data powered by Constellation Data Labs. Information is deemed reliable but not guaranteed.
Save
Ask
Tour
Hide
Share