

2880 Grand Lake DriveLafayette, CO 80026
Mortgage Calculator
Monthly Payment (Est.)
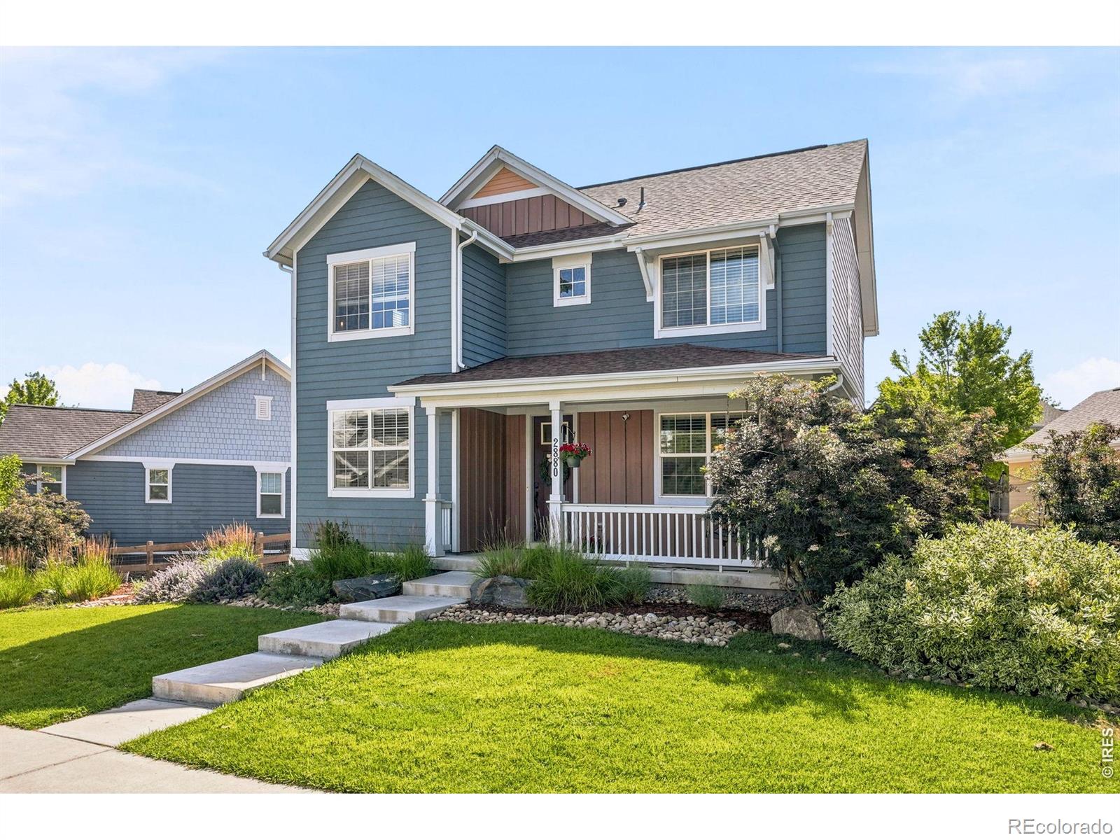
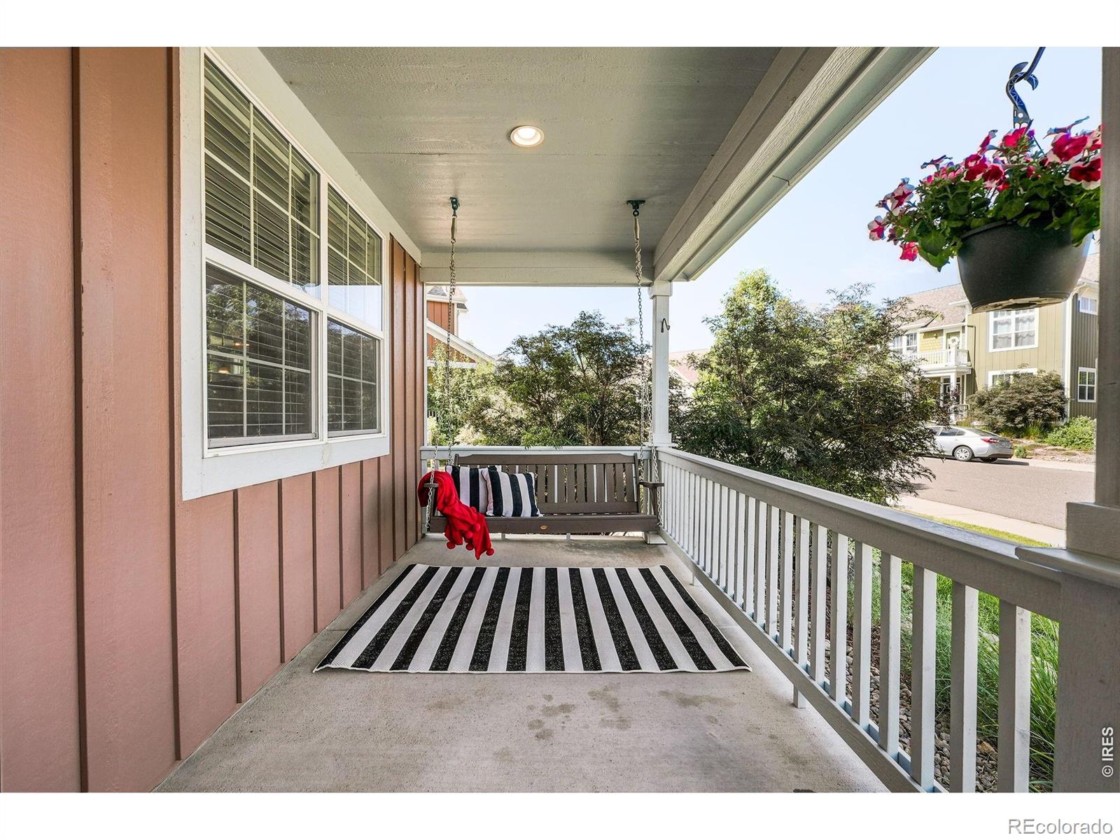
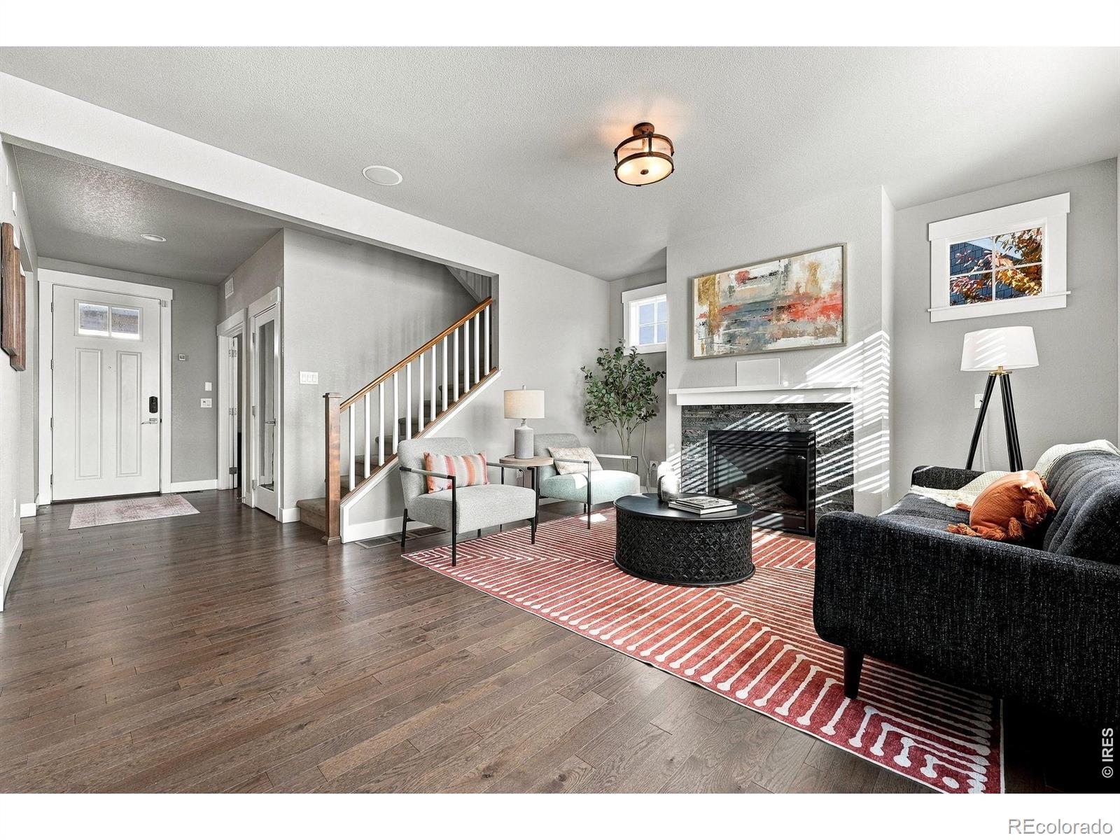
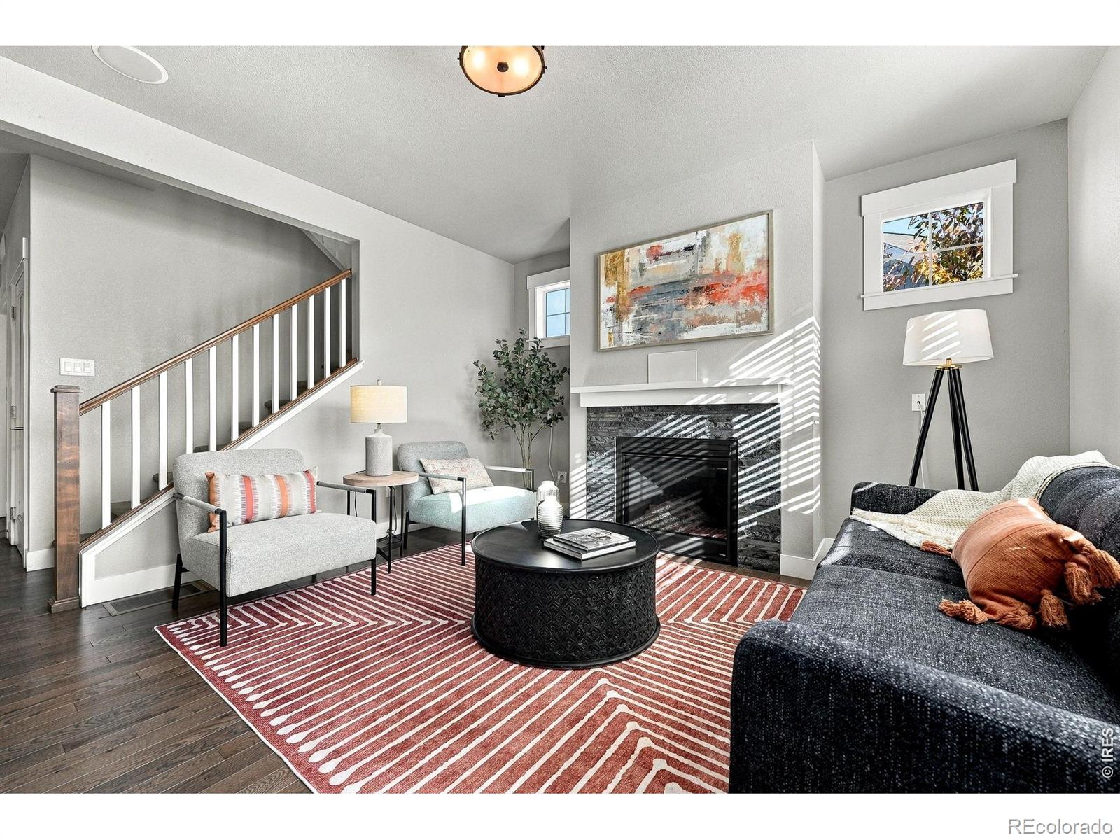
Enter an interest rate to see your estimated monthly payment.Exceptional living in the highly desirable boutique neighborhood of Indian Peaks South! Beautifully maintained & thoughtfully designed, this inviting 2 story offers 4 bedrooms, 4 bathrooms, main-floor office, & finished basement, all on one of the neighborhood's most desirable lots. Charming covered front porch with porch swing welcomes you inside, where hardwood floors, comfortable living spaces, & an abundance of light create a warm & inviting atmosphere. Main level features private home office, spacious family room with cozy gas fireplace & access to outdoor patio, & a beautifully appointed kitchen with upgraded appliances, gas cooktop, center island with breakfast bar, & adjacent dining area. Upstairs, spacious primary suite offers vaulted ceilings, a walk-in closet, & a luxurious five-piece bath. Two additional bedrooms, a full bathroom, & convenient upstairs laundry complete the upper level. Finished basement expands the home's versatility with a rec room, wet bar, fourth bedroom, & bathroom-ideal for guests, entertaining, or additional living space. What truly sets this home apart is its exceptional outdoor living! Unlike many homes in Indian Peaks South, this property offers two spacious usable side yards, providing a rare find that provides added privacy & flexibility. One side features a wonderful two-level patio with built-in planters, perfect for outdoor dining & entertaining, while the second offers additional landscaped yard space with irrigation for garden beds. Additional highlights include a two-car garage with tall ceilings & extra storage, & a leased solar system. Enjoy the incredible Indian Peaks South lifestyle with a community pool, parks, trails, & convenient access to downtown Lafayette & Louisville. Quick possession available! This is a truly special opportunity to enjoy exceptional indoor & outdoor living in one of Lafayette's most sought-after neighborhoods! Ask about the below-market-rate 7/1 ARM financing opportunity!
| 3 hours ago | Listing updated with changes from the MLS | |
| yesterday | Listing first seen on site |

The content relating to real estate for sale in this Web site comes in part from the Internet Data eXchange ("IDX") program of METROLIST, INC., DBA RECOLORADO real estate listings held by brokers other than WK Real Estate are marked with the IDX Logo. This information is being provided for the consumers' personal, non-commercial use and may not be used for any other purpose. All information subject to change and should be independently verified.
Did you know? You can invite friends and family to your search. They can join your search, rate and discuss listings with you.