Save
Ask
Tour
Hide
Share
$339,000
New Listing

8251 Jolene Way
Denver, CO 80229

Single Family Residence|Coming Soon
3
Beds
2
Total Baths
2
Full Baths
1,357
SqFt
$250
/SqFt
1970
Built
Subdivision:
Coronado Fourth Filing Amd
County:
Adams
Call Now: 303-845-2362
Is this the listing for you? We can help make it yours.
303-845-2362
8251 Jolene Way8251 Jolene Way8251 Jolene Way8251 Jolene Way
Save
Ask
Tour
Hide
Share

Mortgage Calculator

Monthly Payment (Est.)

Enter an interest rate to see your estimated monthly payment.
Calculator powered by Showcase IDX, a Constellation1 Company. Copyright ©2026 Information is deemed reliable but not guaranteed.

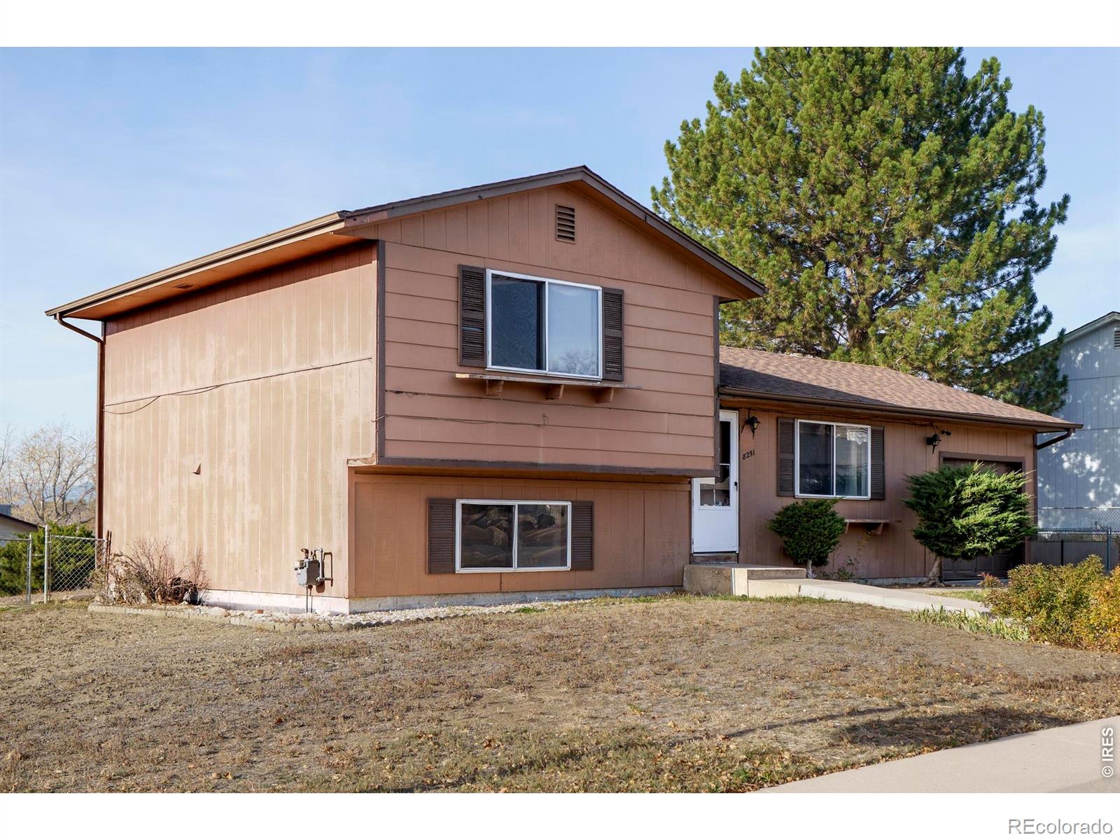
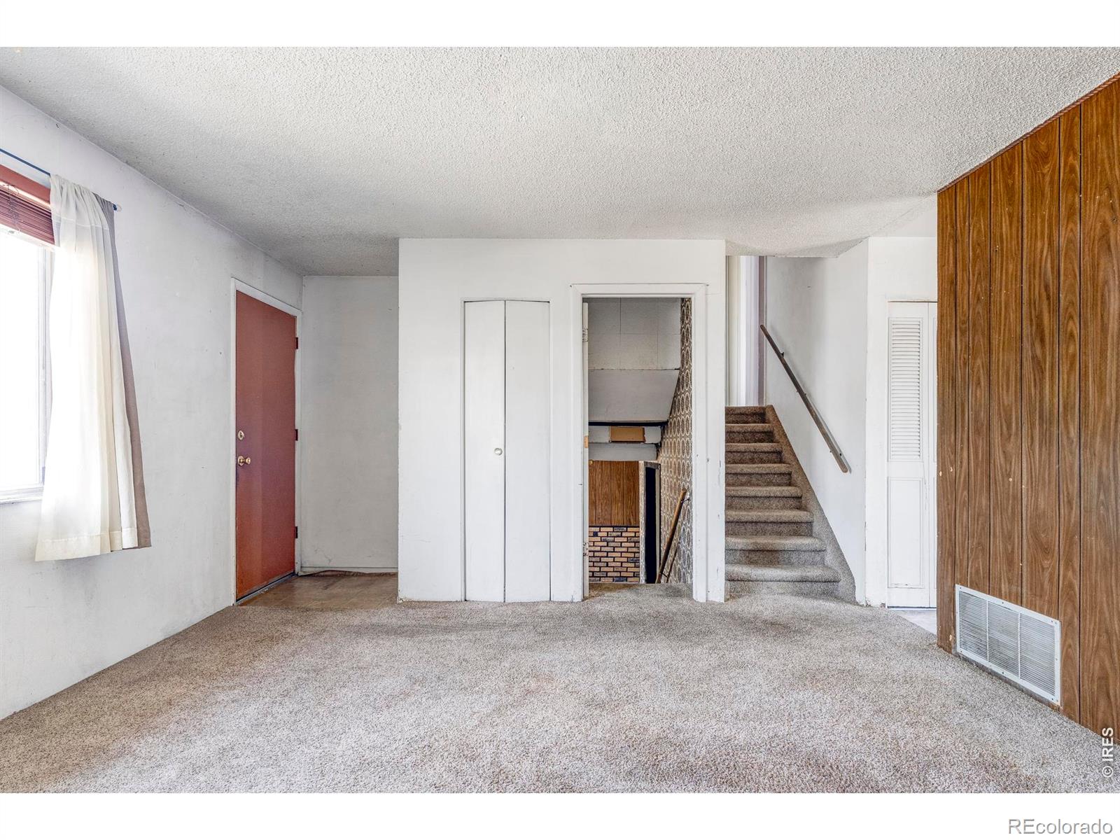
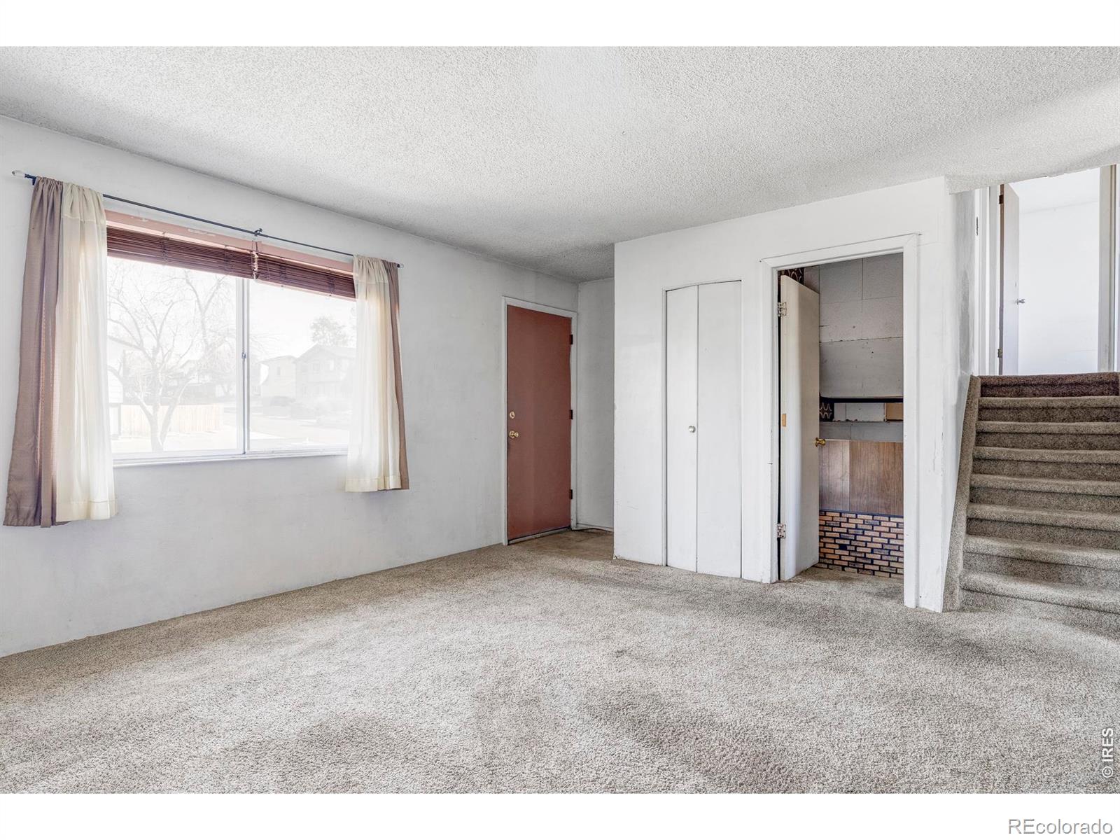
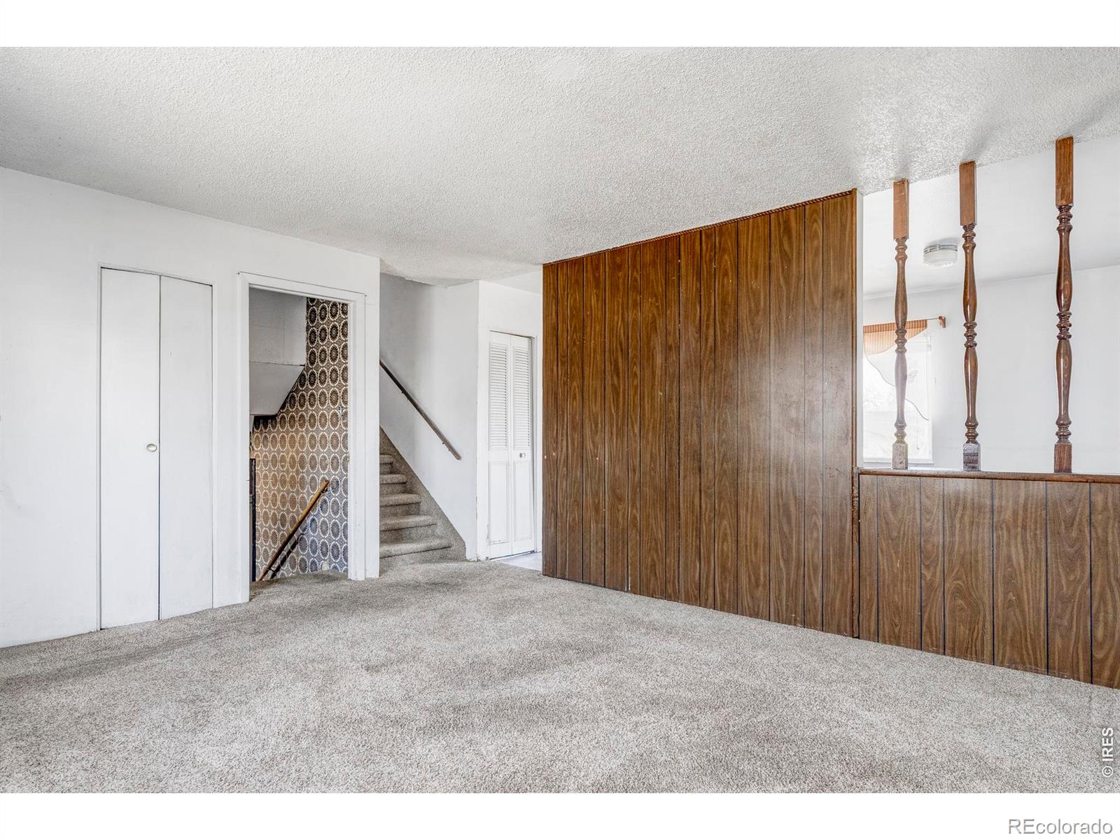
Fantastic opportunity on a corner lot just north of Denver, 8251 Jolene Way is a 1970 single-family home offered in as-is condition. It includes three bedrooms and two bathrooms across a main level, upper level, and lower level. On the main level, a living room with a large front window opens to an eat-in kitchen with a pantry closet, a dining area, and a door to the back patio. On the upper level, the primary bedroom offers two double closets, alongside a second bedroom and a bathroom, with mountain views from the windows. The lower level adds a recreation room with garden-level windows, a third bedroom, a second bathroom, and laundry, creating flexible space for a media room, home office, or guest quarters. Forced-air heating and central air conditioning are in place. The corner lot includes a mature pine, established junipers, and a concrete patio off the kitchen. The yard offers wide open space for gardens, outdoor gathering, or future landscaping, and an attached one-car garage with interior access adds everyday convenience. I-25 provides a direct route into downtown Denver, while US-36 offers access toward Boulder. The Niver Creek Trail adds seven miles of bike and pedestrian paths nearby. With its original finishes in place, the home is ready to be reimagined around the next owner's vision, whether as a primary residence, an investment, or an addition to a rental portfolio. 8251 Jolene Way begins with what is hardest to change: a broad corner lot, mountain views from the upper level, and a quick connection to downtown Denver.

Save
Ask
Tour
Hide
Share
Listing Snapshot
Price 
$339,000
Days On Site 
0 Days
Bedrooms 
3
Inside Area (SqFt) 
1,357 sqft
Total Baths 
2
Full Baths 
2
Partial Baths 
N/A
Lot Size 
0.23 Acres
Year Built 
1970
MLS Number 
IR1072251
Status 
Coming Soon
Property Tax 
$3,147
HOA/Condo/Coop Fees 
N/A
Sq Ft Source 
Other
Friends & Family
Recent Activity
6 hours agoListing updated with changes from the MLS
23 hours agoListing first seen on site
General Features
Acres 
0.23
Additional Property Use 
Residential
Attached Garage 
Yes
Garage 
Yes
Garage Spaces 
1
Levels 
Two
Parking 
Attached
Parking Spaces 
1
Property Sub Type 
Single Family Residence
Sewer 
Public Sewer
SqFt Above 
935
SqFt Below 
422
SqFt Total 
1357
Utilities 
Electricity AvailableNatural Gas Available
Water Source 
Public
Zoning 
R-1-C
Interior Features
Appliances 
DishwasherDryerOvenRefrigeratorWasher
Basement 
Full
Flooring 
Carpet
Heating 
Forced Air
Bathroom Full 
Level - Upper
Bedroom 
Dimensions - 8 x 11Level - BasementDescription - Carpet
Game Room 
Dimensions - 16 x 11Level - BasementDescription - Carpet
Kitchen 
Dimensions - 17 x 9Level - MainDescription - Vinyl
Laundry 
Dimensions - 5 x 6Level - BasementDescription - Carpet
Living Room 
Dimensions - 18 x 13Level - MainDescription - Carpet
Save
Ask
Tour
Hide
Share
Exterior Features
Construction Details 
Wood Siding
Lot Features 
Wooded
Patio And Porch 
Patio
Roof 
Composition
Community Features
School District 
Adams 12 5 Star Schl
Financing Terms Available 
CashConventional
Schools
School District
Adams 12 5 Star Schl
Elementary School
Coronado Hills
Middle School
Thornton
High School
Thornton
Listing courtesy of Compass - Boulder [email protected]


The content relating to real estate for sale in this Web site comes in part from the Internet Data eXchange ("IDX") program of METROLIST, INC., DBA RECOLORADO real estate listings held by brokers other than Compass - Boulder are marked with the IDX Logo. This information is being provided for the consumers' personal, non-commercial use and may not be used for any other purpose. All information subject to change and should be independently verified.

Neighborhood & Commute
Source: Walkscore
Disclosure: Community information and market data powered by Constellation Data Labs. Information is deemed reliable but not guaranteed.
Save
Ask
Tour
Hide
Share