Save
Ask
Tour
Hide
Share
$750,000
New Listing

670 Boxwood Drive
Windsor, CO 80550

Single Family Residence|Coming Soon
3
Beds
2
Total Baths
2
Full Baths
1,857
SqFt
$404
/SqFt
2017
Built
Subdivision:
Winter Farm 3rd Fg
County:
Weld
Call Now: 303-845-2362
Is this the listing for you? We can help make it yours.
303-845-2362
670 Boxwood Drive670 Boxwood Drive670 Boxwood Drive670 Boxwood Drive
Save
Ask
Tour
Hide
Share

Mortgage Calculator

Monthly Payment (Est.)

Enter an interest rate to see your estimated monthly payment.
Calculator powered by Showcase IDX, a Constellation1 Company. Copyright ©2026 Information is deemed reliable but not guaranteed.

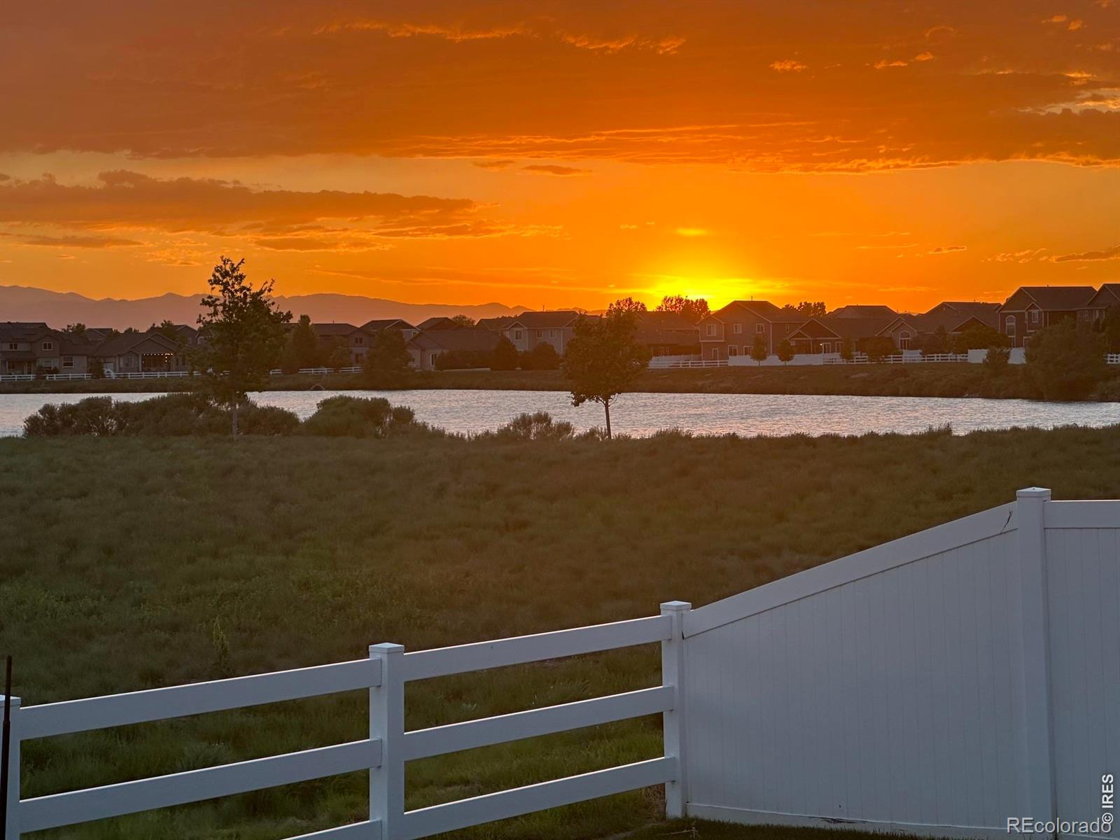
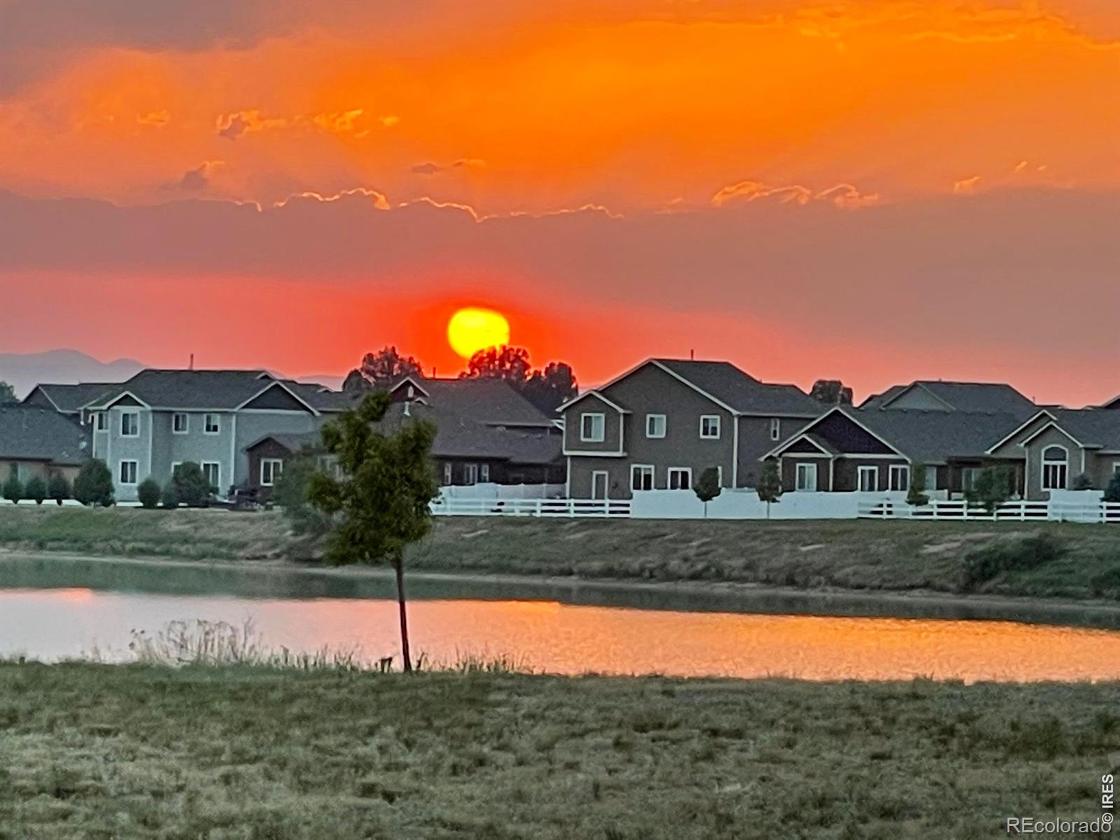
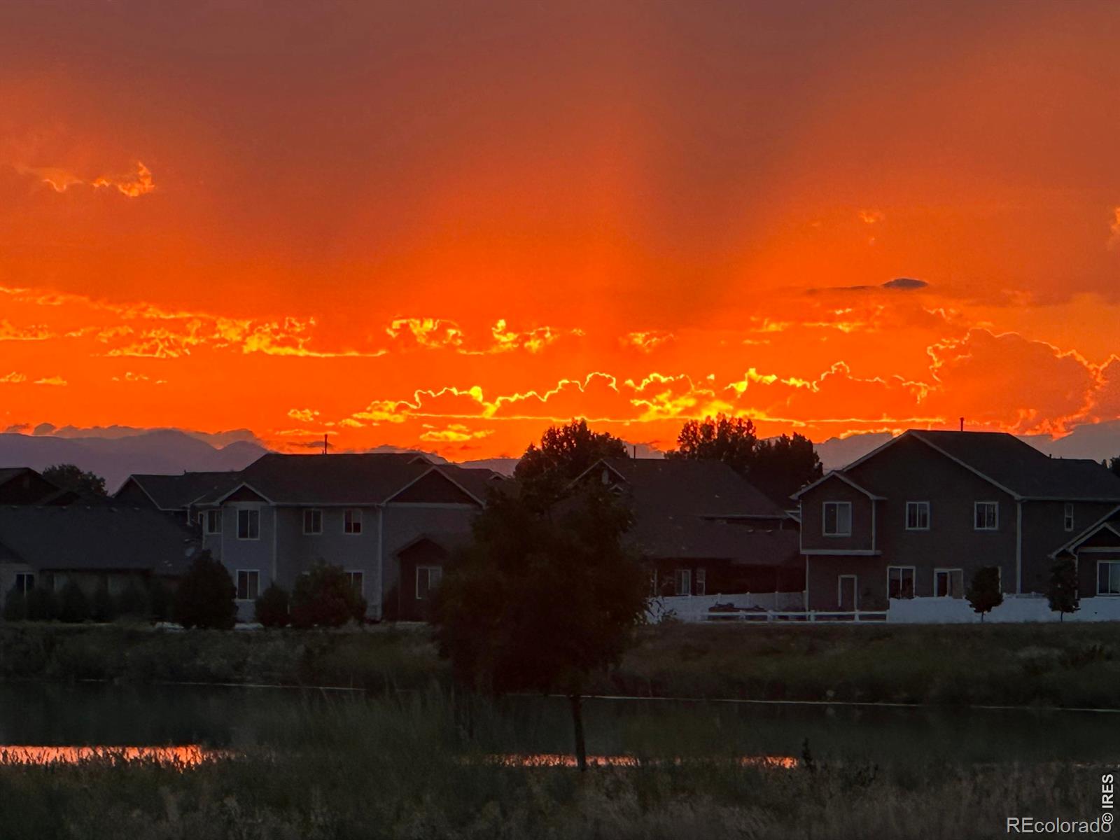
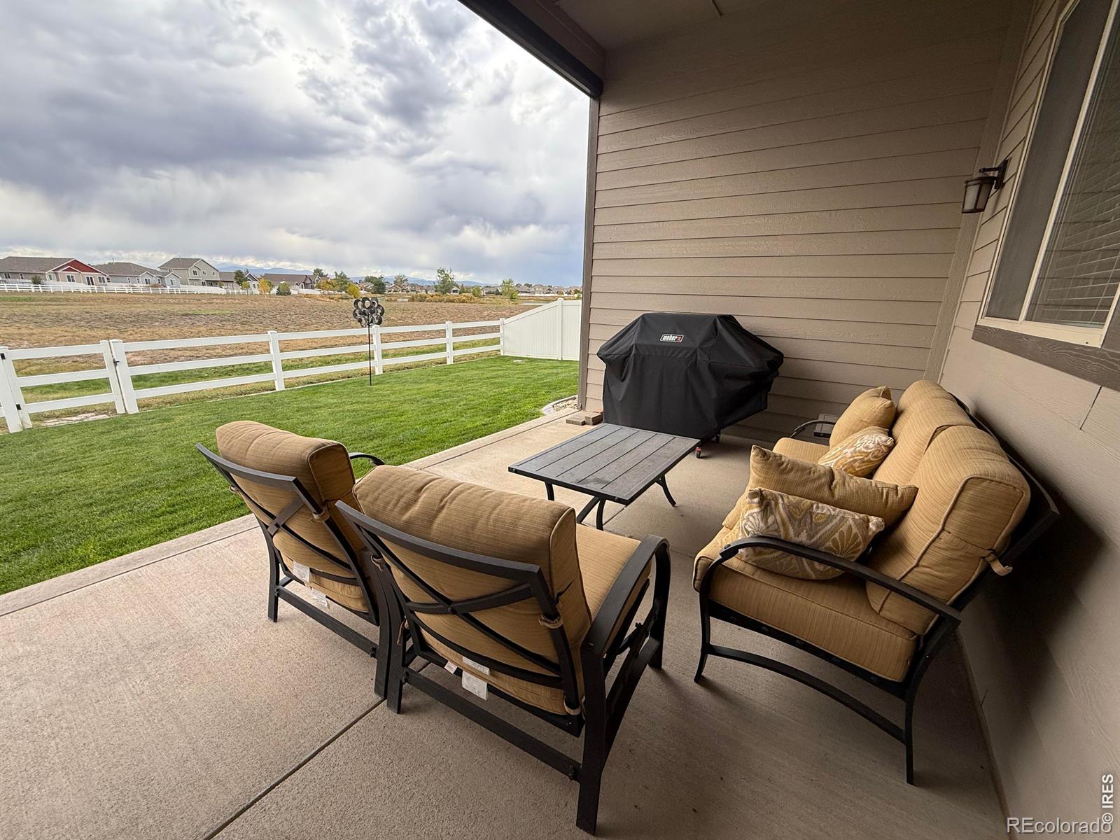
Coming Soon! Experience effortless single-level living ideally situated backing to open space with Water and Mountain views. Step inside to elevated ceilings, solid hickory flooring, and an airy, light-filled layout. The expansive eat-in kitchen flows seamlessly into the great room and features a center island breakfast bar, walk-in pantry, and stainless steel appliances-including a KitchenAid induction cooktop ( natural gas already plumbed in). Gather around the great room fireplace, or step outside to the covered patio equipped with a motorized roll-down sunshade to take in the scenery. The main level offers three bedrooms, two full baths, and convenient main-floor laundry, anchored by a primary suite boasting mountain views, a five-piece bath, and a spacious walk-in closet. Need room to grow? The full, unfinished basement features 9-foot ceilings ready for your custom touch. Complete with a three-car garage and a whole-home Generac backup generator for ultimate peace of mind, this property blends luxury, comfort, and function.

Save
Ask
Tour
Hide
Share
Listing Snapshot
Price 
$750,000
Days On Site 
0 Days
Bedrooms 
3
Inside Area (SqFt) 
1,857 sqft
Total Baths 
2
Full Baths 
2
Partial Baths 
N/A
Lot Size 
0.15 Acres
Year Built 
2017
MLS Number 
IR1072254
Status 
Coming Soon
Property Tax 
$5,144
HOA/Condo/Coop Fees 
N/A
Sq Ft Source 
Plans
Friends & Family
Recent Activity
18 hours agoListing updated with changes from the MLS
23 hours agoListing first seen on site
General Features
Acres 
0.15
Additional Property Use 
Residential
Attached Garage 
Yes
Direction Faces 
East
Garage 
Yes
Garage Spaces 
3
Levels 
One
Parking 
OversizedAttached
Parking Spaces 
3
Property Sub Type 
Single Family Residence
Sewer 
Public Sewer
SqFt Above 
1857
SqFt Total 
3714
Utilities 
Cable AvailableElectricity AvailableNatural Gas Available
Water Source 
Public
Zoning 
RL
Interior Features
Appliances 
DishwasherDisposalDouble OvenOvenRefrigerator
Basement 
Bath/StubbedFullUnfinished
Cooling 
Central Air
Fireplace Features 
GasGreat Room
Flooring 
TileWood
Heating 
Forced Air
Interior 
Eat-in KitchenKitchen IslandOpen FloorplanPantryVaulted Ceiling(s)Walk-In Closet(s)
Laundry Features 
In Unit
Main Level Bedrooms 
3
Window Features 
Double Pane WindowsWindow Coverings
Bathroom Full 
Level - Main
Bedroom 
Dimensions - 12 x 11Level - MainDescription - Carpet
Dining Room 
Dimensions - 13 x 8Level - MainDescription - Wood
Kitchen 
Dimensions - 16 x 14Level - MainDescription - Wood
Laundry 
Dimensions - 9 x 6Level - MainDescription - Tile
Living Room 
Dimensions - 21 x 17Level - MainDescription - Wood
Save
Ask
Tour
Hide
Share
Exterior Features
Construction Details 
StoneFrame
Fencing 
Fenced
Lot Features 
LevelSprinklers In Front
Patio And Porch 
Patio
Roof 
Composition
View 
Mountain(s)Water
Waterfront Features 
Pond
Waterview 
Mountain(s)Water
Windows/Doors 
Double Pane WindowsWindow Coverings
Community Features
Association Amenities 
ParkTrail(s)
School District 
Weld RE-4
Financing Terms Available 
CashConventionalFHAVA Loan
Roads 
Paved
Schools
School District
Weld RE-4
Elementary School
Other
Middle School
Severance
High School
Severance
Listing courtesy of RE/MAX Alliance-FTC South [email protected]


The content relating to real estate for sale in this Web site comes in part from the Internet Data eXchange ("IDX") program of METROLIST, INC., DBA RECOLORADO real estate listings held by brokers other than RE/MAX Alliance-FTC South are marked with the IDX Logo. This information is being provided for the consumers' personal, non-commercial use and may not be used for any other purpose. All information subject to change and should be independently verified.

Neighborhood & Commute
Source: Walkscore
Disclosure: Community information and market data powered by Constellation Data Labs. Information is deemed reliable but not guaranteed.
Save
Ask
Tour
Hide
Share