Save
Ask
Tour
Hide
Share
$680,000
New Listing

1524 Fish Hatchery Road
Estes Park, CO 80517

Single Family Residence|Coming Soon
3
Beds
1
Total Bath
1
Full Bath
1,200
SqFt
$567
/SqFt
1920
Built
Subdivision:
L/C N 70 54 5 W 4435 Ft
County:
Larimer
Call Now: 303-845-2362
Is this the listing for you? We can help make it yours.
303-845-2362
1524 Fish Hatchery Road1524 Fish Hatchery Road1524 Fish Hatchery Road1524 Fish Hatchery Road
Save
Ask
Tour
Hide
Share

Mortgage Calculator

Monthly Payment (Est.)

Enter an interest rate to see your estimated monthly payment.
Calculator powered by Showcase IDX, a Constellation1 Company. Copyright ©2026 Information is deemed reliable but not guaranteed.

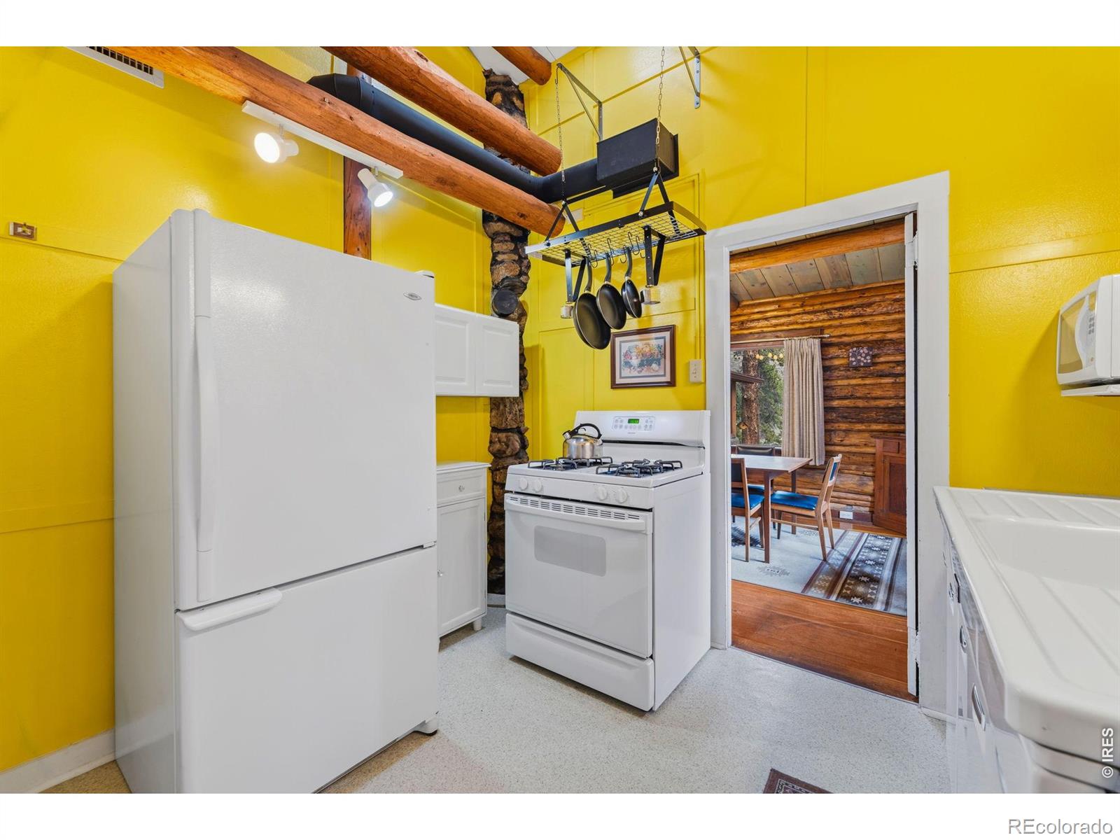
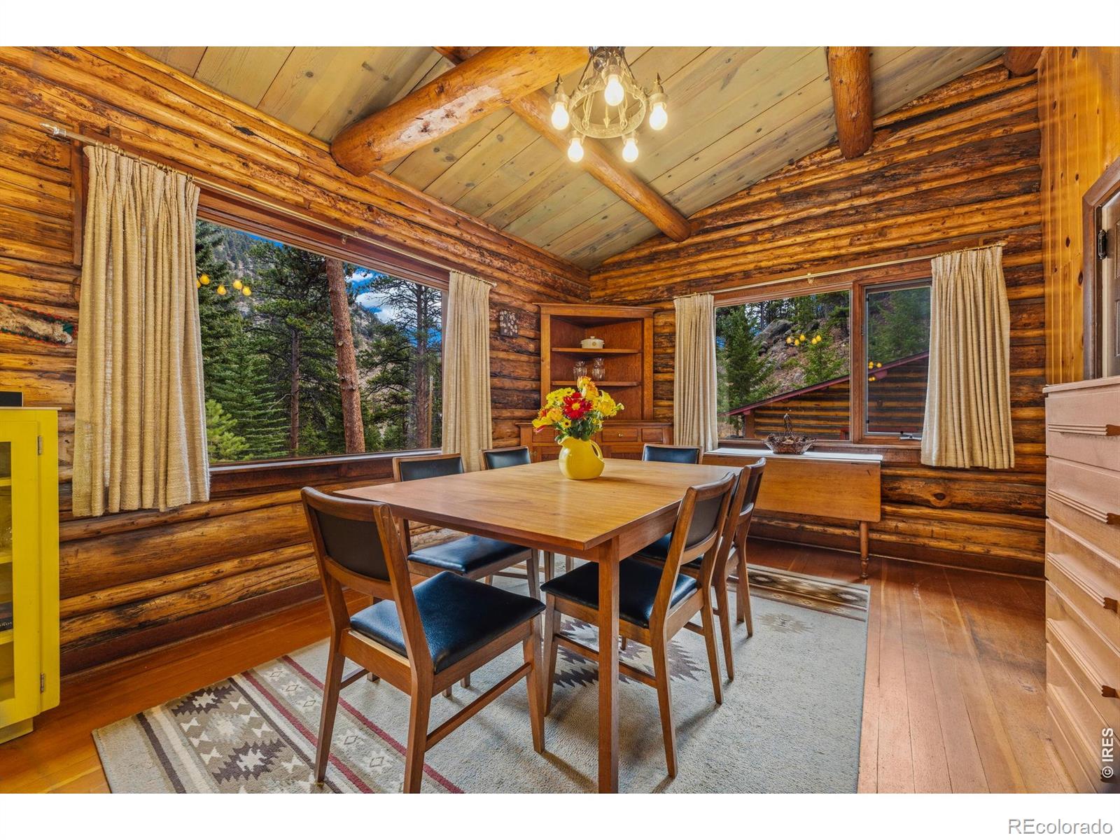
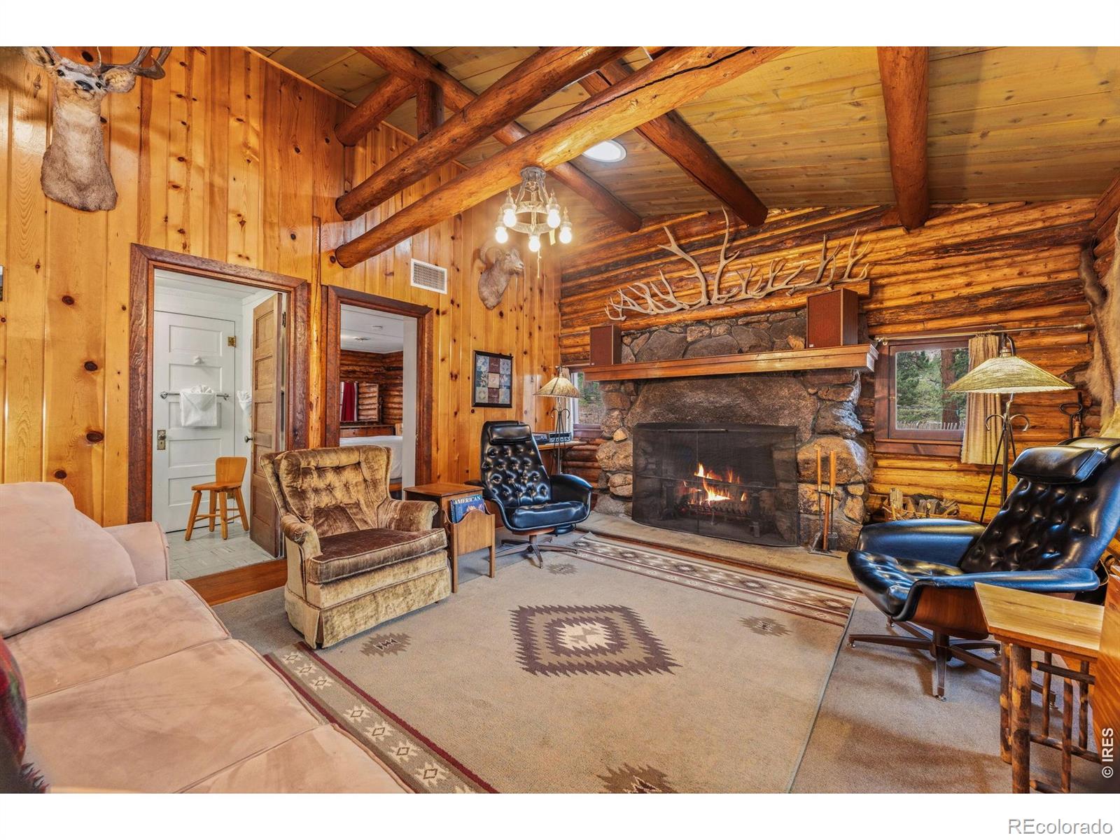
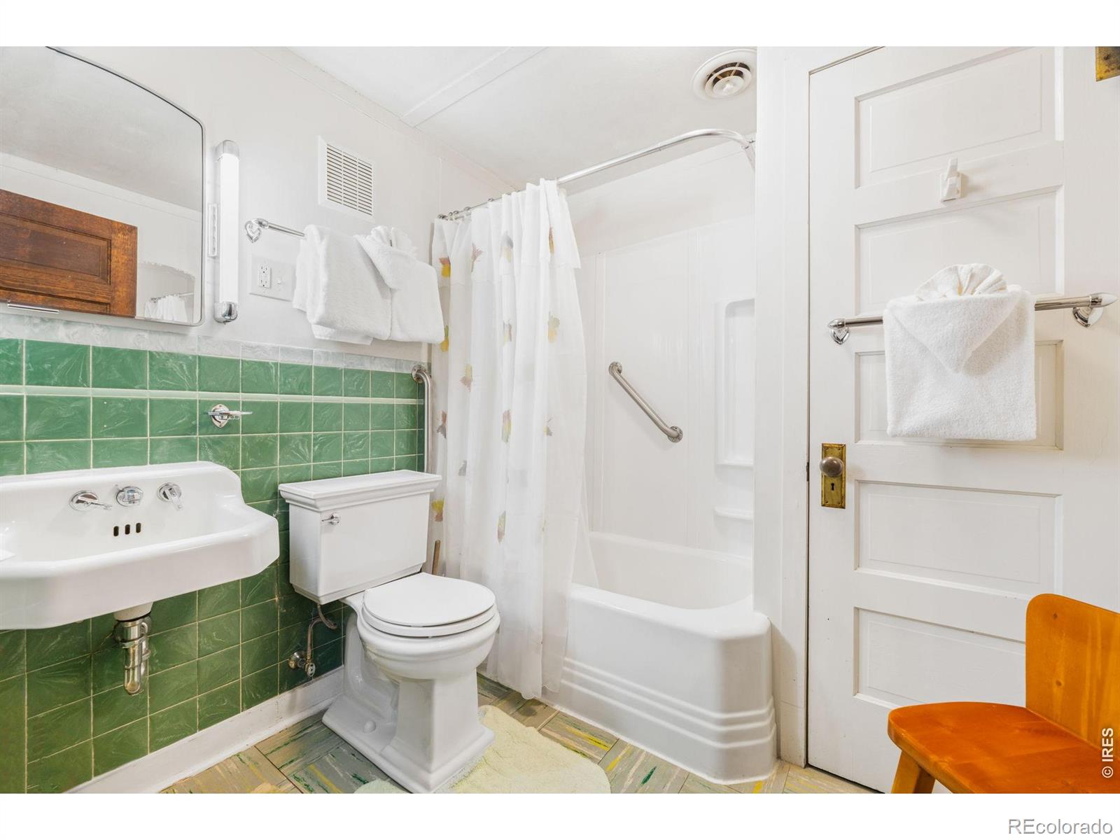
Originally built in 1920 as the wrangler's cabin for the Horseshoe Inn in Rocky Mountain National Park, this historic log cabin was carefully dismantled log by log in 1931, carried out of the park, and reconstructed on its present 3.94-acre property along Fish Hatchery Road. Nearly a century later, it remains in the same ownership, with a remarkable history documented through original photographs and a certified copy of the 1931 warranty deed. Rich in authentic mountain character, the approximately 1,200-square-foot cabin features original log construction, paneled walls, a fireplace, wood stove, three bedrooms, one full bath, and a single-level floor plan. Enjoy covered porches at both the front and back, including an enclosed porch spanning the full length of the cabin. A detached garage adds convenience, while the expansive acreage offers privacy, room to explore, and a peaceful mountain setting. An especially valuable feature is the transferable vacation rental permit, offering the next owner an opportunity to continue its rental potential (subject to applicable transfer requirements). Priced and sold as-is, this is a truly special opportunity to own an authentic piece of Rocky Mountain National Park and Estes Park history while creating a legacy of your own.

Save
Ask
Tour
Hide
Share
Listing Snapshot
Price 
$680,000
Days On Site 
0 Days
Bedrooms 
3
Inside Area (SqFt) 
1,200 sqft
Total Baths 
1
Full Baths 
1
Partial Baths 
N/A
Lot Size 
3.94 Acres
Year Built 
1920
MLS Number 
IR1072283
Status 
Coming Soon
Property Tax 
$3,152
HOA/Condo/Coop Fees 
N/A
Sq Ft Source 
Assessor
Friends & Family
Recent Activity
32 minutes agoListing updated with changes from the MLS
8 hours agoListing first seen on site
General Features
Acres 
3.94
Additional Property Use 
Residential
Direction Faces 
Northeast
Garage 
Yes
Garage Spaces 
2
Levels 
One
Parking Spaces 
2
Property Sub Type 
Single Family Residence
Sewer 
Public Sewer
SqFt Above 
1200
SqFt Total 
1200
Utilities 
Electricity AvailableNatural Gas Available
Water Source 
PrivateWell
Zoning 
A1
Interior Features
Appliances 
MicrowaveOvenRefrigerator
Basement 
None
Fireplace Features 
Free Standing
Flooring 
Wood
Heating 
Forced AirWood Stove
Laundry Features 
In Unit
Main Level Bedrooms 
3
Bathroom Full 
Level - Main
Bedroom 
Dimensions - 10 x 15Level - MainDescription - Tile
Dining Room 
Dimensions - 10 x 11Level - MainDescription - Wood
Kitchen 
Dimensions - 10 x 9Level - MainDescription - Tile
Laundry 
Dimensions - 8 x 8Level - Main
Living Room 
Dimensions - 29 x 15Level - MainDescription - Wood
Save
Ask
Tour
Hide
Share
Exterior Features
Construction Details 
CedarLog
Lot Features 
SlopedWoodedRolling Slope
Roof 
Composition
View 
Mountain(s)
Waterview 
Mountain(s)
Community Features
Accessibility Features 
Accessible EntranceAccessible Approach with Ramp
School District 
Estes Park R-3
Financing Terms Available 
CashConventional
Roads 
Paved
Schools
School District
Estes Park R-3
Elementary School
Estes Park
Middle School
Estes Park
High School
Estes Park
Listing courtesy of Keller Williams Top of the Rockies Estes Park [email protected]


The content relating to real estate for sale in this Web site comes in part from the Internet Data eXchange ("IDX") program of METROLIST, INC., DBA RECOLORADO real estate listings held by brokers other than Keller Williams Top of the Rockies Estes Park are marked with the IDX Logo. This information is being provided for the consumers' personal, non-commercial use and may not be used for any other purpose. All information subject to change and should be independently verified.

Neighborhood & Commute
Source: Walkscore
Disclosure: Community information and market data powered by Constellation Data Labs. Information is deemed reliable but not guaranteed.
Save
Ask
Tour
Hide
Share