

663 N 18th PlaceBrighton, CO 80601
Mortgage Calculator
Monthly Payment (Est.)
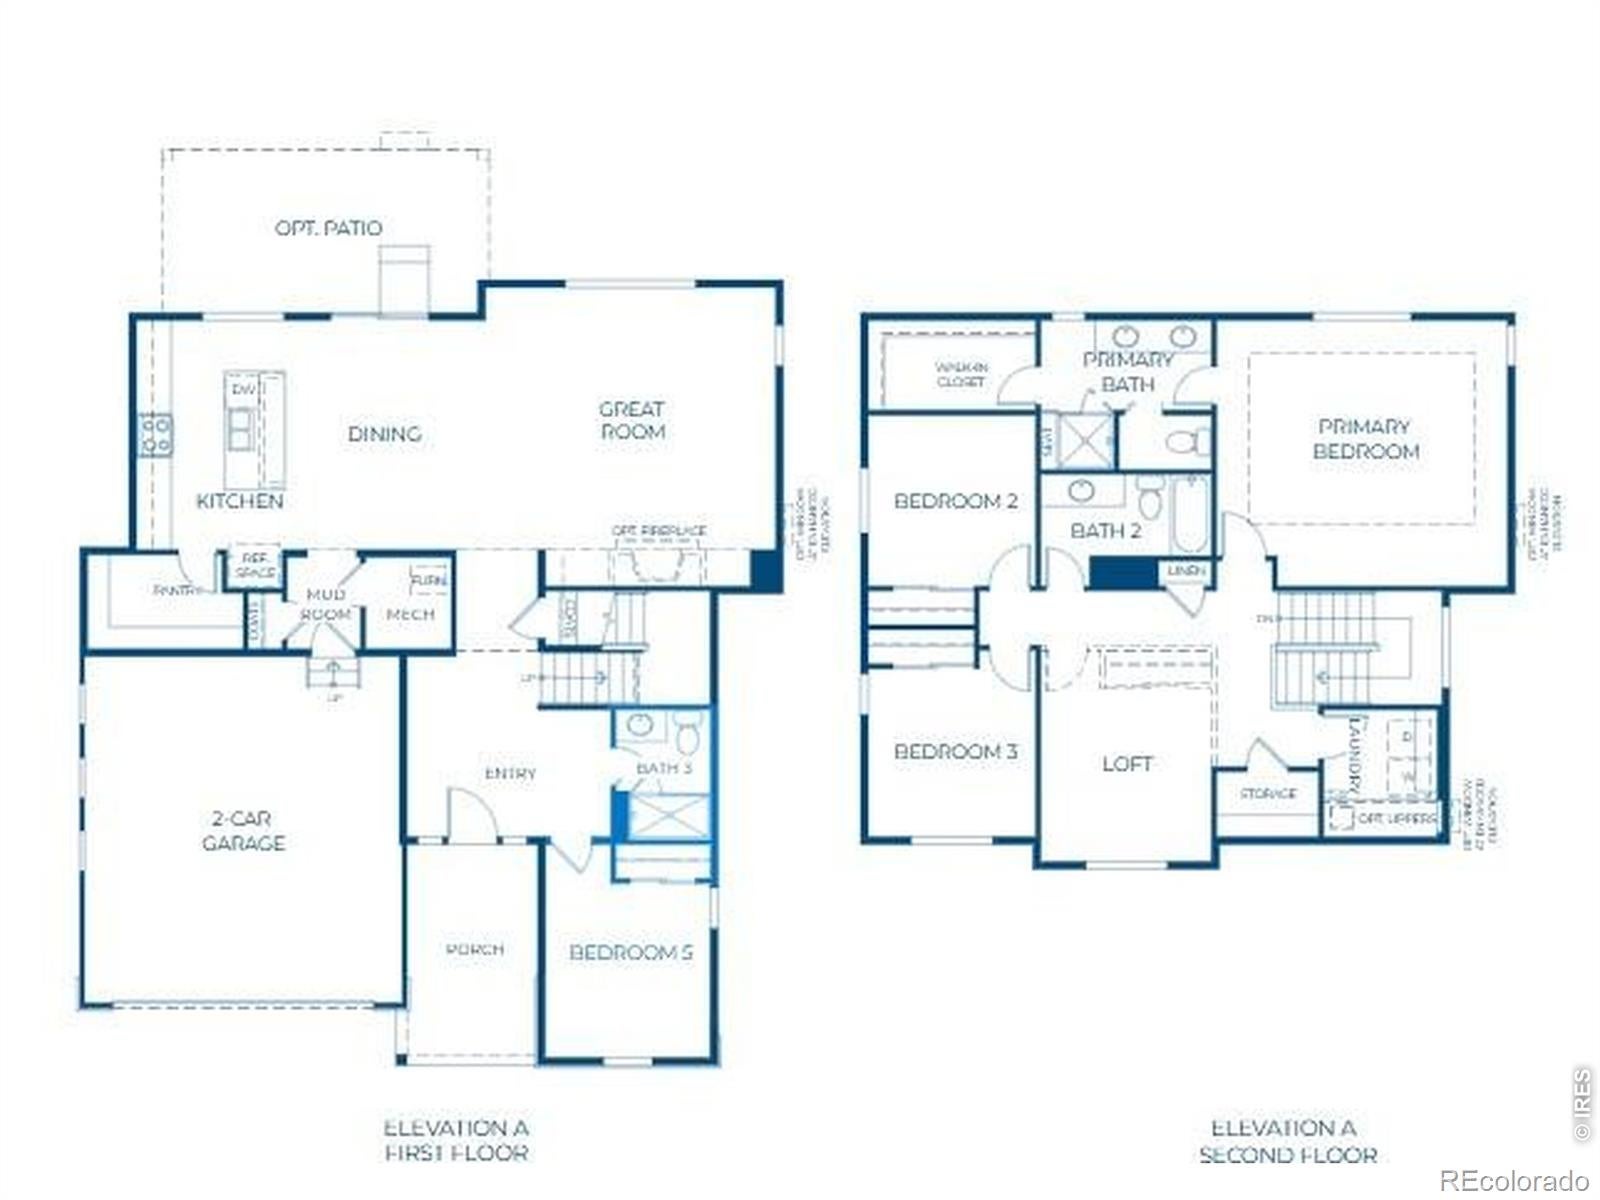
Enter an interest rate to see your estimated monthly payment.Welcome to the Jansen plan, a thoughtfully designed two-story single-family home offering 2,208 sq. ft. of living space with 3-5 bedrooms, 2.5-3.5 bathrooms, a 2-3-car garage, front porch, and an upper-level loft. The main level features a flexible study with the option to convert into an additional bedroom and full bath, along with an open-concept kitchen, dining area, and great room with an optional fireplace. The kitchen includes a center island, pantry, and optional gourmet upgrades, while a sliding glass door off the dining area leads to an optional patio, covered patio, or deck. Upstairs, the versatile loft can remain open or be enclosed for extra bedrooms, alongside a centrally located laundry room, secondary bedrooms with a full bath, and a private primary suite featuring a double vanity, tiled shower, water closet, and walk-in closet.
| 18 hours ago | Listing updated with changes from the MLS | |
| yesterday | Listing first seen on site |

The content relating to real estate for sale in this Web site comes in part from the Internet Data eXchange ("IDX") program of METROLIST, INC., DBA RECOLORADO real estate listings held by brokers other than RE/MAX Professionals DTC are marked with the IDX Logo. This information is being provided for the consumers' personal, non-commercial use and may not be used for any other purpose. All information subject to change and should be independently verified.