

521 Gallegos CircleErie, CO 80516



Mortgage Calculator
Monthly Payment (Est.)
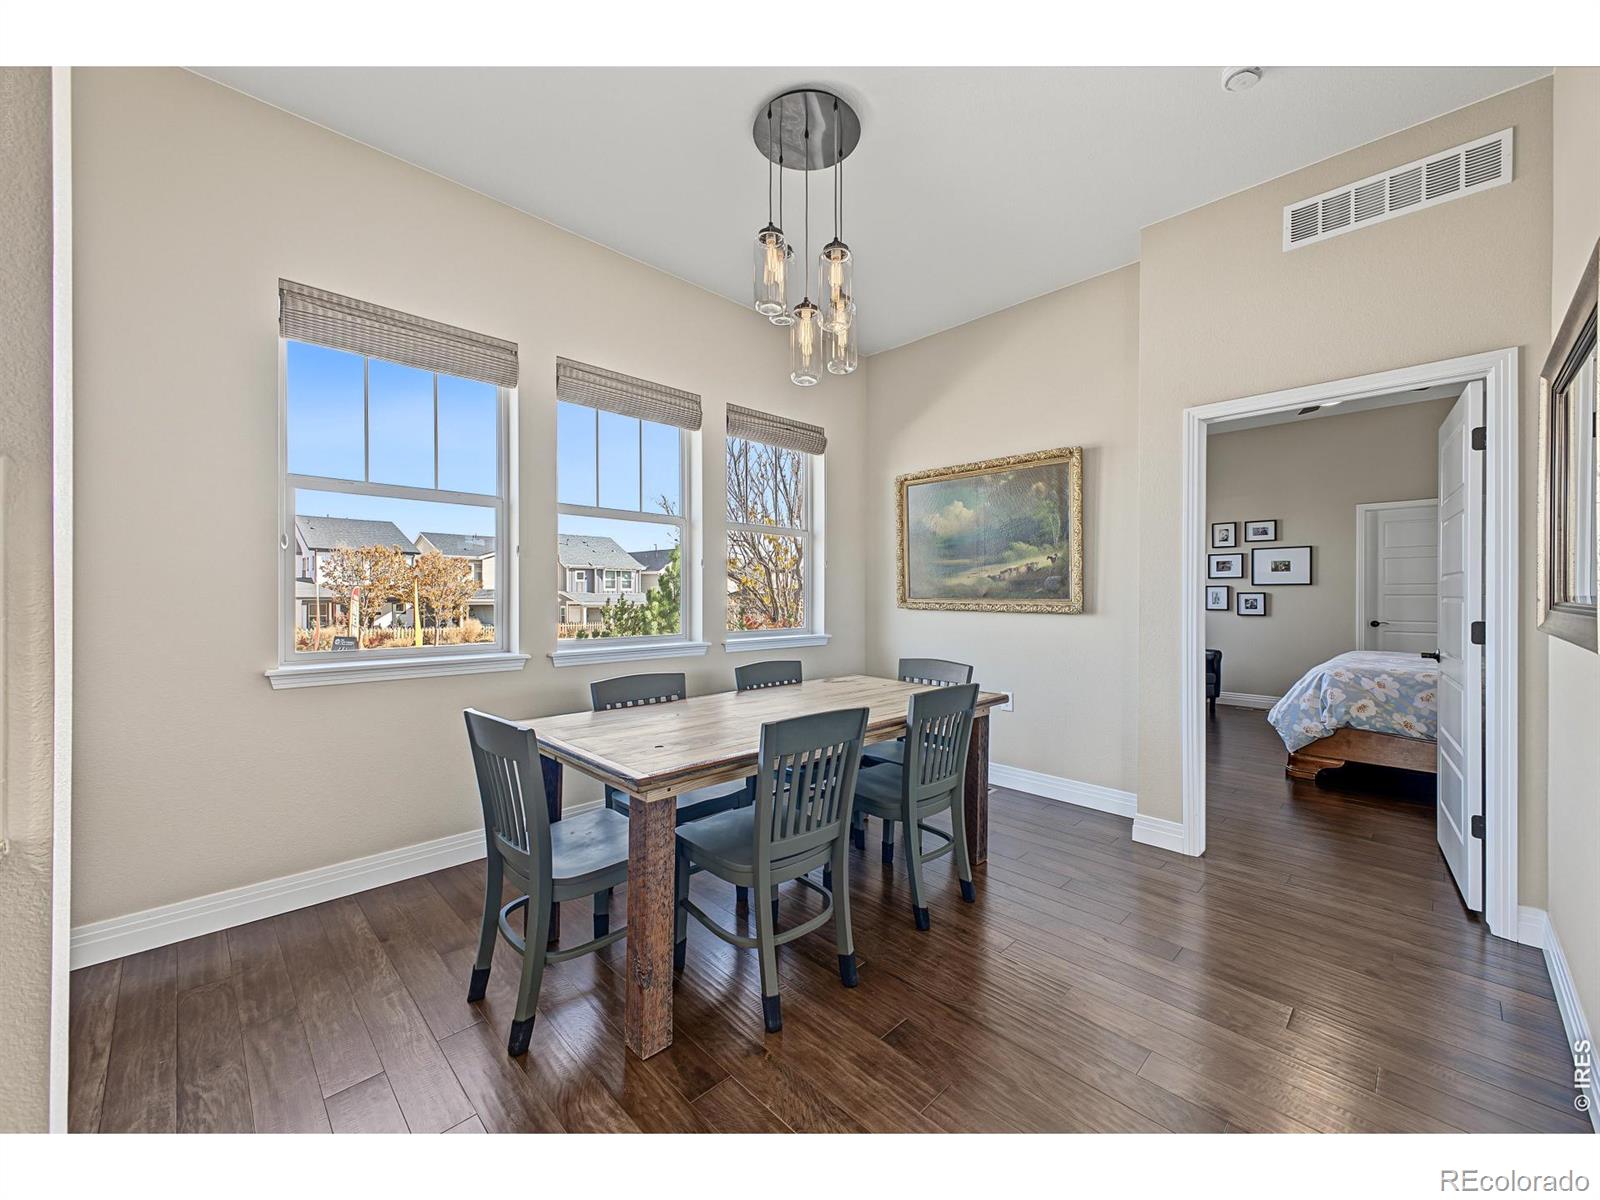
Enter an interest rate to see your estimated monthly payment.Tucked away on a corner lot, this bright and airy ranch-style residence at 521 Gallegos Cir offers an elevated living experience defined by open space and modern finishes. The interior immediately impresses with dramatic vaulted ceilings and rich hardwood floors that flow throughout the main living areas. At the heart of the home, the chef's kitchen serves as a central gathering point, featuring a large eat-in island perfect for morning coffee or evening meal prep. This thoughtful layout includes three bedrooms and three bathrooms, including a primary suite conveniently located on the main level. The home also features a basement for additional family room with wet bar or flexible use, along with a 2-car garage. Living here means enjoying a community designed for an active lifestyle, anchored by a resort-style pool and multiple local parks. Erie is renowned for its vast outdoor amenities, boasting 14 parks and over 1,400 acres of open space, including the scenic Coal Creek, Erie Highlands, and Flatiron Meadows areas. An extensive trail system connects the landscape, offering endless opportunities for exploration. The nearby Erie Community Center is a local standout, equipped with a lap pool, lazy river, two-story water slide, climbing wall, and a full fitness suite. Just outside, Erie Community Park provides athletic fields, a pump track, skate park, and a popular sledding hill. For a change of pace, historic Old Town Erie on Briggs Street is the place to go for local breweries, coffee shops, and boutiques. During the summer months, the Erie Farmers Market brings the community together every Thursday evening.Positioned for an easy commute, the property is approximately 38 minutes from DIA and offers access to RTD bus routes heading into both Boulder and Denver. This home offers a perfect blend of sophisticated interior design and access to the very best of Erie's vibrant amenities and natural beauty. Welcome Home!
| just now | Listing first seen on site | |
| 6 hours ago | Listing updated with changes from the MLS |

The content relating to real estate for sale in this Web site comes in part from the Internet Data eXchange ("IDX") program of METROLIST, INC., DBA RECOLORADO real estate listings held by brokers other than Compass-Denver are marked with the IDX Logo. This information is being provided for the consumers' personal, non-commercial use and may not be used for any other purpose. All information subject to change and should be independently verified.