Save
Ask
Tour
Hide
Share
$2,000,000
New Listing

2626 Heron Lakes Parkway
Berthoud, CO 80513

For Sale|Single Family Residence|Active
5
Beds
4
Total Baths
1
Full Bath
3
Partial Baths
5,080
SqFt
$394
/SqFt
2020
Built
Subdivision:
Heron Lakes
County:
Larimer
Call Now: 303-845-2362
Is this the listing for you? We can help make it yours.
303-845-2362
2626 Heron Lakes Parkway2626 Heron Lakes Parkway2626 Heron Lakes Parkway2626 Heron Lakes Parkway
Save
Ask
Tour
Hide
Share

Mortgage Calculator

Monthly Payment (Est.)

Enter an interest rate to see your estimated monthly payment.
Calculator powered by Showcase IDX, a Constellation1 Company. Copyright ©2026 Information is deemed reliable but not guaranteed.

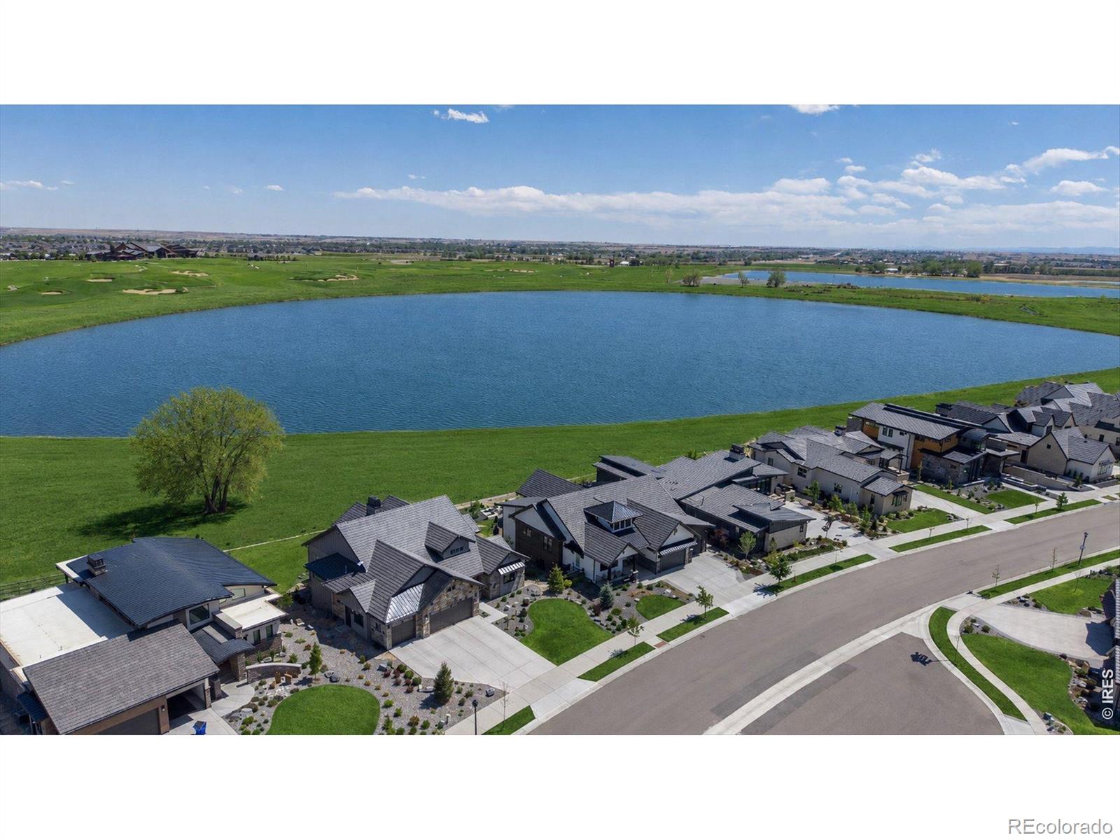
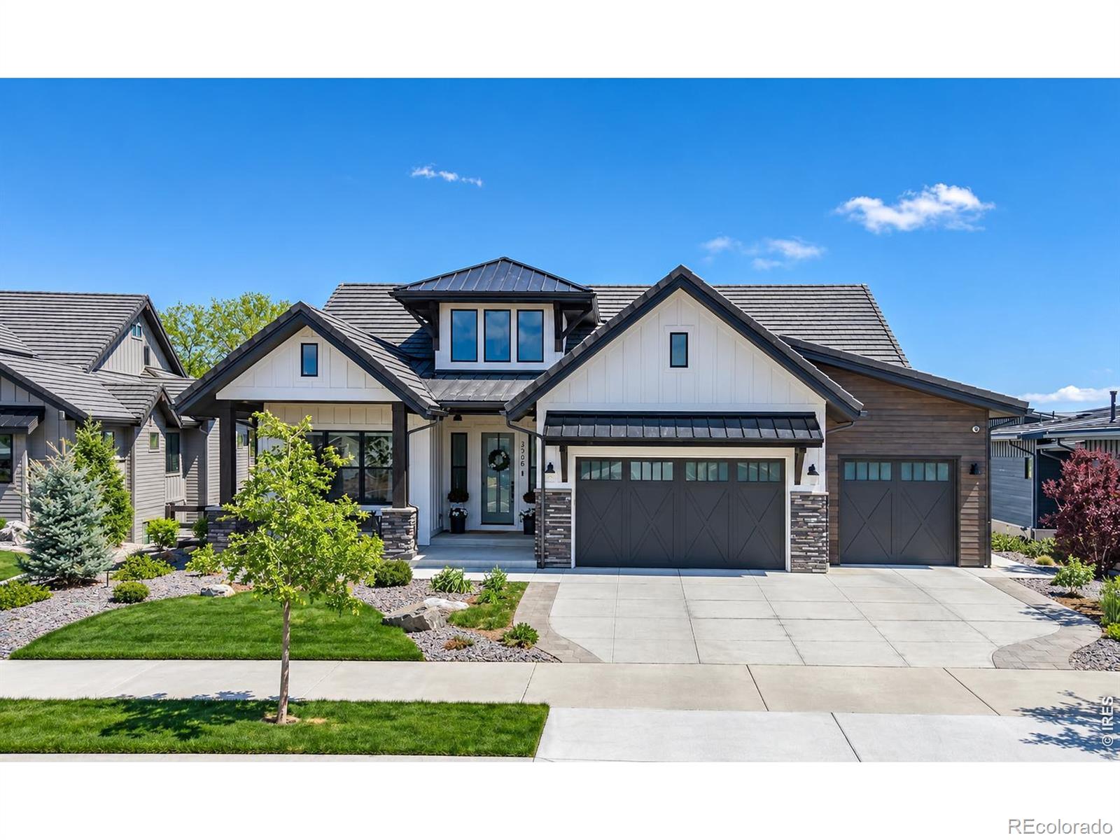
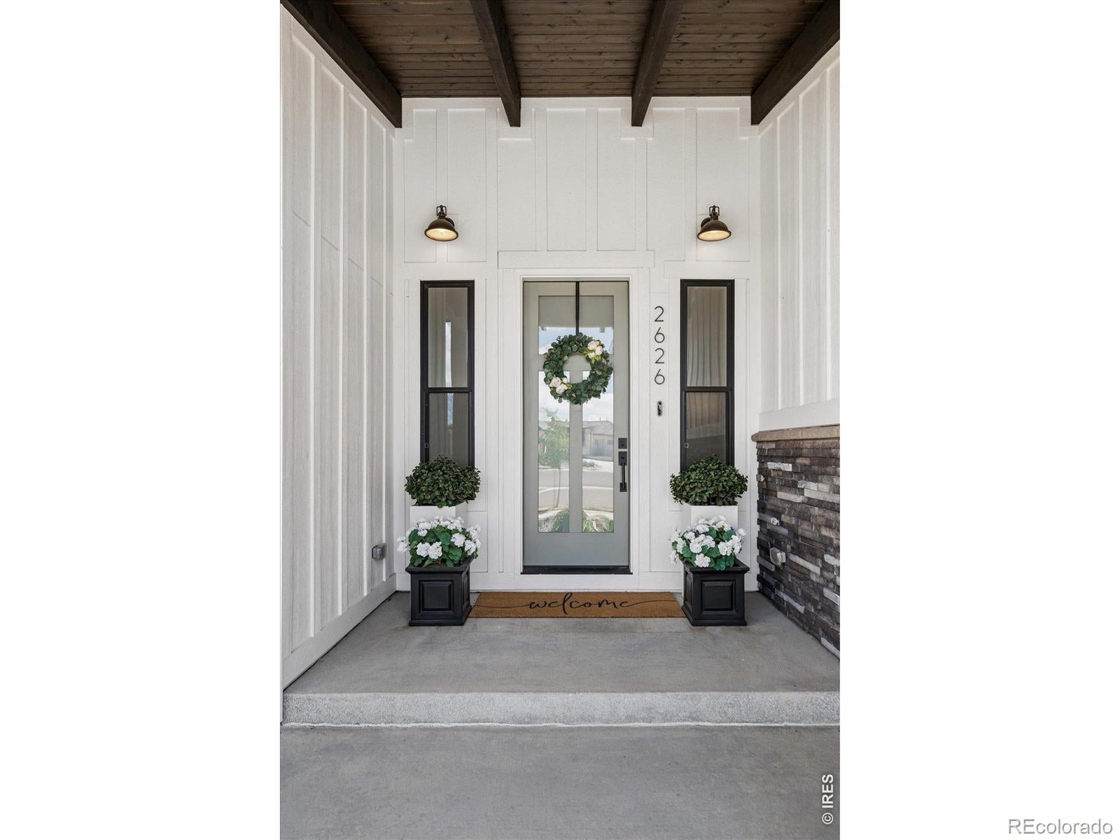
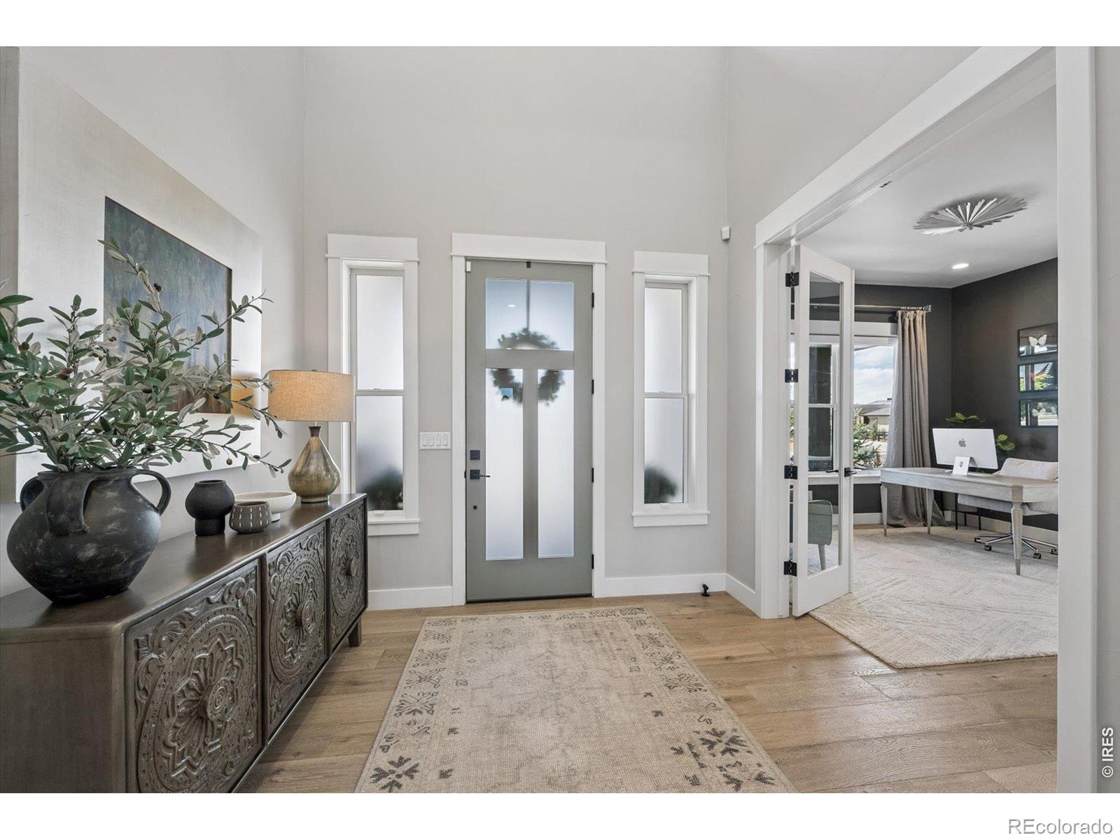
This custom ranch on the Peninsula at Heron Lakes in Berthoud, Colorado, backs to a lake and overlooks holes 15 and 16 at TPC Colorado. It features a fully finished walkout basement, a covered, heated upper deck, and an oversized covered lower patio with lake views. Walls of windows frame lake and golf course views from the open living area. The kitchen has an oversized island with seating for up to six, quartzite countertops, high-end appliances, and a spacious pantry. Expansive glass doors from the living room open to the upper deck, with built-in heaters and two natural gas fire tables. The elevated solid concrete deck creates a dry, sheltered lower patio with a finished ceiling, doubling the usable outdoor living space. Watch the sunrise, look for bald eagles and pelicans, or gather around the backyard fire pit near the lake. The main-level primary suite has an elegant bath, a custom walk-in closet, and direct access to both the upper deck and the laundry room. The walkout level offers a guest suite with its own side entrance, a dedicated workout room, a private speakeasy, and a large finished storage room. The Foresight Sports GCQuad golf simulator is included. Features include heated floors in several bathrooms, a heated three-car garage, and permanent Oelo exterior lighting. All installed security equipment, including cameras and keypads, stays with the home. The peninsula's single residential street ends in a cul-de-sac, with no through traffic. Heron Lakes homeowners are eligible for discounted golf membership at TPC Colorado and have access to two pools, an on-site resort-style pool with a swim-up bar and a family-oriented pool in a neighboring community. Enjoy miles of trails, the TPC Colorado clubhouse and fitness center, and on-property dining at Center Stage and Waterfront Grill. TPC Colorado's annual Korn Ferry Tour tournament is a community highlight and a chance to support rising golf professionals on their path to the PGA TOUR.

Save
Ask
Tour
Hide
Share
Listing Snapshot
Price 
$2,000,000
Days On Site 
0 Days
Bedrooms 
5
Inside Area (SqFt) 
5,080 sqft
Total Baths 
4
Full Baths 
1
Partial Baths 
3
Lot Size 
0.32 Acres
Year Built 
2020
MLS Number 
IR1072290
Status 
Active
Property Tax 
$17,775
HOA/Condo/Coop Fees 
N/A
Sq Ft Source 
Plans
Friends & Family
Recent Activity
4 hours agoListing updated with changes from the MLS
13 hours agoListing first seen on site
General Features
Acres 
0.32
Additional Property Use 
Residential
Attached Garage 
Yes
Garage 
Yes
Garage Spaces 
3
Levels 
One
Parking 
Heated GarageOversizedAttached
Parking Spaces 
3
Property Sub Type 
Single Family Residence
Sewer 
Public Sewer
SqFt Above 
2540
SqFt Below 
2540
SqFt Total 
5080
Utilities 
Natural Gas Available
Water Source 
Public
Zoning 
RES
Interior Features
Appliances 
Bar FridgeDishwasherDouble OvenMicrowaveOvenRefrigerator
Basement 
FullWalk-Out Access
Cooling 
Ceiling Fan(s)Central Air
Fireplace Features 
GasLiving Room
Flooring 
Wood
Heating 
Forced AirRadiant
Interior 
Eat-in KitchenKitchen IslandOpen FloorplanPantryVaulted Ceiling(s)Walk-In Closet(s)Wet Bar
Laundry Features 
In Unit
Main Level Bedrooms 
3
Window Features 
Window Coverings
Bathroom Full 
Level - Main
Bathroom Half 
Level - Main
Bathroom Three Quarter 
Level - Main
Bedroom 
Dimensions - 13 x 12Level - MainDescription - Wood
Dining Room 
Dimensions - 15 x 11Level - MainDescription - Wood
Game Room 
Dimensions - 24 x 18Level - BasementDescription - Luxury Vinyl
Kitchen 
Dimensions - 15 x 15Level - MainDescription - Wood
Laundry 
Dimensions - 6 x 5Level - MainDescription - Wood
Living Room 
Dimensions - 19 x 18Level - MainDescription - Wood
Save
Ask
Tour
Hide
Share
Exterior Features
Construction Details 
StoneFrame
Lot Features 
Sprinklers In Front
Patio And Porch 
Patio
Roof 
Concrete
View 
Water
Waterfront Features 
Pond
Waterview 
Water
Windows/Doors 
Window Coverings
Community Features
Association Amenities 
ClubhouseFitness CenterGolf CourseParkPoolTrail(s)
School District 
Thompson R2-J
Financing Terms Available 
CashConventionalVA Loan
Schools
School District
Thompson R2-J
Elementary School
Carrie Martin
Middle School
Other
High School
Thompson Valley
Listing courtesy of Compass-Denver [email protected]


The content relating to real estate for sale in this Web site comes in part from the Internet Data eXchange ("IDX") program of METROLIST, INC., DBA RECOLORADO real estate listings held by brokers other than Compass-Denver are marked with the IDX Logo. This information is being provided for the consumers' personal, non-commercial use and may not be used for any other purpose. All information subject to change and should be independently verified.

Neighborhood & Commute
Source: Walkscore
Disclosure: Community information and market data powered by Constellation Data Labs. Information is deemed reliable but not guaranteed.
Save
Ask
Tour
Hide
Share