Save
Ask
Tour
Hide
Share
$830,000
-1 Days On Site

629 Mathews Street
Fort Collins, CO 80524

Single Family Residence|Coming Soon
4
Beds
2
Total Baths
1
Full Bath
1
Partial Bath
1,617
SqFt
$513
/SqFt
1911
Built
Subdivision:
Old Town
County:
Larimer
Call Now: 303-845-2362
Is this the listing for you? We can help make it yours.
303-845-2362
629 Mathews Street629 Mathews Street629 Mathews Street629 Mathews Street
Save
Ask
Tour
Hide
Share

Mortgage Calculator

Monthly Payment (Est.)

Enter an interest rate to see your estimated monthly payment.
Calculator powered by Showcase IDX, a Constellation1 Company. Copyright ©2026 Information is deemed reliable but not guaranteed.

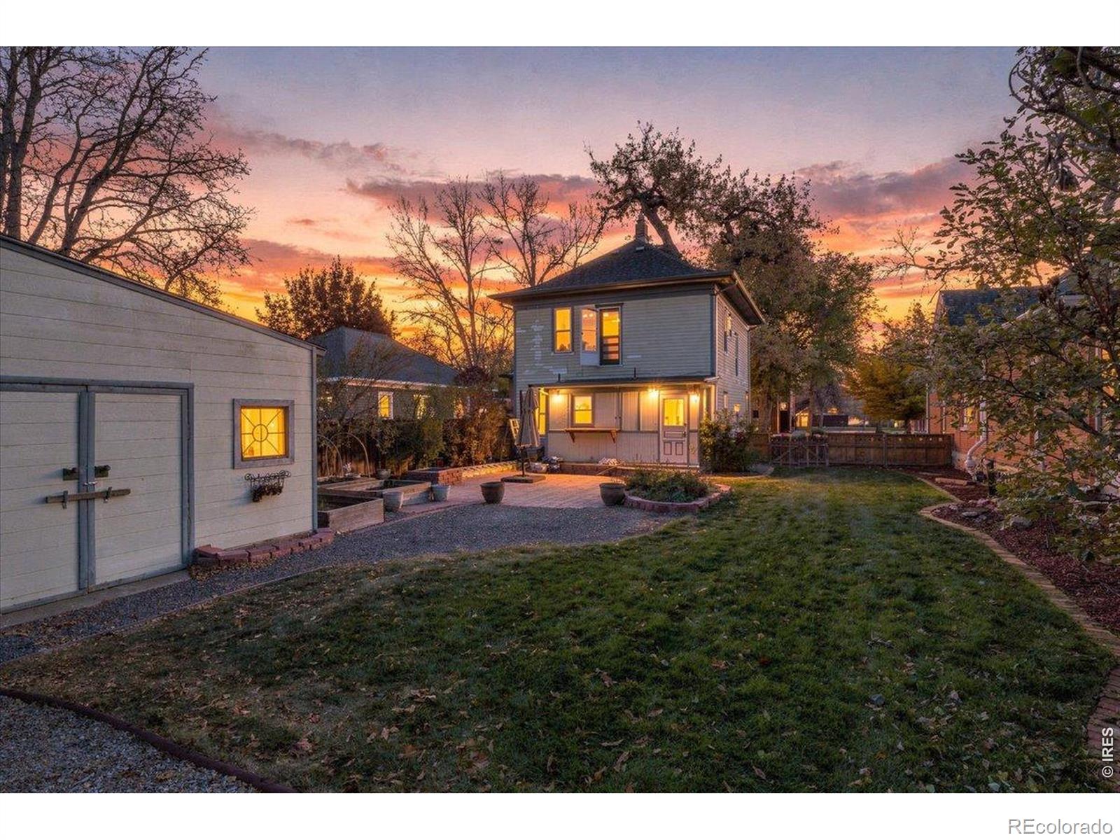
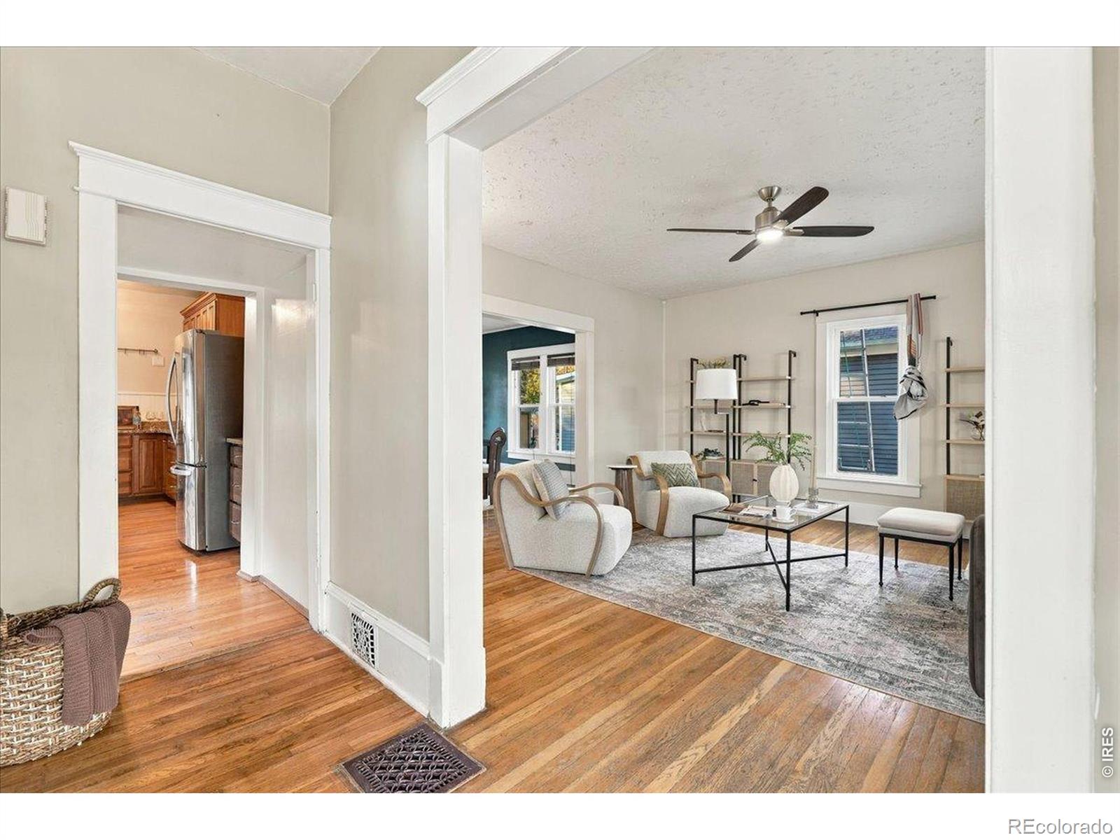
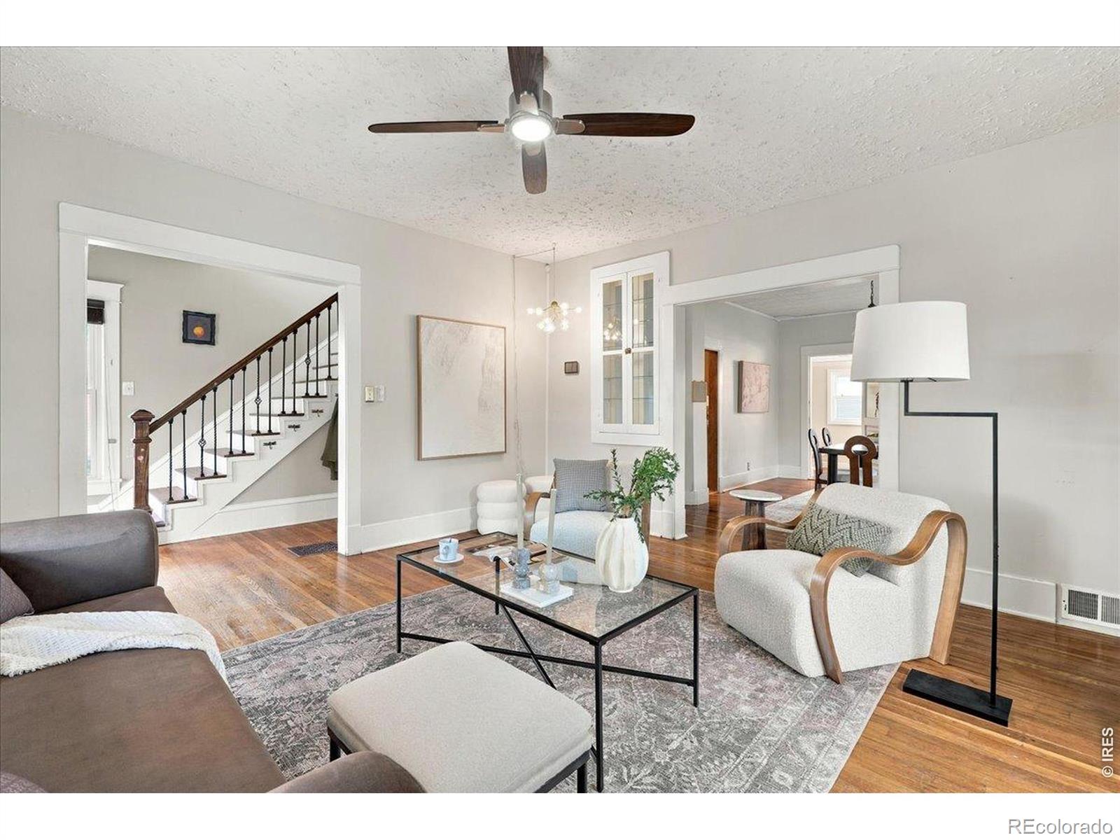
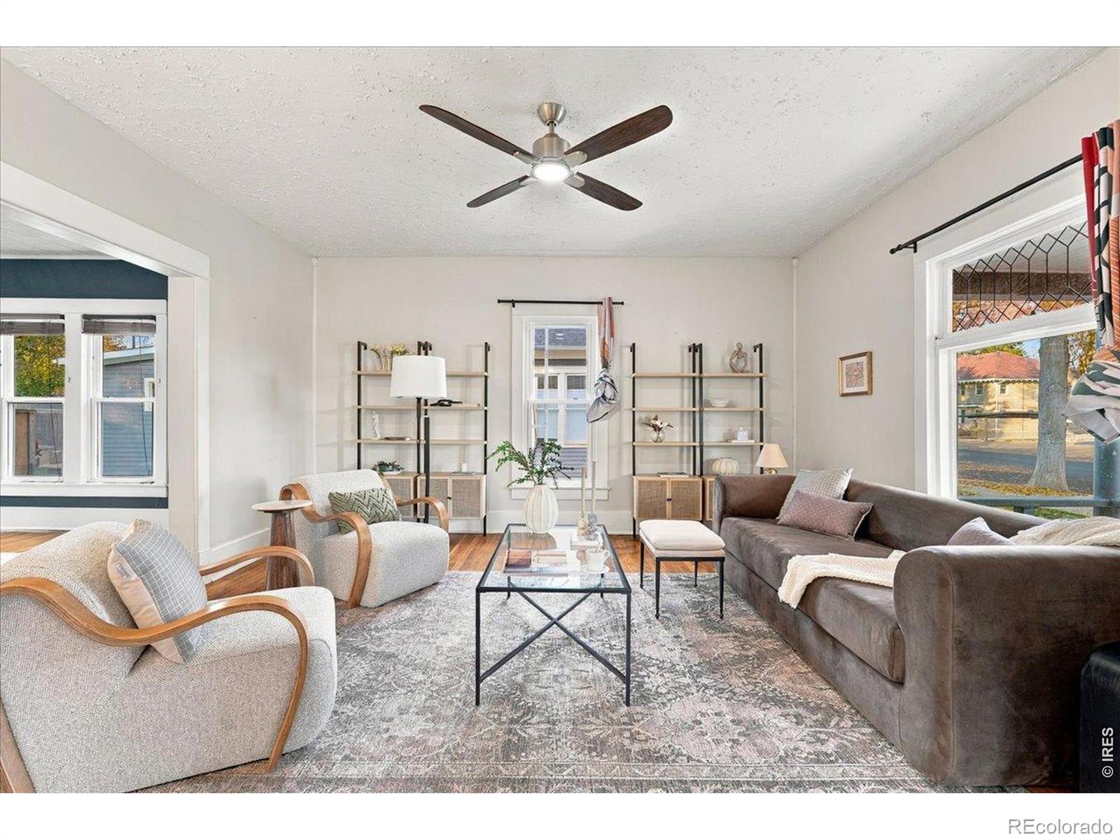
There's something special about living in Old Town Fort Collins, and this 4-bedroom, 2-bathroom home puts you right in the heart of it! Enjoy morning walks to your favorite coffee shop, dinner with friends, or an afternoon exploring the shops and restaurants that make Old Town such a desirable place to live. The home is full of character, with original hardwood floors, beadboard accents throughout, and the charm you'd expect from an established Old Town property. Granite kitchen countertops, updated lighting, and energy-efficient windows add modern touches while maintaining the home's original appeal. Even better, the sellers have made significant investments in the home's major systems, including a premium heating and cooling system with a high-efficiency heat pump and whole-home humidifier (2025), upgraded electrical service and panel (2026), and a Class 4 impact-resistant roof (2019). Outside, mature trees, peekaboo mountain views, and established landscaping create a beautiful setting with apple and plum trees, berry bushes, colorful perennials, and a dedicated pollinator garden. A thoughtfully designed sprinkler and drip irrigation system makes caring for the yard that much easier. The detached garage offers approximately 600 square feet of additional space, perfect for storage, hobbies, or exploring future possibilities. With convenient parking, major system updates, and easy access to everything Old Town has to offer, this home gives you all the character of an older property with the added confidence of thoughtful, valuable improvements.

Save
Ask
Tour
Hide
Share
Listing Snapshot
Price 
$830,000
Days On Site 
-1 Days
Bedrooms 
4
Inside Area (SqFt) 
1,617 sqft
Total Baths 
2
Full Baths 
1
Partial Baths 
1
Lot Size 
0.16 Acres
Year Built 
1911
MLS Number 
IR1072294
Status 
Coming Soon
Property Tax 
$4,689
HOA/Condo/Coop Fees 
N/A
Sq Ft Source 
Other
Friends & Family
Recent Activity
just nowListing first seen on site
3 hours agoListing updated with changes from the MLS
General Features
Acres 
0.16
Additional Property Use 
Residential
Garage 
Yes
Garage Spaces 
2
Levels 
Two
Parking Spaces 
2
Property Sub Type 
Single Family Residence
Security 
Smoke Detector(s)
Sewer 
Public Sewer
SqFt Above 
1617
SqFt Total 
2103
Utilities 
Electricity AvailableNatural Gas Available
Water Source 
Public
Zoning 
NCM
Interior Features
Appliances 
DishwasherDisposalDryerMicrowaveOvenRefrigeratorWasher
Basement 
FullUnfinished
Cooling 
Ceiling Fan(s)Central Air
Flooring 
Wood
Heating 
Forced Air
Laundry Features 
In Unit
Window Features 
Double Pane WindowsWindow Coverings
Bathroom Full 
Level - Upper
Bathroom Three Quarter 
Level - Main
Bedroom 
Dimensions - 19 x 12Level - UpperDescription - Wood
Dining Room 
Dimensions - 13 x 15Level - MainDescription - Hardwood
Kitchen 
Dimensions - 15 x 9Level - MainDescription - Hardwood
Living Room 
Dimensions - 15 x 15Level - MainDescription - Hardwood
Save
Ask
Tour
Hide
Share
Exterior Features
Construction Details 
FrameWood Siding
Fencing 
Fenced
Lot Features 
LevelSprinklers In Front
Patio And Porch 
Patio
Roof 
Composition
View 
Mountain(s)
Waterview 
Mountain(s)
Windows/Doors 
Double Pane WindowsWindow Coverings
Community Features
School District 
Poudre R-1
Financing Terms Available 
CashConventionalFHAVA Loan
Roads 
Alley PavedPaved
Schools
School District
Poudre R-1
Elementary School
Laurel
Middle School
Lesher
High School
Fort Collins
Listing courtesy of RE/MAX Alliance-Loveland [email protected]


The content relating to real estate for sale in this Web site comes in part from the Internet Data eXchange ("IDX") program of METROLIST, INC., DBA RECOLORADO real estate listings held by brokers other than RE/MAX Alliance-Loveland are marked with the IDX Logo. This information is being provided for the consumers' personal, non-commercial use and may not be used for any other purpose. All information subject to change and should be independently verified.

Neighborhood & Commute
Source: Walkscore
Disclosure: Community information and market data powered by Constellation Data Labs. Information is deemed reliable but not guaranteed.
Save
Ask
Tour
Hide
Share